O'Neil Property Group
Save
Ask
Tour
Hide
Share
$399,999
44 Days On Site

13041 Bull Ridge Drive
Huntley, IL 60142

For Sale|Single Family Residence|Active
2
Beds
2
Total Baths
2
Full Baths
1,734
SqFt
$231
/SqFt
2000
Built
Subdivision:
Del Webb Sun City
County:
McHenry
Listing Courtesy of MRED as distributed by MLS Grid of Berkshire Hathaway HomeServices Starck Real Estate
Upcoming Open Houses
Sat, Sep 26, 11:00 AM - 1:00 PM
Sun, Sep 27, 11:30 AM - 1:00 PM
13041 Bull Ridge Drive13041 Bull Ridge Drive13041 Bull Ridge Drive13041 Bull Ridge Drive
Save
Ask
Tour
Hide
Share

Mortgage Calculator

Monthly Payment (Est.)

Enter an interest rate to see your estimated monthly payment.
Calculator powered by Showcase IDX, a Constellation1 Company. Copyright ©2026 Information is deemed reliable but not guaranteed.

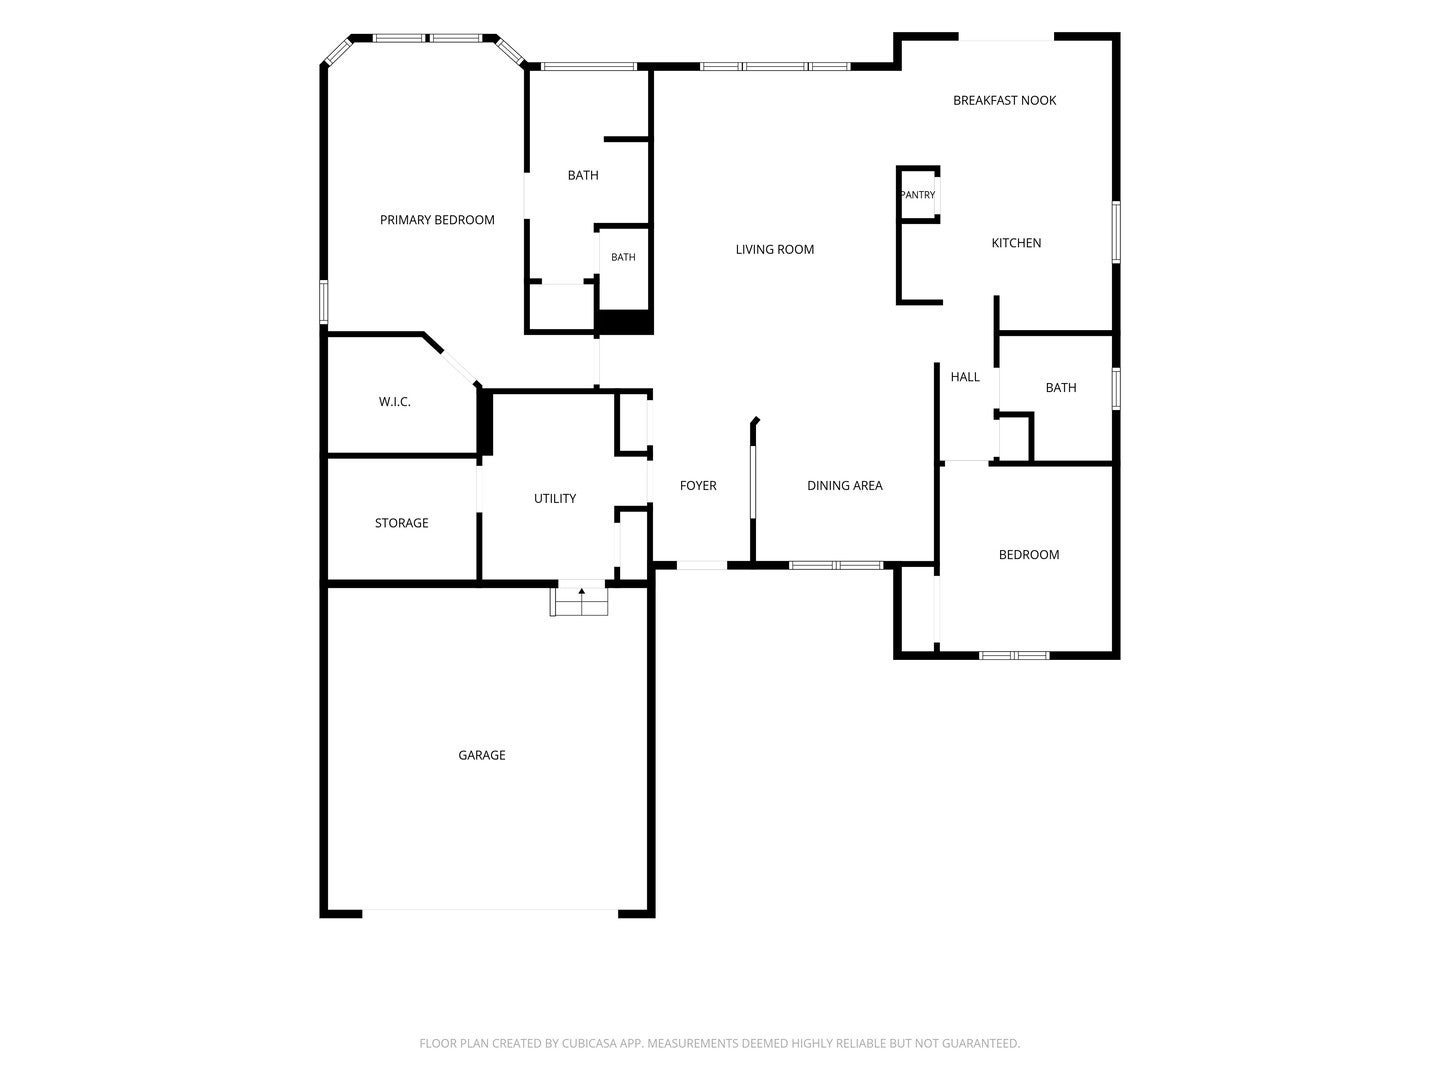
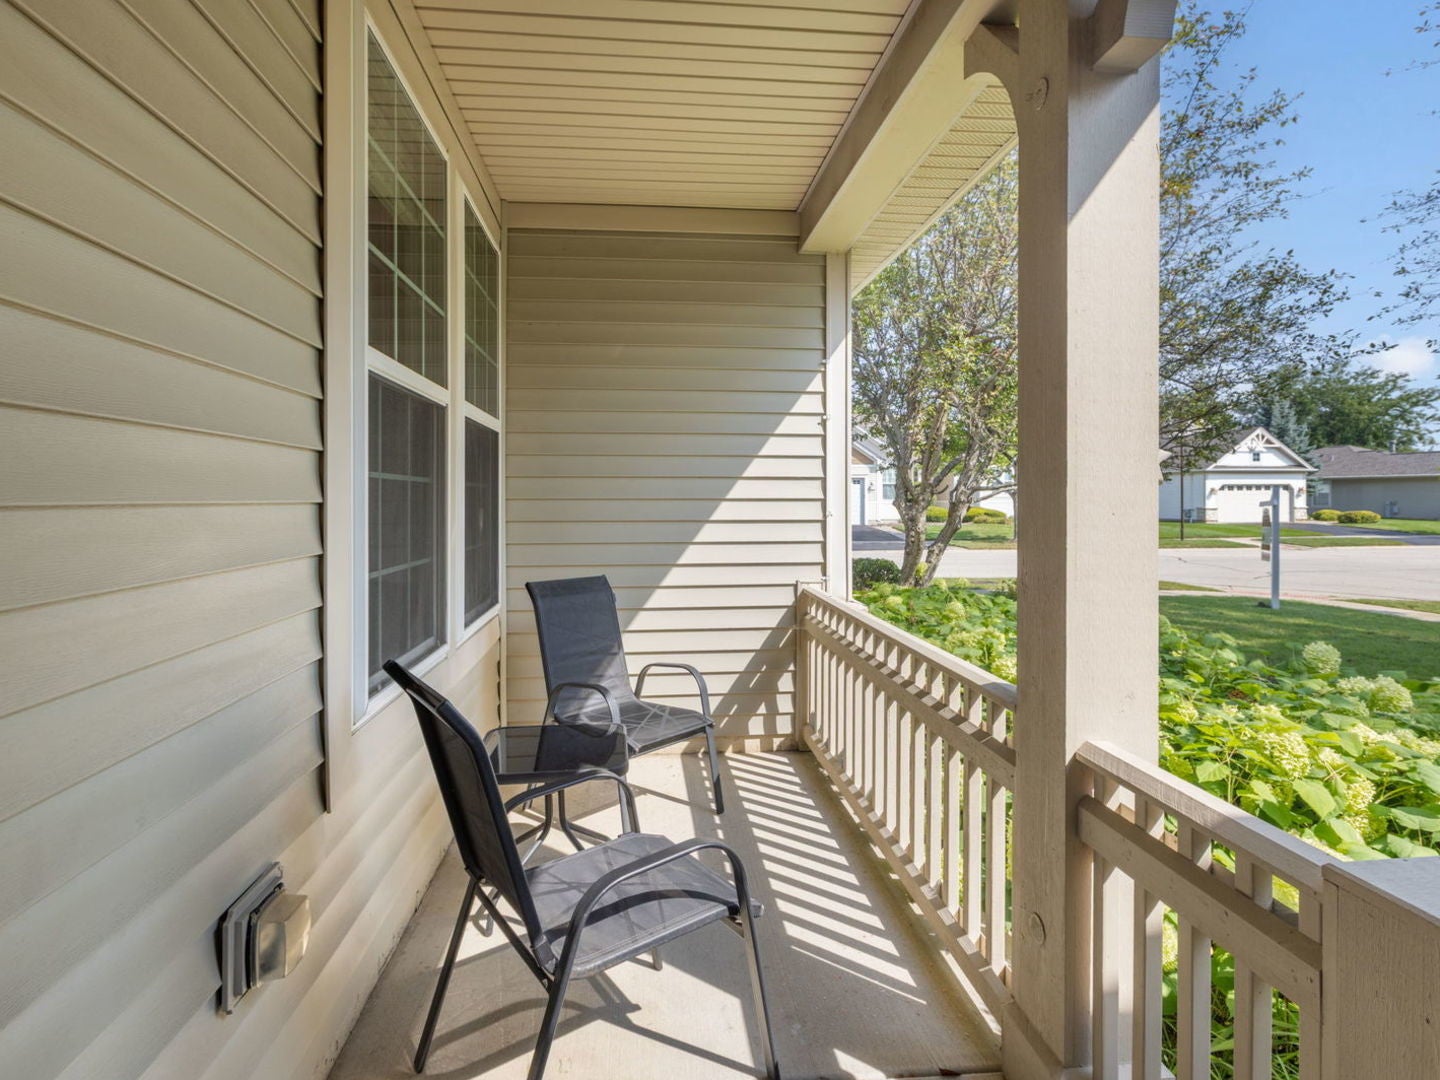
This single family, ranch home is waiting for you! A Mackinac model, located in beautiful Sun City Huntley by Del Webb, is positioned on a beautiful corner lot with mature landscaping. There are 2 bedrooms, 2 full bathrooms and a 2 car garage. Notable characteristics of the primary bedroom are a massive walk-in closet, bay window and updated bathroom with a large walk-in shower. If you're looking for storage space, this home has an abundance. It features a storage room attached to the laundry room, including plenty of closet and garage space. Enjoy living in this active adult 55+ community. There are 3 refreshing pools with 1 indoor and 2 outdoor. There is an activity for everyone, with tennis and pickleball courts, softball, clubs, fishing, biking, walk around the lake or just sit on a bench and enjoy the day! Plus so much more. Come join us now, and get settled in before the holidays. This property is being conveyed and sold "As-Is".

Save
Ask
Tour
Hide
Share
Listing Snapshot
Price 
$399,999
Days On Site 
44 Days
Bedrooms 
2
Inside Area (SqFt) 
1,734 sqft
Total Baths 
2
Full Baths 
2
Partial Baths 
N/A
Lot Size 
0.0223 Acres
Year Built 
2000
MLS® Number 
12729715
Status 
Active
Property Tax 
$7,952
HOA/Condo/Coop Fees 
$159 monthly
Sq Ft Source 
Other
Friends & Family
Recent Activity
18 hours agoListing updated with changes from the MLS®
2 weeks agoStatus changed to Active
a month agoListing first seen on site
General Features
Acres 
0.0223
Attached Garage 
Yes
Direction Faces 
East
Foundation 
Concrete Perimeter
Garage 
Yes
Garage Spaces 
2
Parking 
AsphaltGarage Door OpenerAttachedGarage
Parking Spaces 
2
Property Sub Type 
Single Family Residence
Sewer 
Public Sewer
SqFt Total 
1734
Style 
Ranch
Water Source 
Public
Interior Features
Appliances 
RangeMicrowaveDishwasherRefrigeratorWasherDryerDisposalGas CooktopGas Oven
Basement 
None
Cooling 
Central Air
Electric 
Circuit Breakers
Heating 
Natural GasForced Air
Interior 
Entrance FoyerWalk-In Closet(s)BookcasesHigh CeilingsPantry
Laundry Features 
Main LevelGas Dryer HookupIn UnitSink
Window Features 
ScreensWindow TreatmentsDrapesBay Window(s)BlindsPlantation Shutters
Bedroom 2 
Dimensions - 11X12Level - Main
Bedroom 3 
Bedroom 4 
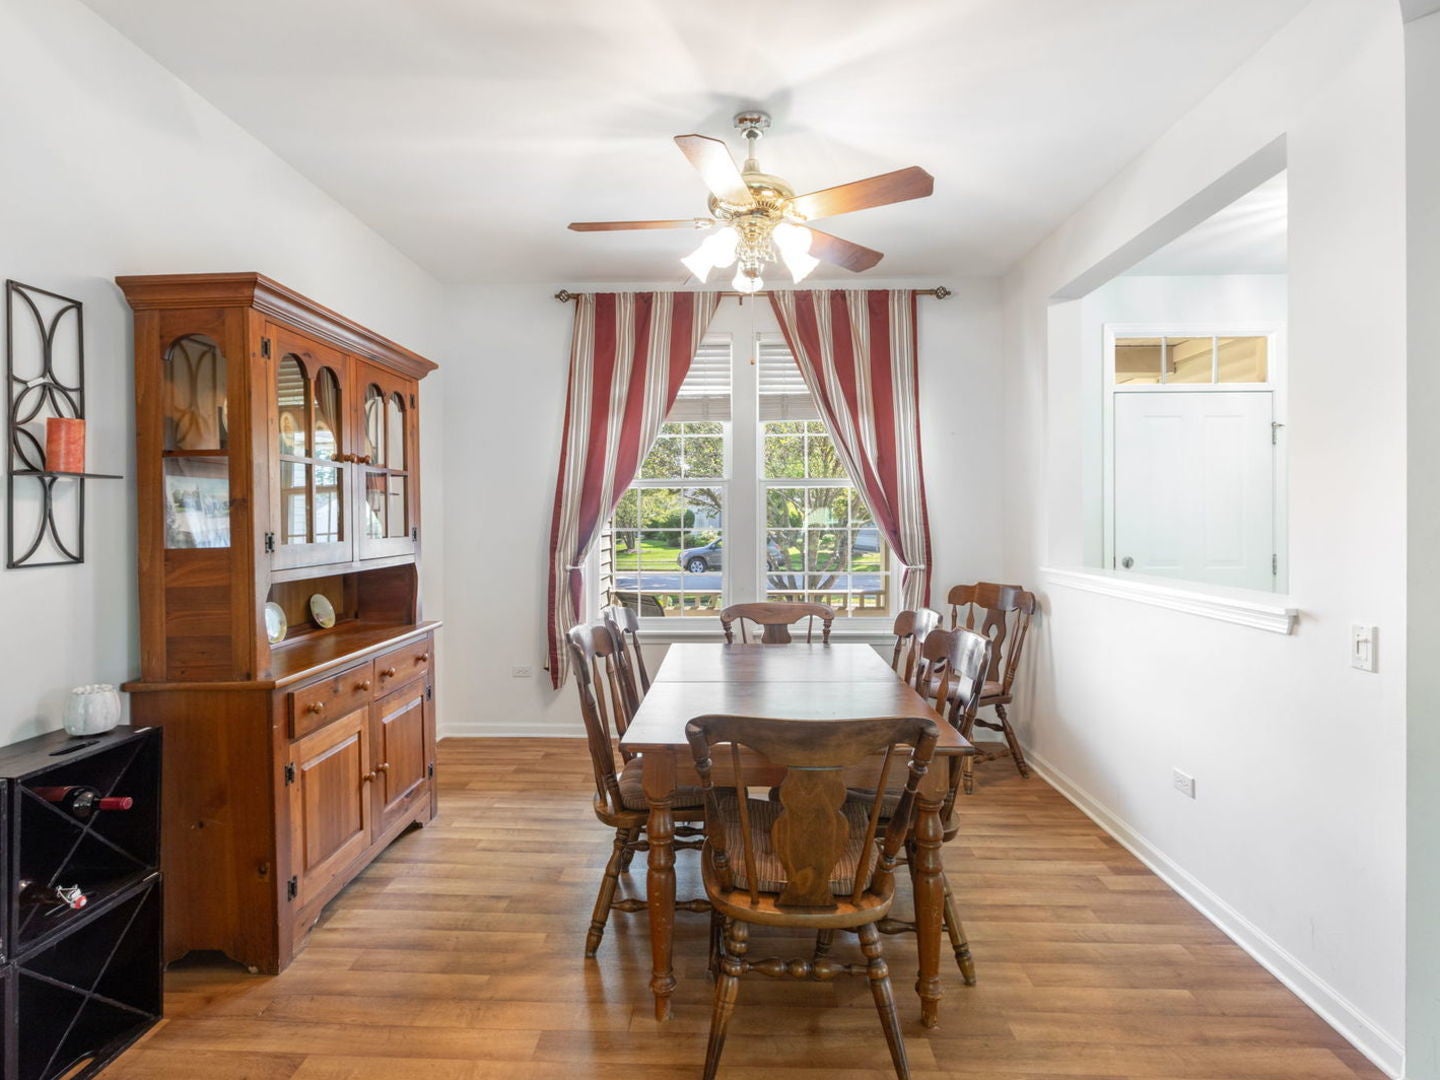
Dining Room 
Dimensions - 11X12Level - Main
Eating Area 
Dimensions - 13X8Level - Main
Family Room 
Foyer 
Dimensions - 11X6Level - Main
Kitchen 
Dimensions - 13X10Level - MainDescription - Eating Area-Table Space,Island,Pantry-Closet
Laundry 
Dimensions - 10X6Level - Main
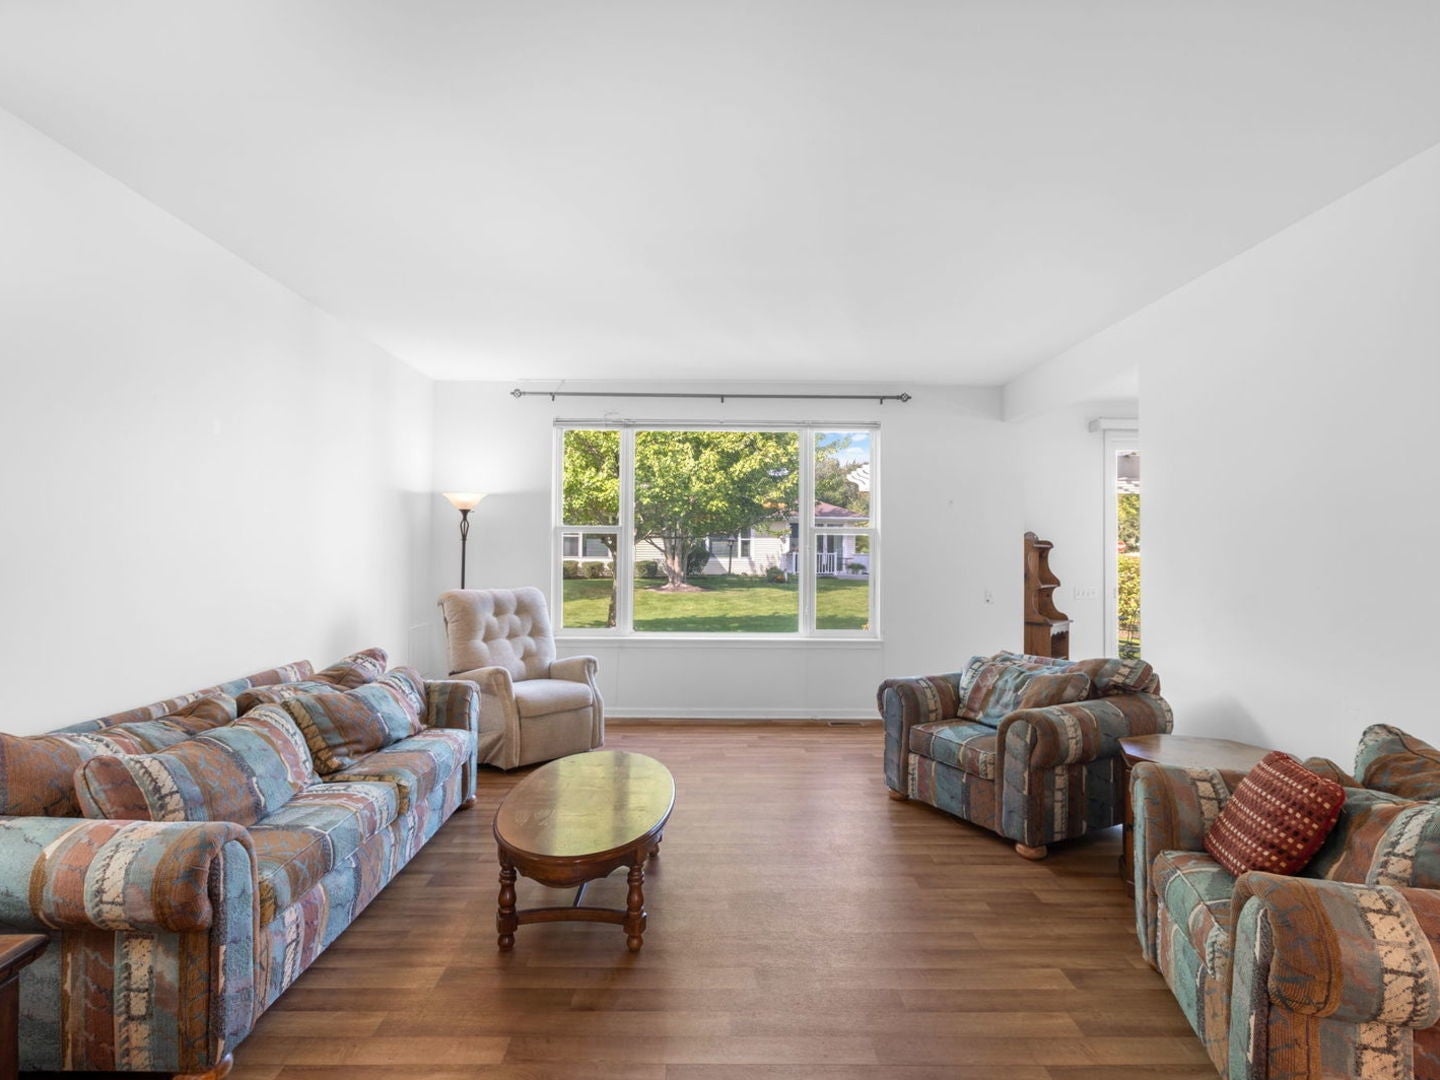
Living Room 
Dimensions - 16X19Level - Main
Master Bedroom 
Dimensions - 12X18Level - Main
Storage 
Dimensions - 9X7Level - Main
Save
Ask
Tour
Hide
Share
Exterior Features
Construction Details 
Vinyl SidingBrick Veneer
Lot Features 
Corner Lot
Other Structures 
Pergola
Patio And Porch 
Patio
Roof 
Asphalt
Windows/Doors 
ScreensWindow TreatmentsDrapesBay Window(s)BlindsPlantation Shutters
Community Features
Association Fee 
$159.0
Association Fee Frequency 
Monthly
Community Features 
ClubhouseParkPoolTennis Court(s)LakeCurbsSidewalksStreet Lights
MLS Area 
Huntley
School District 
158
Township 
Grafton
Schools
School District
158
Elementary School
Unknown
Middle School
Unknown
High School
Unknown
Listing Courtesy of MRED as distributed by MLS Grid of Berkshire Hathaway HomeServices Starck Real Estate


Based on information submitted to the MLS GRID as of 2026-09-26 01:38 AM UTC. All data is obtained from various sources and may not have been verified by broker or MLS GRID. Supplied Open House Information is subject to change without notice. All information should be independently reviewed and verified for accuracy. Properties may or may not be listed by the office/agent presenting the information.
Last checked: 2026-09-26 01:38 AM UTC
MRED DMCA Copyright Information Copyright © 2026 Midwest Real Estate Data LLC. All rights reserved.

Neighborhood & Commute
Source: Walkscore
Disclosure: Community information and market data powered by Constellation Data Labs. Information is deemed reliable but not guaranteed.
Save
Ask
Tour
Hide
Share