O'Neil Property Group
Save
Ask
Tour
Hide
Share
$1,250,000
45 Days On Site

3818 Grand View Court
St. Charles, IL 60175

For Sale|Single Family Residence|Active
4
Beds
5
Total Baths
4
Full Baths
1
Partial Bath
3,289
SqFt
$380
/SqFt
2003
Built
Subdivision:
Tradition
County:
Kane
Listing Courtesy of MRED as distributed by MLS Grid of Coldwell Banker Realty
3818 Grand View Court3818 Grand View Court3818 Grand View Court3818 Grand View Court
Save
Ask
Tour
Hide
Share

Mortgage Calculator

Monthly Payment (Est.)

Enter an interest rate to see your estimated monthly payment.
Calculator powered by Showcase IDX, a Constellation1 Company. Copyright ©2026 Information is deemed reliable but not guaranteed.

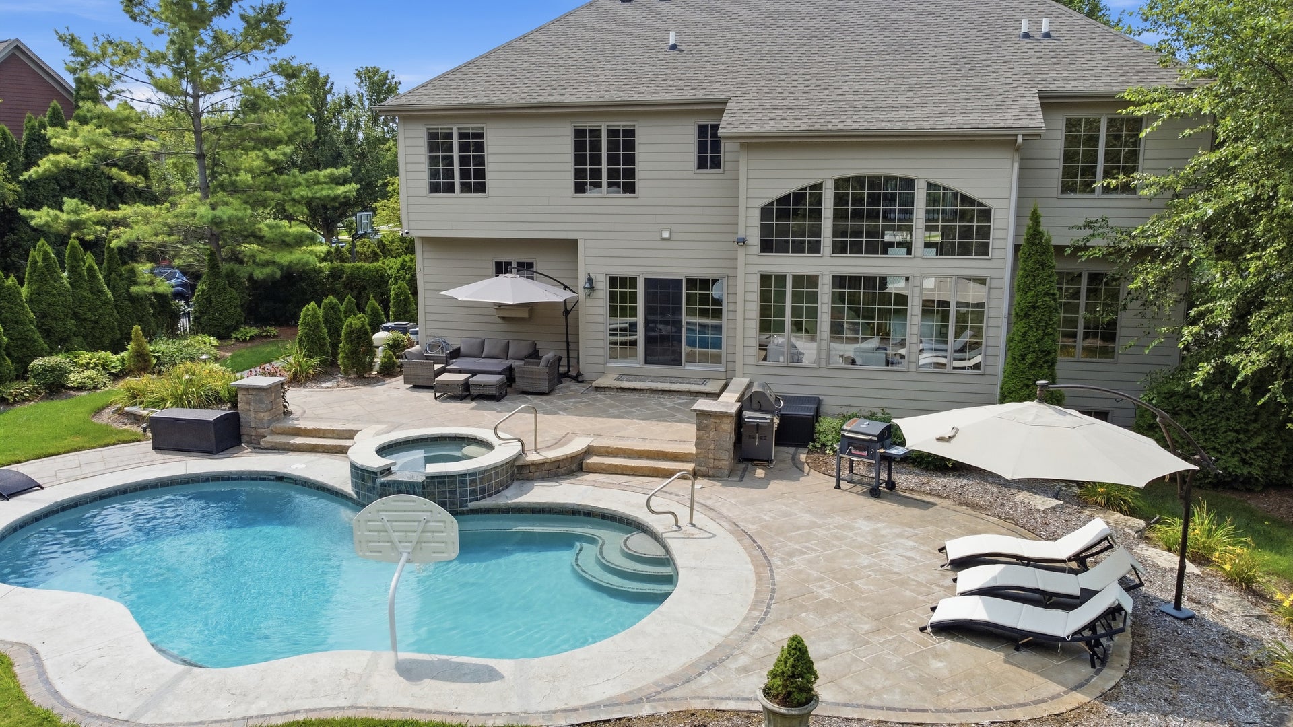
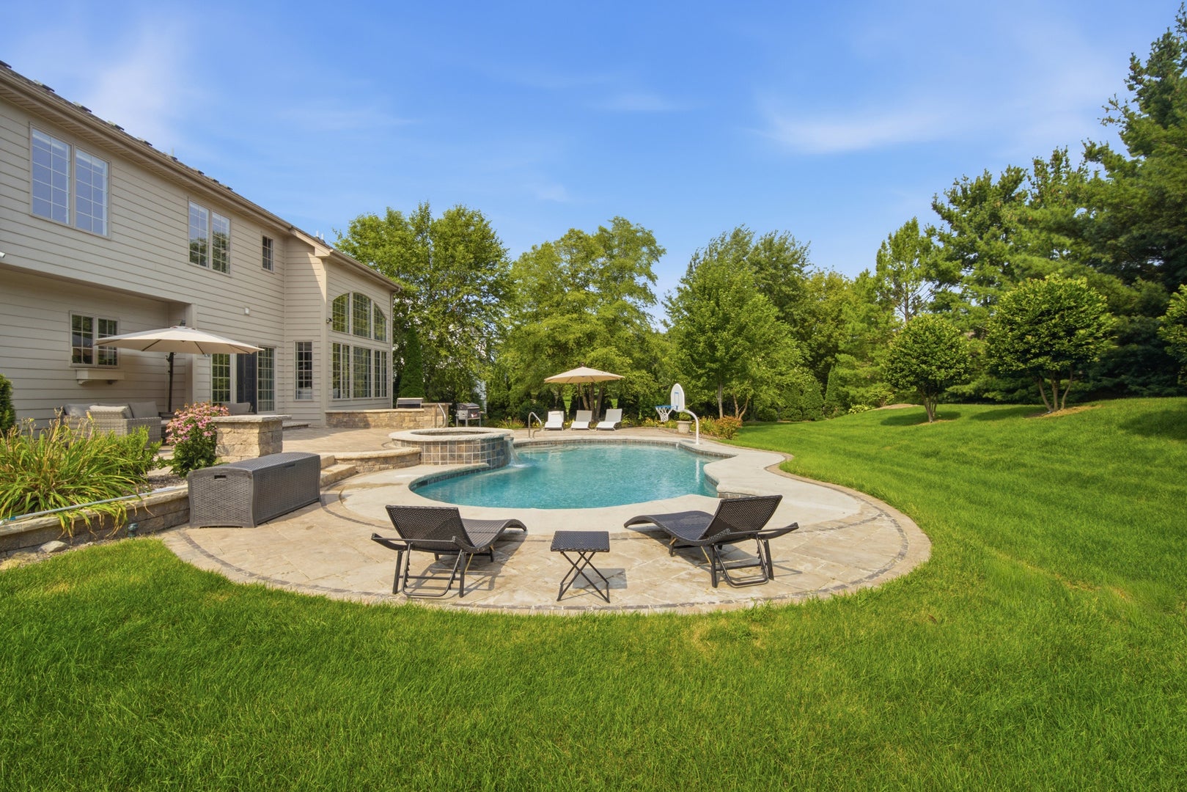
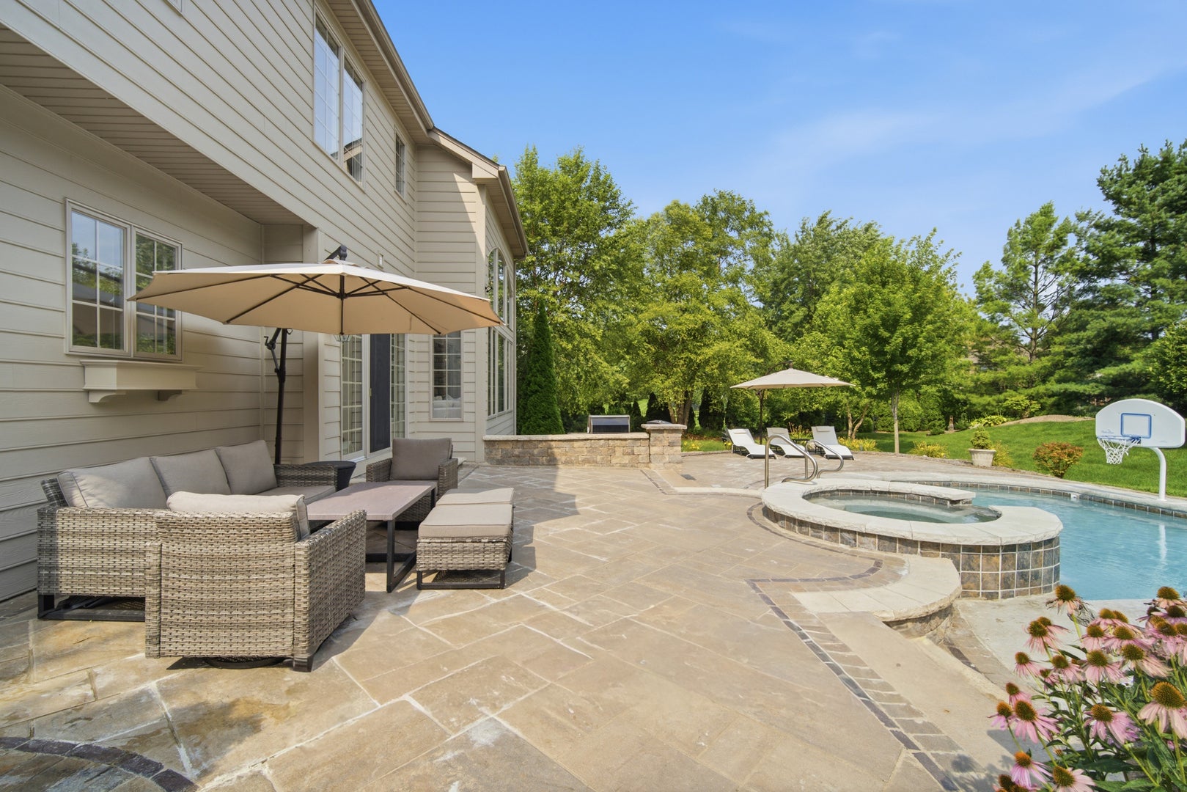
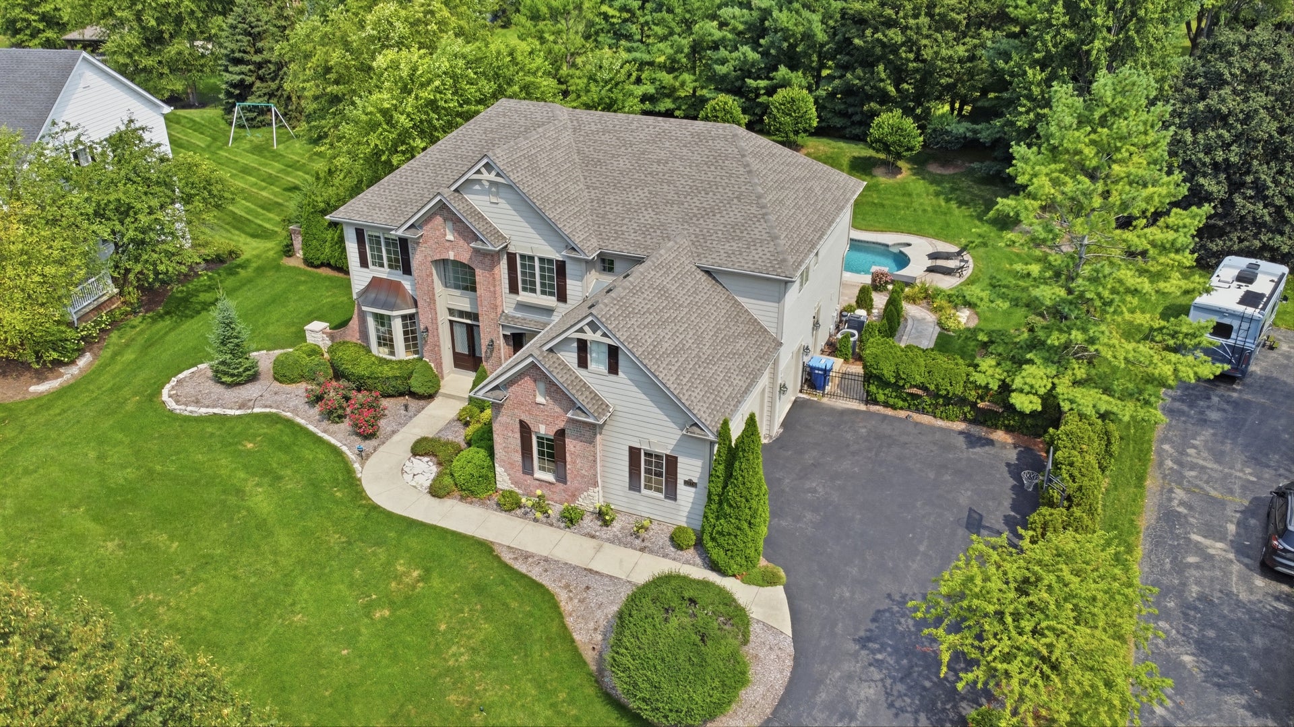
Unbeliveble Price ******3818 Grand View Court, St. Charles - WELCOME TO YOUR OWN PRIVATE RESORT!Located on a quiet cul-de-sac in the highly desirable Tradition of St. Charles, this beautiful home offers the perfect combination of comfortable living, impressive spaces, and an incredible backyard retreat. Step inside and be wowed by the 18-foot ceilings and dramatic two-story picture windows in the Great Room, filling the home with natural light. The spacious Great Room with fireplace is perfect for relaxing with family or entertaining friends.***The gourmet kitchen is truly a dream, offering an abundance of cabinetry, plenty of counter space, and a huge center island that makes cooking and gathering together easy and enjoyable. ***A private first-floor office is perfect for working from home.**Upstairs, you'll find four spacious bedrooms, including a beautiful primary suite with a spa-like bathroom and a huge walk-in closet. Three additional bedrooms and two full bathrooms provide plenty of room for family and guests.**Need more space? The Full basement offers endless possibilities for a recreation room, home theater, gym, playroom, or additional entertaining space. Gather around the fireplace for cozy family movie nights. Then step outside and discover what makes this home truly special! The backyard is a private oasis, featuring a beautiful IN-GROUND POOL and built-in hot tub. The pool includes new energy-efficient pump, lighting, and bubblers.Mature landscaping and the peaceful cul-de-sac setting create the perfect place to relax, entertain, and enjoy summer days at home. Located in the Tradition of St. Charles and served by highly rated St. Charles schools, with parks, shopping, restaurants, and everyday conveniences nearby. Beautiful inside. Amazing outside. A home designed for making memories and enjoying the best of St. Charles living!

Save
Ask
Tour
Hide
Share
Listing Snapshot
Price 
$1,250,000
Days On Site 
45 Days
Bedrooms 
4
Inside Area (SqFt) 
3,289 sqft
Total Baths 
5
Full Baths 
4
Partial Baths 
1
Lot Size 
0.61 Acres
Year Built 
2003
MLS® Number 
12729723
Status 
Active
Property Tax 
$16,797
HOA/Condo/Coop Fees 
$100 monthly
Sq Ft Source 
N/A
Friends & Family
Recent Activity
yesterdayListing updated with changes from the MLS®
yesterdayPrice changed to $1,250,000
yesterdayStatus changed to Active
2 months agoListing first seen on site
General Features
Acres 
0.61
Attached Garage 
Yes
Foundation 
Concrete Perimeter
Garage 
Yes
Garage Spaces 
3
Parking 
AsphaltGarage Door OpenerAttachedGarage
Parking Spaces 
3
Property Sub Type 
Single Family Residence
Sewer 
Public Sewer
SqFt Below 
1045
SqFt Total 
3289
Style 
Traditional
Water Source 
Public
Interior Features
Appliances 
Water SoftenerDouble OvenMicrowaveDishwasherRefrigeratorWasherDryerDisposalStainless Steel Appliance(s)Range HoodGas CooktopHumidifier
Basement 
Sump PumpFinishedStorage SpaceDaylight
Cooling 
Central Air
Fireplace 
Yes
Fireplace Features 
Family RoomGas Log
Fireplaces 
2
Flooring 
HardwoodWood
Heating 
Natural Gas
Interior 
Entrance FoyerCathedral Ceiling(s)Walk-In Closet(s)Open FloorplanGranite CountersPantry
Laundry Features 
Upper LevelGas Dryer Hookup
Spa 
Yes
Window Features 
Drapes
Bedroom 2 
Dimensions - 13X11Level - Second
Bedroom 3 
Dimensions - 12X12Level - Second
Bedroom 4 
Dimensions - 12X11Level - Second
Bonus Room 
Dimensions - 9X7Level - Basement
Dining Room 
Dimensions - 14X13Level - Main
Eating Area 
Dimensions - 19X12Level - Main
Exercise Room 
Dimensions - 18X12Level - Basement
Family Room 
Dimensions - 24X19Level - Main
Foyer 
Dimensions - 13X7Level - Main
Kitchen 
Dimensions - 16X12Level - MainDescription - Eating Area-Table Space,Island,Pantry-Butler,Pantry-Walk-in,Custom Cabinetry,Granite Counters,Updated Kitchen
Laundry 
Dimensions - 9X6Level - Second
Living Room 
Dimensions - 15X12Level - Main
Master Bedroom 
Dimensions - 18X15Level - Second
Office 
Dimensions - 14X12Level - Main
Recreation Room 
Dimensions - 36X28Level - Basement
Save
Ask
Tour
Hide
Share
Exterior Features
Construction Details 
Vinyl SidingBrick Veneer
Exterior 
Fire PitLighting
Fencing 
Fenced
Lot Features 
Cul-De-SacLandscaped
Patio And Porch 
Patio
Pool Features 
In Ground
Roof 
Asphalt
Spa 
Yes
Windows/Doors 
Drapes
Community Features
Association Fee 
$1200.0
Association Fee Frequency 
Annually
Community Features 
CurbsSidewalksStreet Lights
MLS Area 
Campton Hills / St. Charles
School District 
St Charles North High School
Township 
St. Charles
Schools
School District
St Charles North High School
Elementary School
Wild Rose Elementary School
Middle School
Wredling Middle School
High School
St Charles North High School
Listing Courtesy of MRED as distributed by MLS Grid of Coldwell Banker Realty


Based on information submitted to the MLS GRID as of 2026-09-25 07:35 PM UTC. All data is obtained from various sources and may not have been verified by broker or MLS GRID. Supplied Open House Information is subject to change without notice. All information should be independently reviewed and verified for accuracy. Properties may or may not be listed by the office/agent presenting the information.
Last checked: 2026-09-25 07:35 PM UTC
MRED DMCA Copyright Information Copyright © 2026 Midwest Real Estate Data LLC. All rights reserved.

Neighborhood & Commute
Source: Walkscore
Disclosure: Community information and market data powered by Constellation Data Labs. Information is deemed reliable but not guaranteed.
Save
Ask
Tour
Hide
Share