
711 Miller StreetBeecher, IL 60401
Mortgage Calculator
Monthly Payment (Est.)
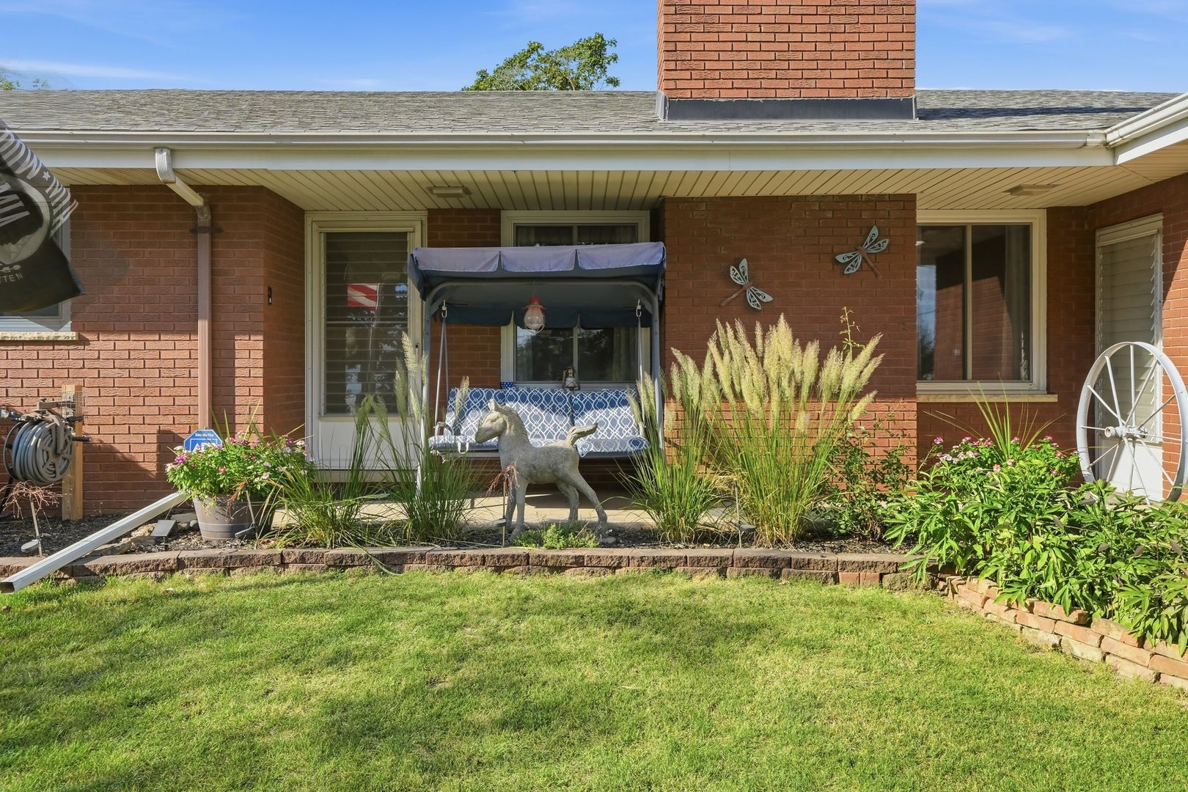
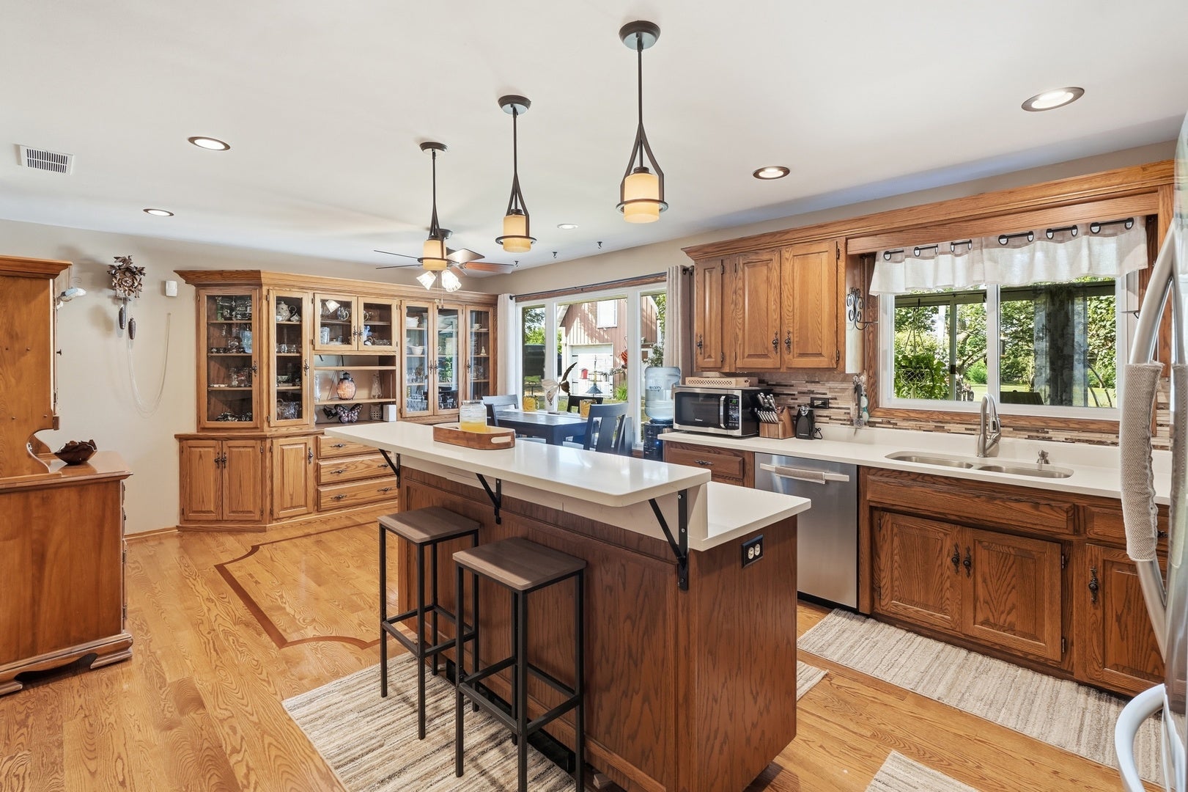
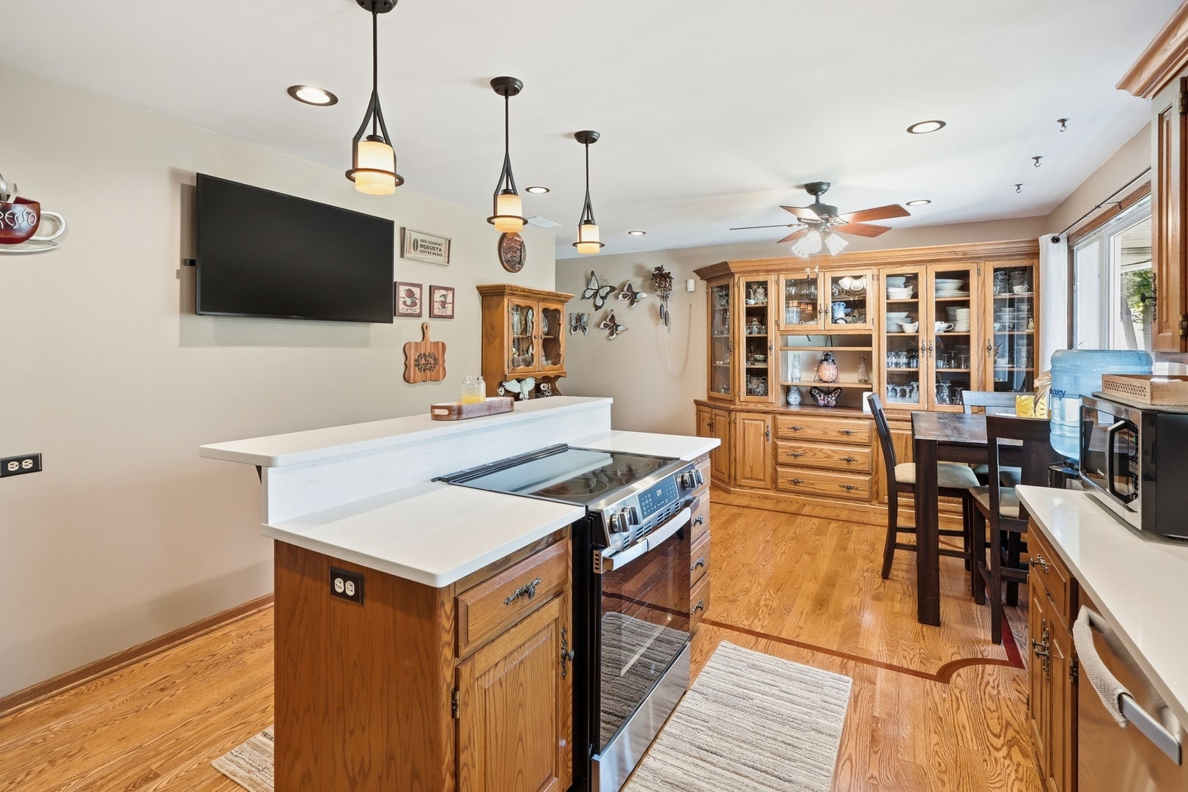
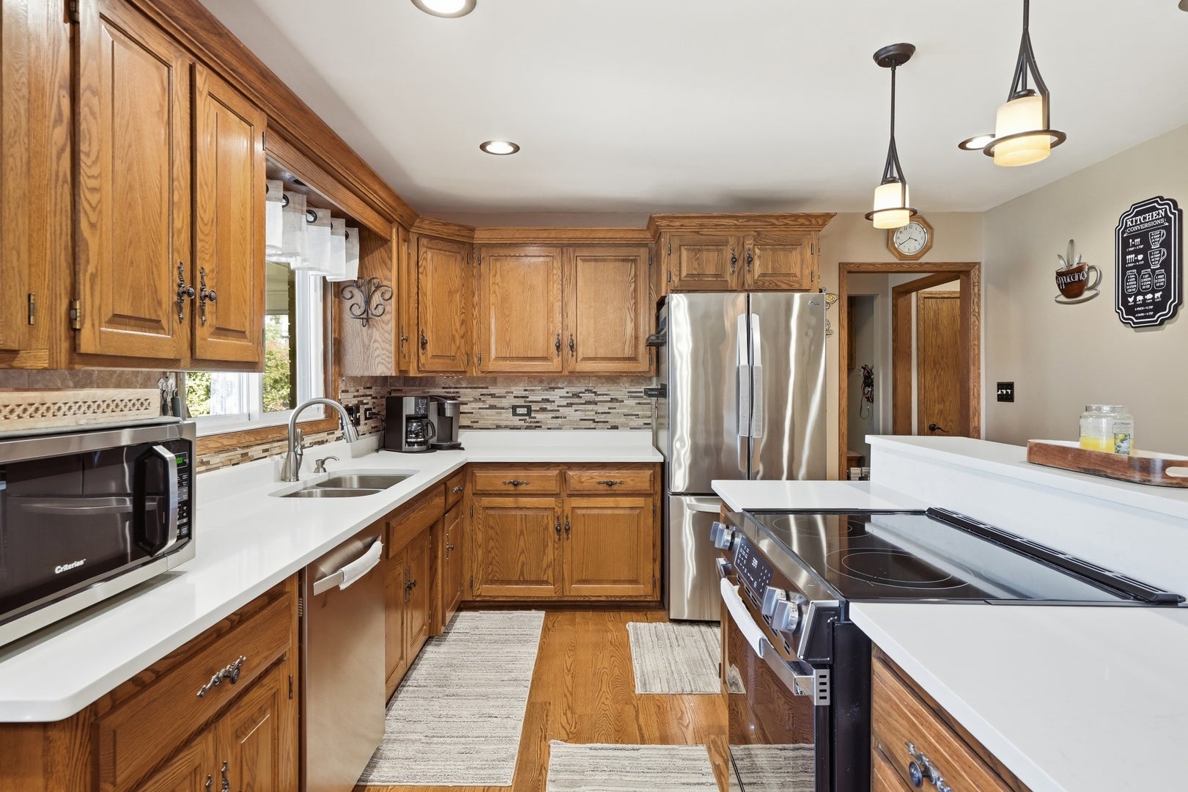
Enter an interest rate to see your estimated monthly payment.Welcome to 711 Miller Street, a charming all-brick ranch situated on a beautiful half-acre property in the heart of Beecher! This well-maintained home offers 3 bedrooms and 3 bathrooms, including two walk-in closets for excellent storage. The kitchen features quartz countertops, a walk-in pantry, a refrigerator that is approximately 3 years old, and a stove that is approximately 1 year old. A whole-house fan provides added comfort and ventilation. Major updates include a roof replaced in 2018 and an air conditioner and furnace that are approximately 3 years old. The full basement provides plenty of opportunity for additional living space, recreation, storage, or future finishing. It also offers the potential for a second kitchen and already includes an additional stove and refrigerator. Outside, you'll find a spacious 2-car detached garage plus a heated pole building-perfect for year-round hobbies, equipment storage, a workshop, or additional workspace. The location is hard to beat! The home is within walking distance of both Beecher High School and the grade school, with baseball fields and a walking path located directly across the street. With its convenient location, generous lot, and incredible versatility, this property is ready for its next owner to make it their own. Don't miss this rare opportunity to enjoy in-town living with the space and possibilities of a larger property!
| 2 weeks ago | Listing updated with changes from the MLS® | |
| 2 weeks ago | Status changed to Active | |
| 2 weeks ago | Price changed to $375,000 | |
| a month ago | Listing first seen on site |

Based on information submitted to the MLS GRID as of 2026-09-28 07:48 AM UTC. All data is obtained from various sources and may not have been verified by broker or MLS GRID. Supplied Open House Information is subject to change without notice. All information should be independently reviewed and verified for accuracy. Properties may or may not be listed by the office/agent presenting the information.
Last checked: 2026-09-28 07:48 AM UTC
MRED DMCA Copyright Information Copyright © 2026 Midwest Real Estate Data LLC. All rights reserved.