
411 E 5th StreetMomence, IL 60954
Mortgage Calculator
Monthly Payment (Est.)
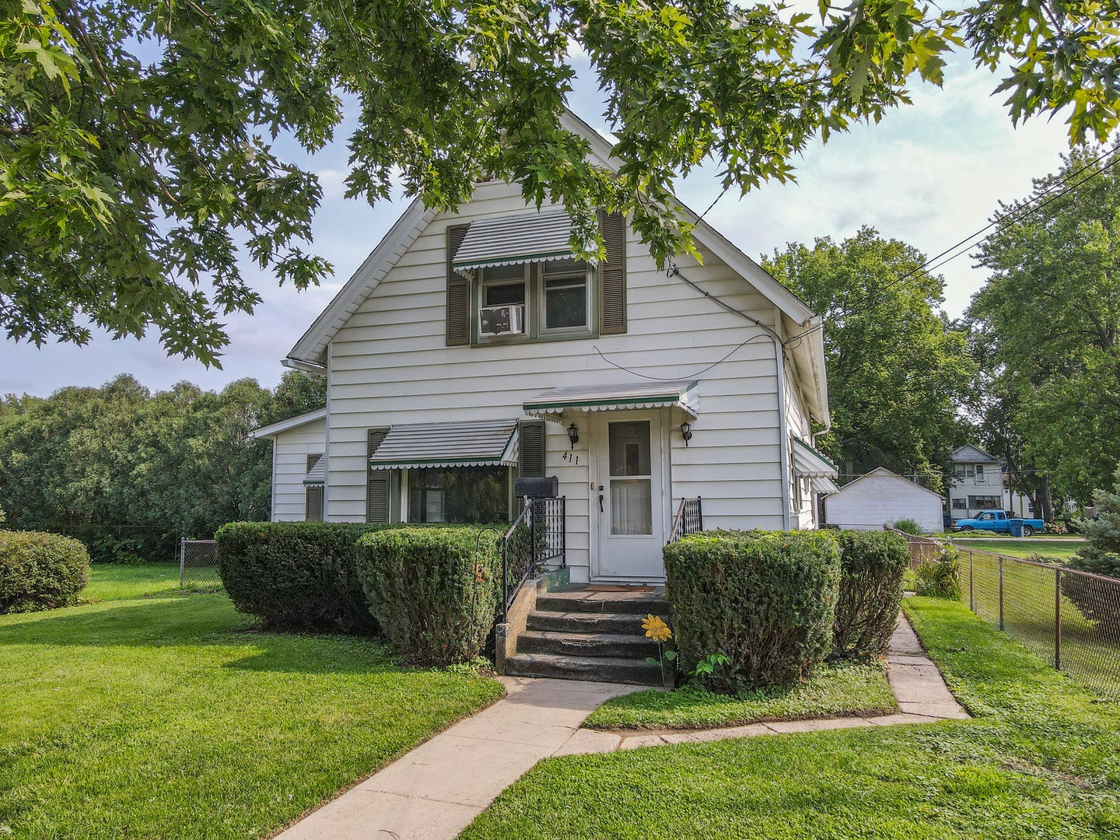
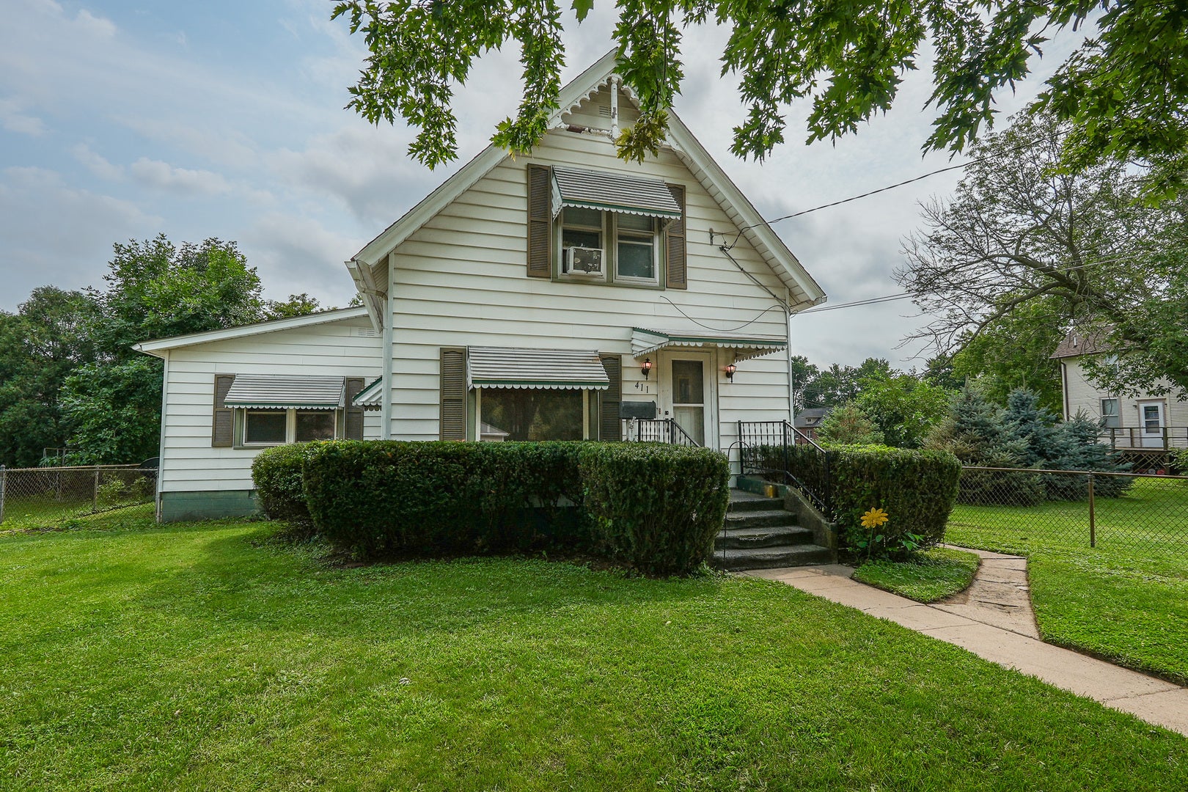
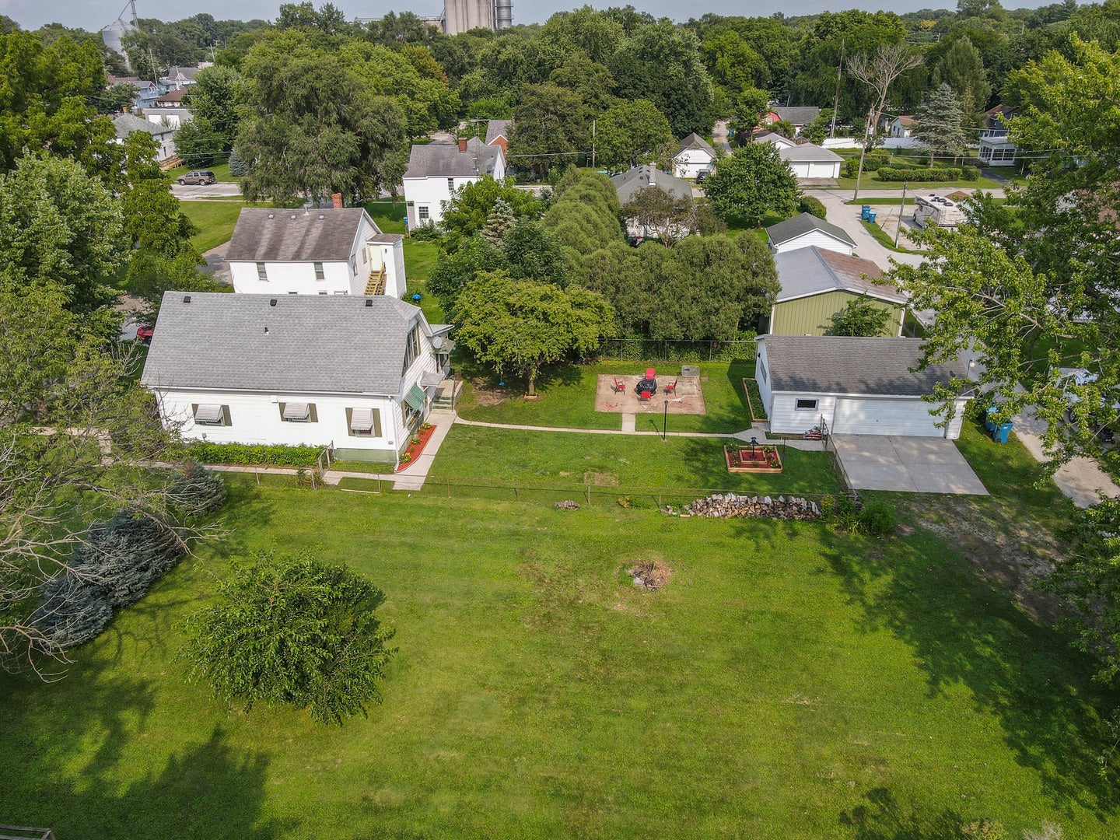
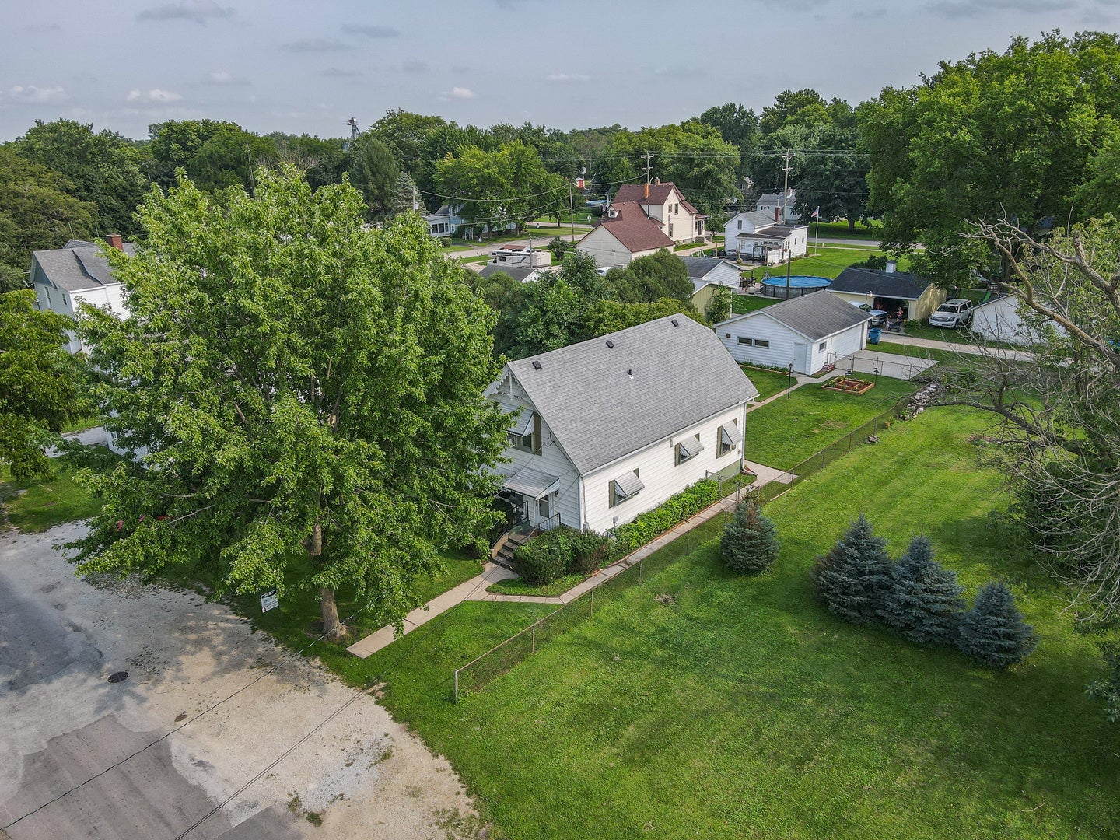
$912Small-town living at its best in Momence, a welcoming golf cart community! This spacious 4-bedroom home sits on an impressive double lot measuring approximately 110' x 156', with a portion of the yard already fenced in. As you enter the front door, you're greeted by a comfortable living room with hardwood floors underneath the new carpet. The living room flows naturally into the dining room, which also features new carpet over the original hardwood floors. A built-in china cabinet spans an entire wall, providing an abundance of convenient storage and display space. The kitchen has been recently updated with new appliances and countertops. The main level also features a spacious primary bedroom with an attached bathroom and the convenience of the washer and dryer located just off the bedroom. Just off the kitchen is an additional main-level bedroom that would also make an excellent office, playroom, or flexible living space. This additional bedroom on the main floor provides even more flexibility for guests or family members. Upstairs, you'll find two more bedrooms and another full bathroom, providing plenty of room for everyone. The basement houses a 50-gallon water heater and Lennox high-efficiency furnace. The oversized 2.5-car heated garage is a standout feature, measuring approximately 29'5" wide by 23'10" deep. Located off the alley, the garage includes pull-down stairs leading to an attic for additional storage. Just outside the garage is a patio area that's perfect for relaxing, gathering with friends and family, or enjoying a fire on a summer evening. Location is another major plus. From here, you can enjoy a short golf cart ride to Berkots, the car wash, three parks, the Kankakee River, downtown Momence, local activities, entertainment, and everyday conveniences. For commuters, I-57 is less than 15 minutes away, while I-394 is just over 20 minutes away, providing convenient access toward the Chicago area. The home is also within approximately 15 minutes of Bradley, Bourbonnais, Grant Park, Manteno, and the Indiana state line. If you're looking for a home that offers generous living space, a double lot, updated features, a large heated garage, and the charm and convenience of small-town living, this Momence property is worth a look!
| a week ago | Listing updated with changes from the MLS® | |
| a week ago | Status changed to Active | |
| a month ago | Listing first seen on site |

Based on information submitted to the MLS GRID as of 2026-09-19 10:33 AM UTC. All data is obtained from various sources and may not have been verified by broker or MLS GRID. Supplied Open House Information is subject to change without notice. All information should be independently reviewed and verified for accuracy. Properties may or may not be listed by the office/agent presenting the information.
Last checked: 2026-09-19 10:33 AM UTC
MRED DMCA Copyright Information Copyright © 2026 Midwest Real Estate Data LLC. All rights reserved.
Did you know? You can invite friends and family to your search. They can join your search, rate and discuss listings with you.