
Search Homes for Sale in Chicago’s Western Suburbs
3045 Scott CrescentFlossmoor, IL 60422
Mortgage Calculator
Monthly Payment (Est.)
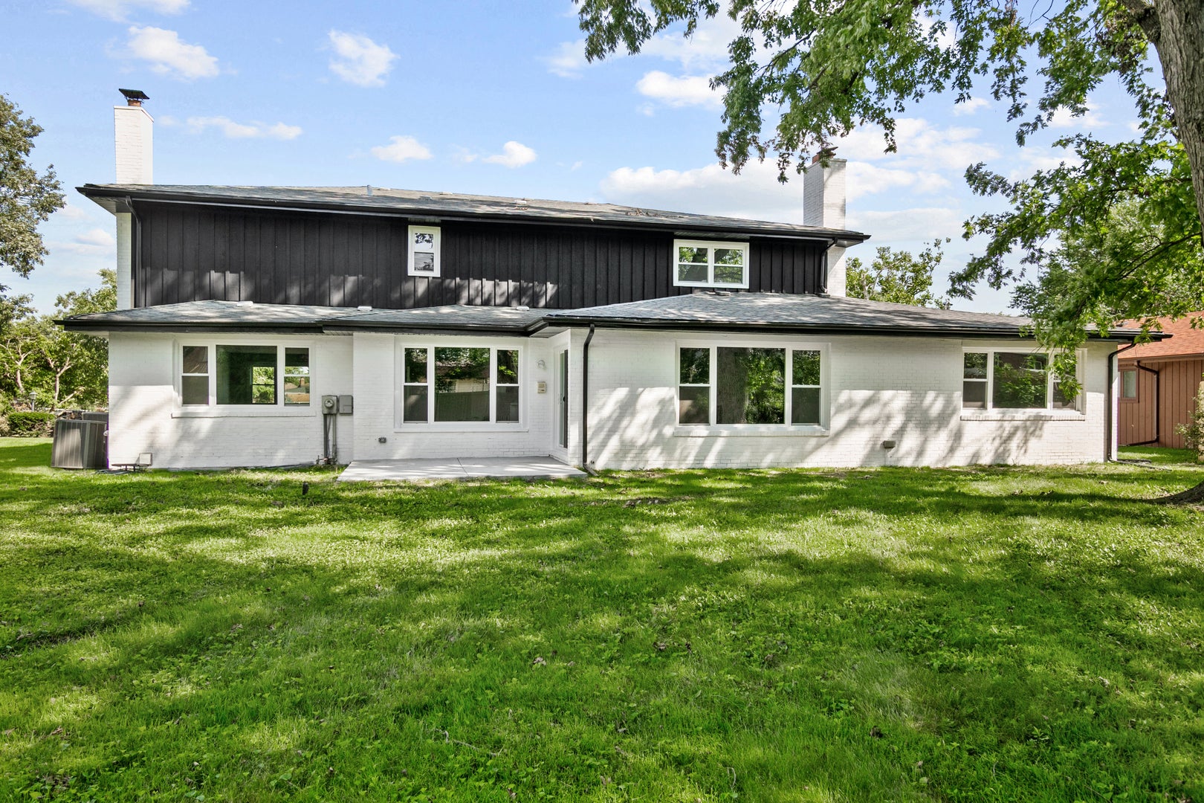
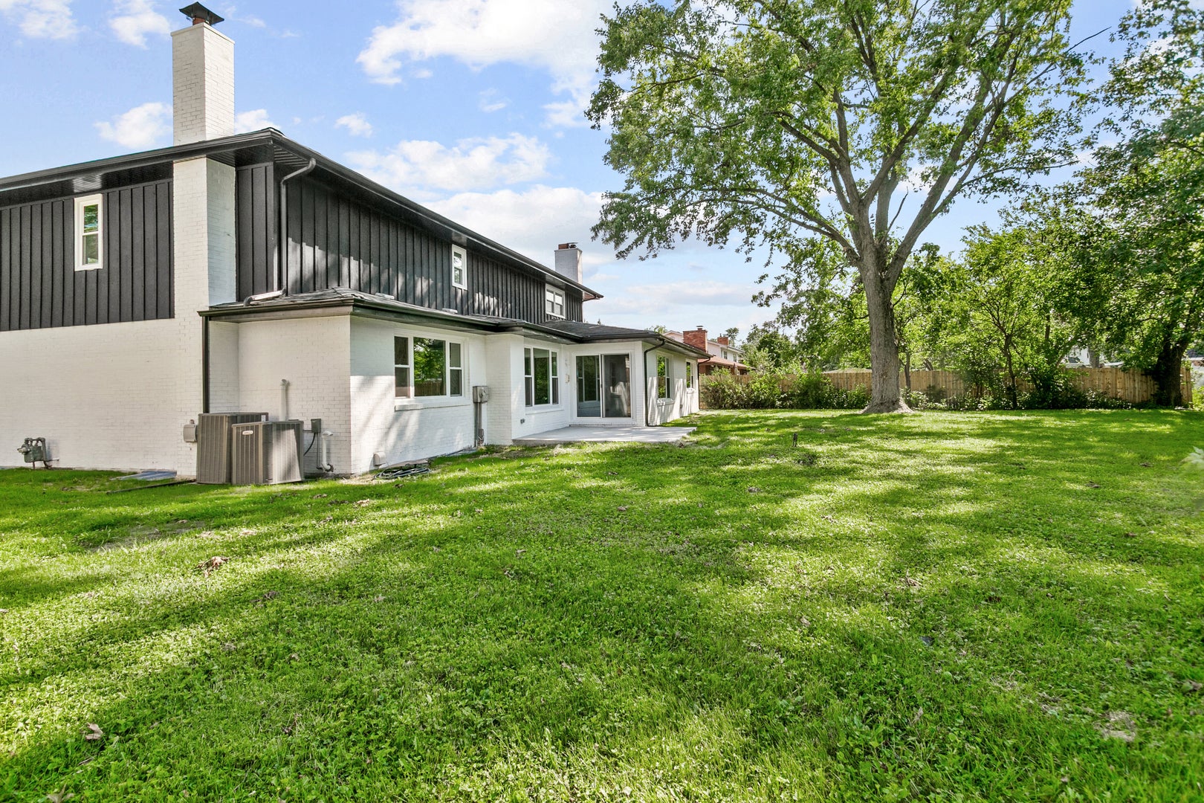
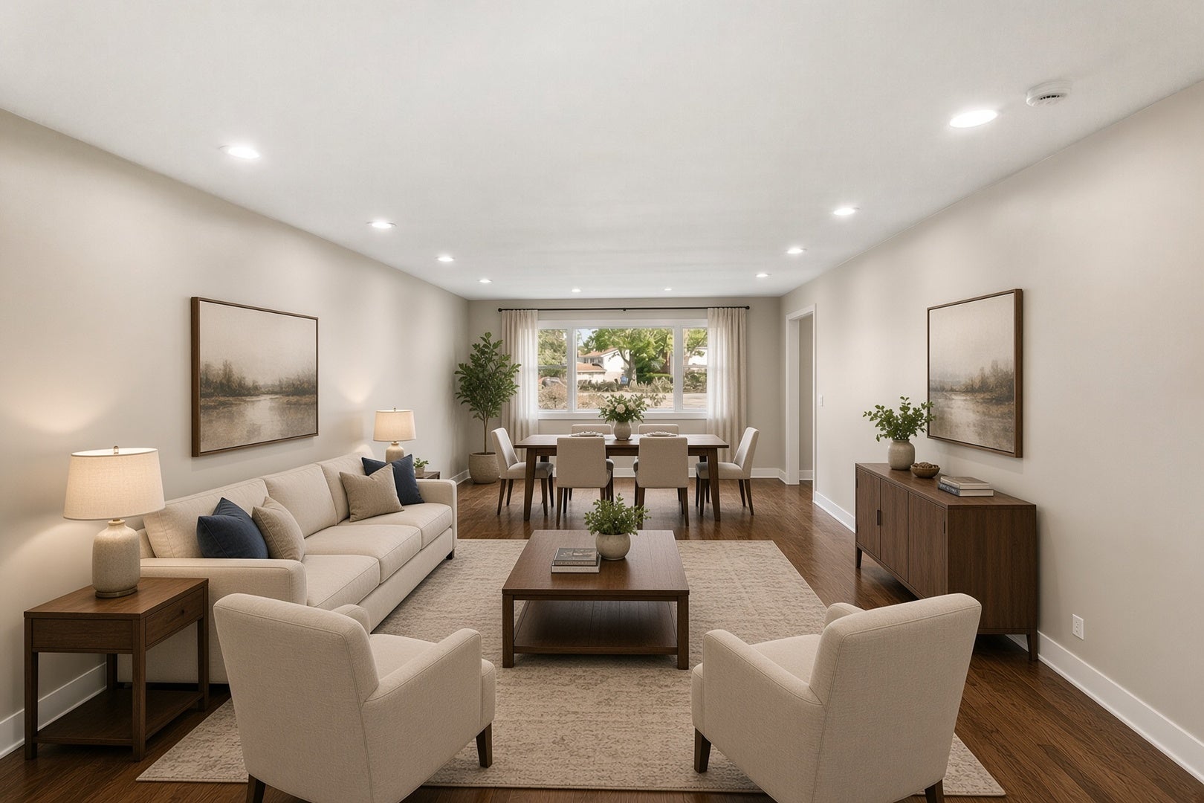
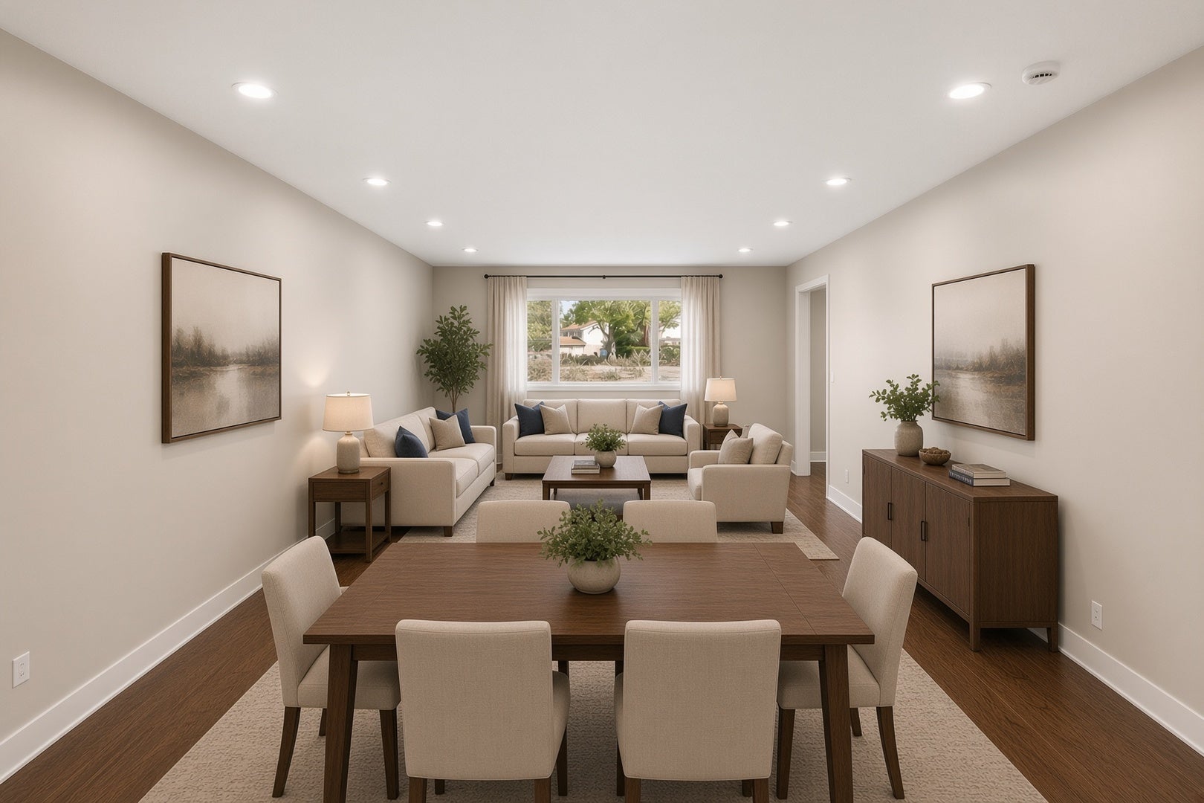
Enter an interest rate to see your estimated monthly payment.Updated 5 bedroom 3.5 bath home with 3 car garage and BRAND NEW ROOF in Flossmoor IL offering nearly 3,800 square feet of above-grade living space plus a finished basement, served by highly regarded Homewood-Flossmoor High School (H-F High School, District 233) and Flossmoor School District 161, with two ensuite bedrooms including a main-level primary suite, expansive living room that easily accommodates formal living and a large dining table, separate family room with fireplace, oversized laundry room with folding-table space and extra closet storage, and a long list of recent upgrades including new shaker kitchen cabinets, quartz countertops, stainless steel appliances, kitchen sink and faucet, recessed lighting, tankless hot water heater, furnace, ejector sump pump, windows and sliding patio door, hardwood flooring on the first level plus refinished floors, interior trim and door hardware, full interior and exterior paint, walk-in shower in the master bath, updated bathrooms with new tubs, toilets and fixtures, new concrete patio and walkway, two new garage door openers, and a finished basement with carpet-all in a tree-lined south-suburban Chicago village known for family-friendly neighborhoods, low-density single-family homes, Metra Electric service from the Flossmoor station to Millennium Station and Hyde Park in under an hour, convenient I-57/I-80/I-294 access, Homewood-Flossmoor Park District parks and recreation (pools, ice arena, trails, youth sports), nearby golf at Flossmoor Country Club, Idlewild, and Olympia Fields, walkable downtown dining and shops including Flossmoor Station, and easy reach of Midway Airport; view the 360 tour and schedule your private showing today.
| 4 weeks ago | Listing updated with changes from the MLS | |
| 4 weeks ago | Status changed to Active | |
| 2 months ago | Listing first seen on site |

Based on information submitted to the MLS GRID as of 2026-11-08 12:34 AM UTC. All data is obtained from various sources and may not have been verified by broker or MLS GRID. Supplied Open House Information is subject to change without notice. All information should be independently reviewed and verified for accuracy. Properties may or may not be listed by the office/agent presenting the information.
Last checked: 2026-11-08 12:34 AM UTC
MRED DMCA Copyright Information Copyright © 2026 Midwest Real Estate Data LLC. All rights reserved.
Did you know? You can invite friends and family to your search. They can join your search, rate and discuss listings with you.