O'Neil Property Group

Search Homes for Sale in Chicago’s Western Suburbs

Save
Ask
Tour
Hide
Share
$1,399,900
89 Days On Site

1410 Magnolia Street
Glenview, IL 60025

For Sale|Single Family Residence|Active Under Contract
4
Beds
5
Total Baths
4
Full Baths
1
Partial Bath
3,523
SqFt
$397
/SqFt
1992
Built
Subdivision:
Northfield Woods
County:
Cook
Listing Courtesy of MRED as distributed by MLS Grid of City Habitat Realty LLC
1410 Magnolia Street1410 Magnolia Street1410 Magnolia Street1410 Magnolia Street
Save
Ask
Tour
Hide
Share

Mortgage Calculator

Monthly Payment (Est.)

Enter an interest rate to see your estimated monthly payment.
Calculator powered by Showcase IDX, a Constellation1 Company. Copyright Β©2026 Information is deemed reliable but not guaranteed.

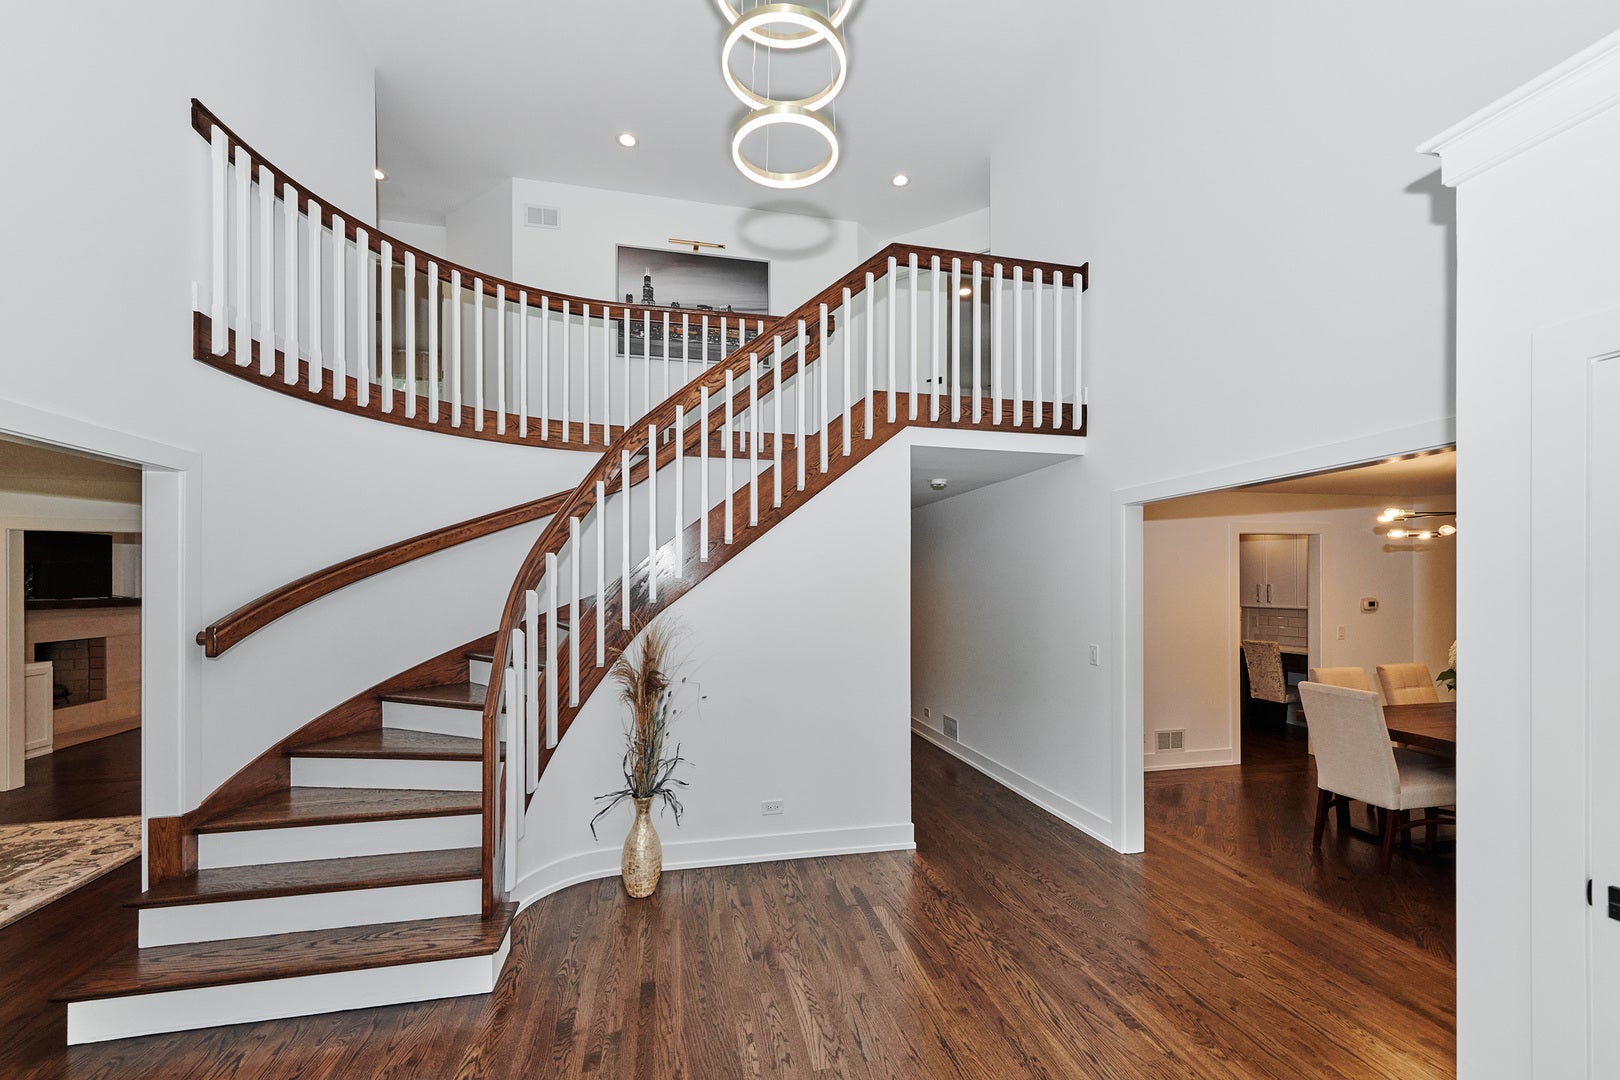
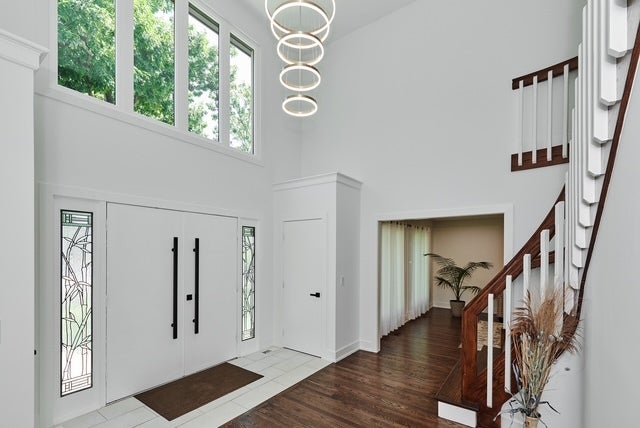
STUNNING NEW RENNOVATIONS! This all-brick Georgian with 3-car garage and gorgeous updated kitchen, baths and NEW hardwood flooring throughout the house impresses at every turn, from the wooded forest preserve in its own backyard to the dazzling renovations that feels like a newly constructed home! New Modern KITCHEN with quartz tops and white/dark-grey cabinetry, large eat-in BREAKFAST RM and stainless Subzero/Bosch appliances are surrounded by windows overlooking the lush woodland backdrop. The home goes on forever with a FIRST FLOOR BEDRM with private NEW UPDATED BATH, enormous 3-season SUNROOM and open FAMILY RM with embracing limestone-surround fireplace with reclaimed wood mantel flanked by custom built-in shelving. Ascend the bridal staircase to the upper level where the PRIMARY SUITE awaits with huge walk-in closet and beautiful NEW ENSUITE BATH boasting two quartz vanities, walk-in multi-spray shower and free-standing tub, all under skylights. Another NEW UPDATED BATH serves the remaining 2 spacious BEDROOMS. Downstairs was fully remodeled with lots of space, including an extra room, office space, exercise room, bar and many more. All this plus an outdoor deck, landscape DESIGN, Kids playset and fenced yard which offers complete privacy bordered by the forest. Down the street to Indian Trail Park, the home is located in top Glenview School District 34 and Glenbrook South HS, close to dining, shops, ice rink and only minutes to 294 and O'Hare Airport. With the wooded forest preserve in the back, you are walking distance to Lake Beck which allows for great hiking opportunities. A truly amazing home! Ready for you to move in!

Save
Ask
Tour
Hide
Share
Listing Snapshot
PriceΒ 
$1,399,900
Days On SiteΒ 
89 Days
BedroomsΒ 
4
Inside Area (SqFt)Β 
3,523 sqft
Total BathsΒ 
5
Full BathsΒ 
4
Partial BathsΒ 
1
Lot SizeΒ 
0.3939 Acres
Year BuiltΒ 
1992
MLS NumberΒ 
12729904
StatusΒ 
Active Under Contract
Property TaxΒ 
$17,352.32
HOA/Condo/Coop FeesΒ 
N/A
Sq Ft SourceΒ 
Assessor
Friends & Family
Recent Activity
6 days agoListing updated with changes from the MLS
6 days agoStatus changed to Active Under Contract
3 months agoListing first seen on site
General Features
AcresΒ 
0.3939
Attached GarageΒ 
Yes
Direction FacesΒ 
North
GarageΒ 
Yes
Garage SpacesΒ 
3
ParkingΒ 
AsphaltGarage Door OpenerAttachedGarage
Parking SpacesΒ 
3
Property Sub TypeΒ 
Single Family Residence
SewerΒ 
Public Sewer
Special CircumstancesΒ 
Standard
StyleΒ 
Georgian
Interior Features
AppliancesΒ 
Double OvenDishwasherWasherDryerDisposalStainless Steel Appliance(s)Gas CooktopHumidifier
BasementΒ 
Sump PumpFinishedFull
CoolingΒ 
Ceiling Fan(s)Central Air
ElectricΒ 
200+ Amp Service
FireplaceΒ 
Yes
Fireplace FeaturesΒ 
Family RoomGas LogGas Starter
FireplacesΒ 
1
FlooringΒ 
Hardwood
HeatingΒ 
Forced Air
InteriorΒ 
Walk-In Closet(s)Entrance FoyerCathedral Ceiling(s)Wet Bar
Laundry FeaturesΒ 
Main LevelIn UnitSink
Window FeaturesΒ 
ScreensSkylight(s)
Bedroom 2Β 
Dimensions - 12X12Level - Second
Bedroom 3Β 
Dimensions - 12X11Level - Second
Bedroom 4Β 
Dimensions - 12X23Level - Main
Bonus RoomΒ 
Dimensions - 10X17Level - Basement
Breakfast RoomΒ 
Dimensions - 15X12Level - Main
DeckΒ 
Dimensions - 20X67Level - Main
Dining RoomΒ 
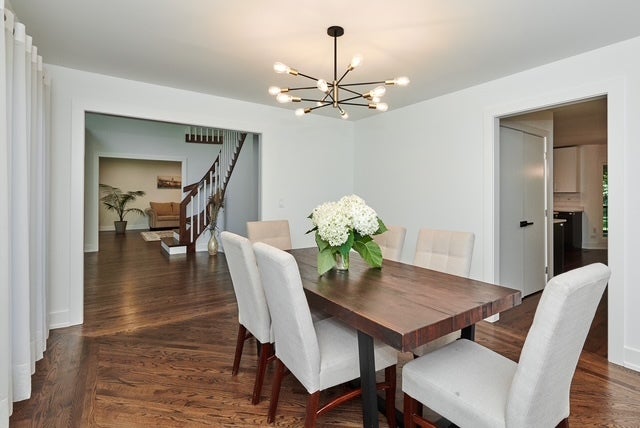
Dimensions - 12X17Level - Main
Family RoomΒ 
Dimensions - 23X14Level - Main
FoyerΒ 
Dimensions - 16X12Level - Main
KitchenΒ 
Dimensions - 10X14Level - MainDescription - Eating Area-Table Space,Island,Pantry-Walk-in,Breakfast Room,Updated Kitchen
LaundryΒ 
Dimensions - 10X11Level - Basement
Living RoomΒ 
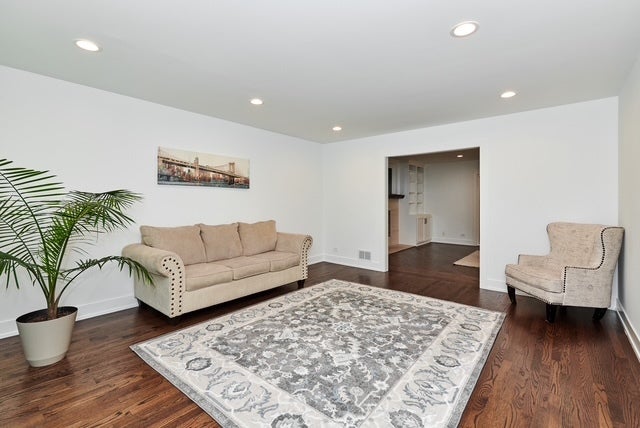
Dimensions - 17X14Level - Main
Master BedroomΒ 
Dimensions - 19X16Level - Second
Mud RoomΒ 
Dimensions - 10X11Level - Main
Other RoomΒ 
Dimensions - 11X15Level - Basement
Recreation RoomΒ 
Dimensions - 35X35Level - Basement
Sun RoomΒ 
Dimensions - 12X21Level - Main
Walk In ClosetΒ 
Dimensions - 12X14Level - Second
Work RoomΒ 
Dimensions - 18X27Level - Basement
Save
Ask
Tour
Hide
Share
Exterior Features
Construction DetailsΒ 
Brick
FencingΒ 
Fenced
Lot FeaturesΒ 
Cul-De-SacLandscaped
Other StructuresΒ 
Workshop
Patio And PorchΒ 
Deck
RoofΒ 
Asphalt
Windows/DoorsΒ 
ScreensSkylight(s)
Community Features
Community FeaturesΒ 
ParkTennis Court(s)SidewalksStreet Lights
MLS AreaΒ 
Glenview / Golf
School DistrictΒ 
Glenbrook South High School
TownshipΒ 
Northfield
Schools
School District
Glenbrook South High School
Elementary School
Westbrook Elementary School
Middle School
Springman Middle School
High School
Glenbrook South High School
Listing Courtesy of MRED as distributed by MLS Grid of City Habitat Realty LLC


Based on information submitted to the MLS GRID as of 2026-11-09 03:58 AM UTC. All data is obtained from various sources and may not have been verified by broker or MLS GRID. Supplied Open House Information is subject to change without notice. All information should be independently reviewed and verified for accuracy. Properties may or may not be listed by the office/agent presenting the information.
Last checked: 2026-11-09 03:58 AM UTC
MRED DMCA Copyright Information Copyright Β© 2026 Midwest Real Estate Data LLC. All rights reserved.

Neighborhood & Commute
Source: Walkscore
Disclosure: Community information and market data powered by Constellation Data Labs. Information is deemed reliable but not guaranteed.
Save
Ask
Tour
Hide
Share