O'Neil Property Group
Save
Ask
Tour
Hide
Share
$195,000
52 Days On Site

5300 Walnut Avenue 22B
Downers Grove, IL 60515

For Sale|Condominium|Active
2
Beds
1
Total Bath
1
Full Bath
800
SqFt
$244
/SqFt
1967
Built
Subdivision:
Cameo
County:
DuPage
Listing Courtesy of MRED as distributed by MLS Grid of @properties Christie's International Real Estate
5300 Walnut Avenue 22B5300 Walnut Avenue 22B5300 Walnut Avenue 22B5300 Walnut Avenue 22B
Save
Ask
Tour
Hide
Share

Mortgage Calculator

Monthly Payment (Est.)

Enter an interest rate to see your estimated monthly payment.
Calculator powered by Showcase IDX, a Constellation1 Company. Copyright ©2026 Information is deemed reliable but not guaranteed.

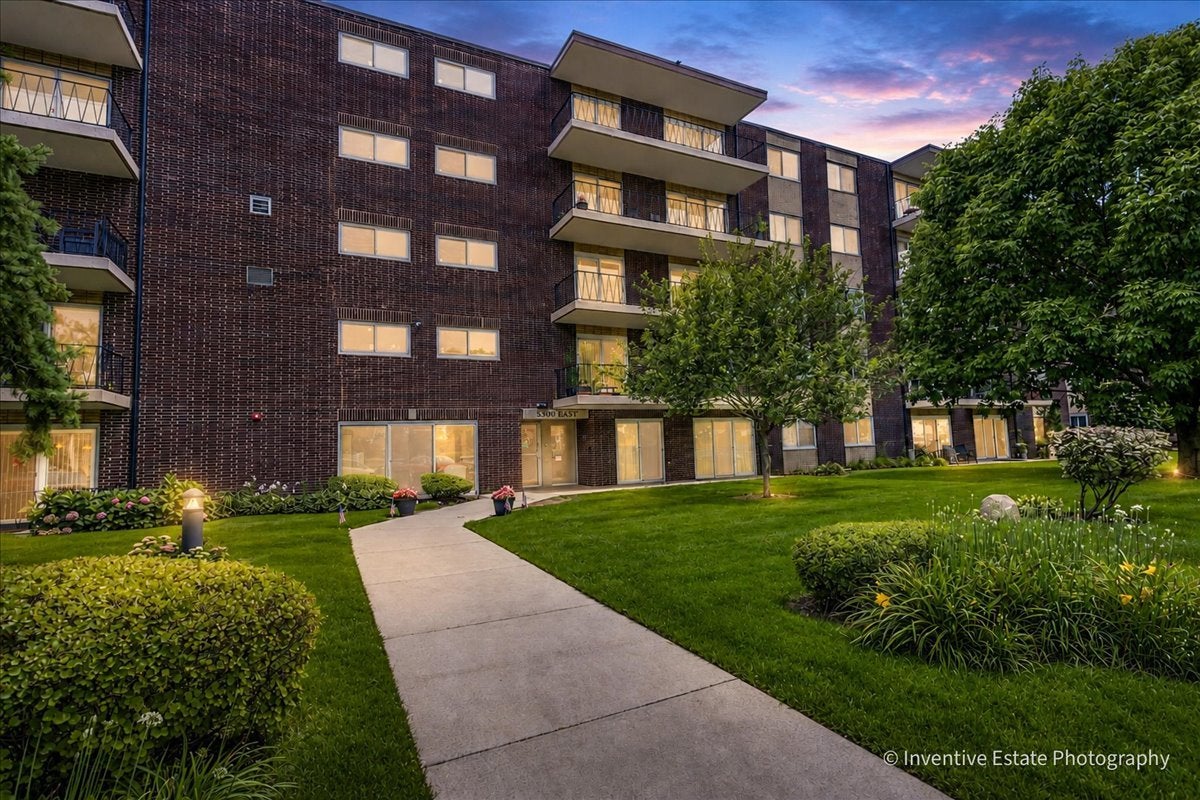
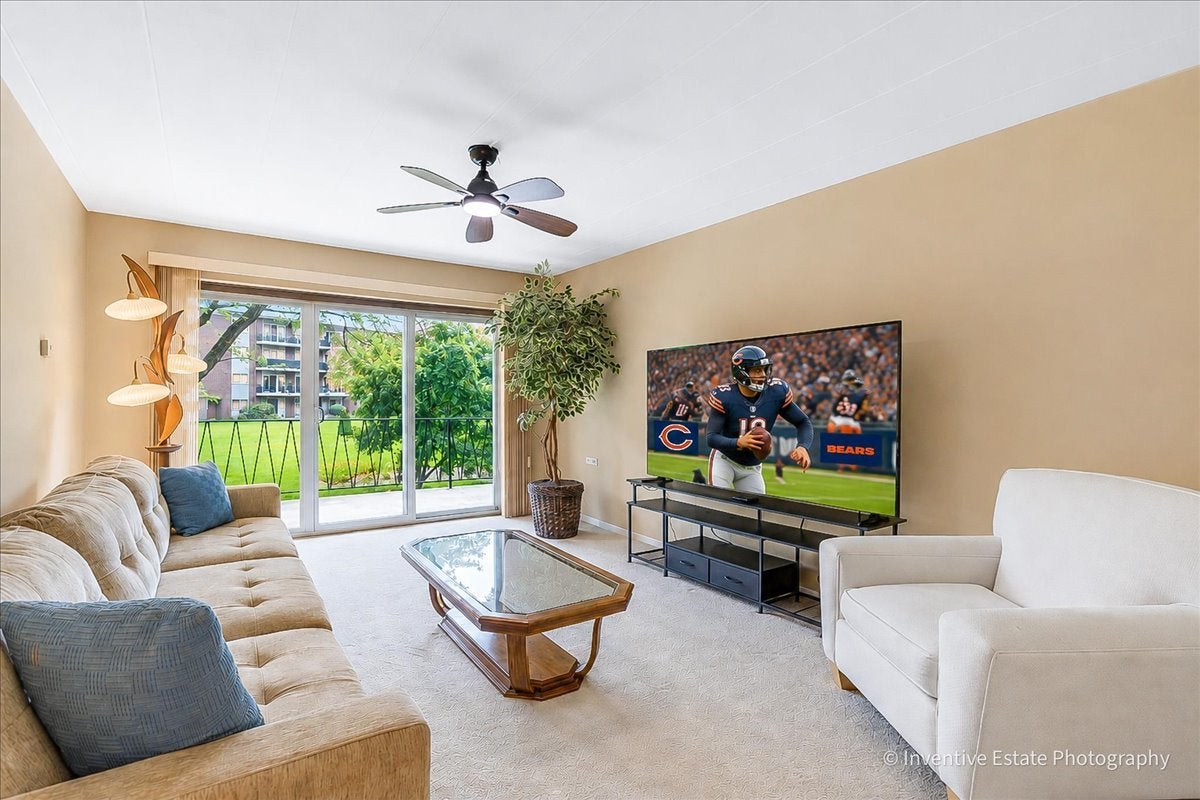
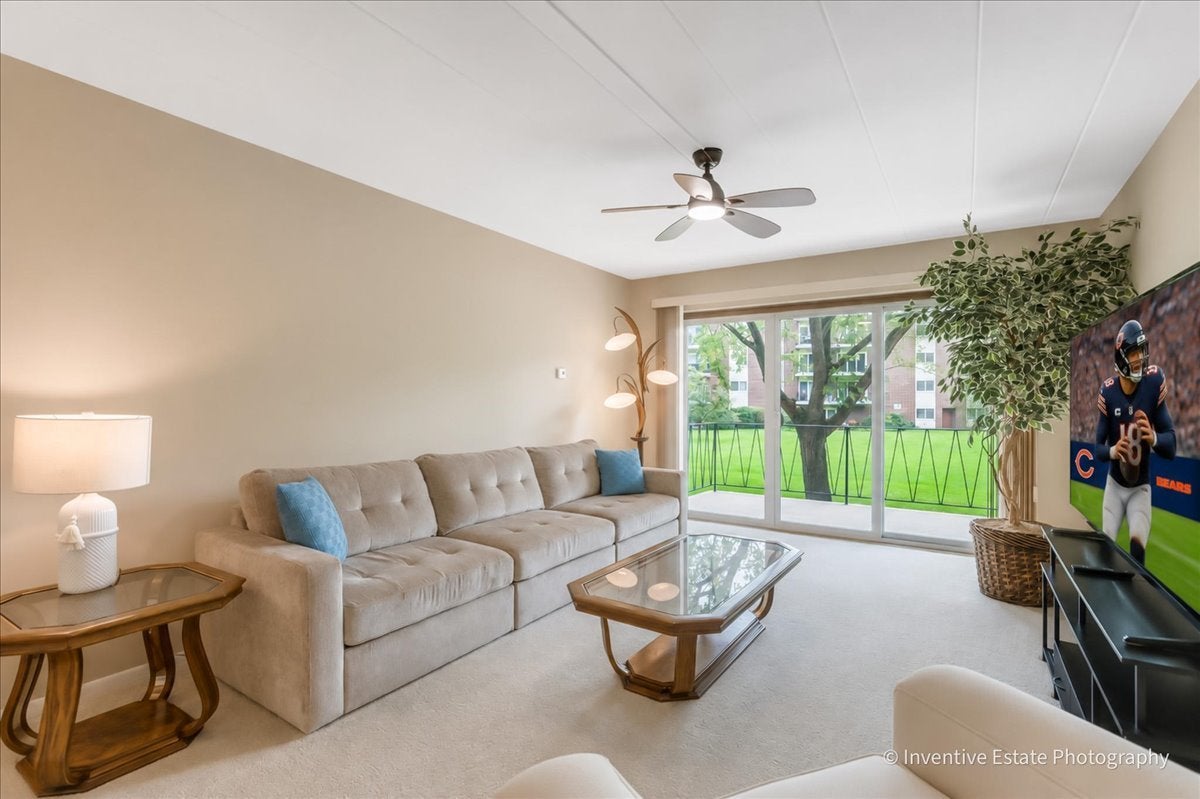
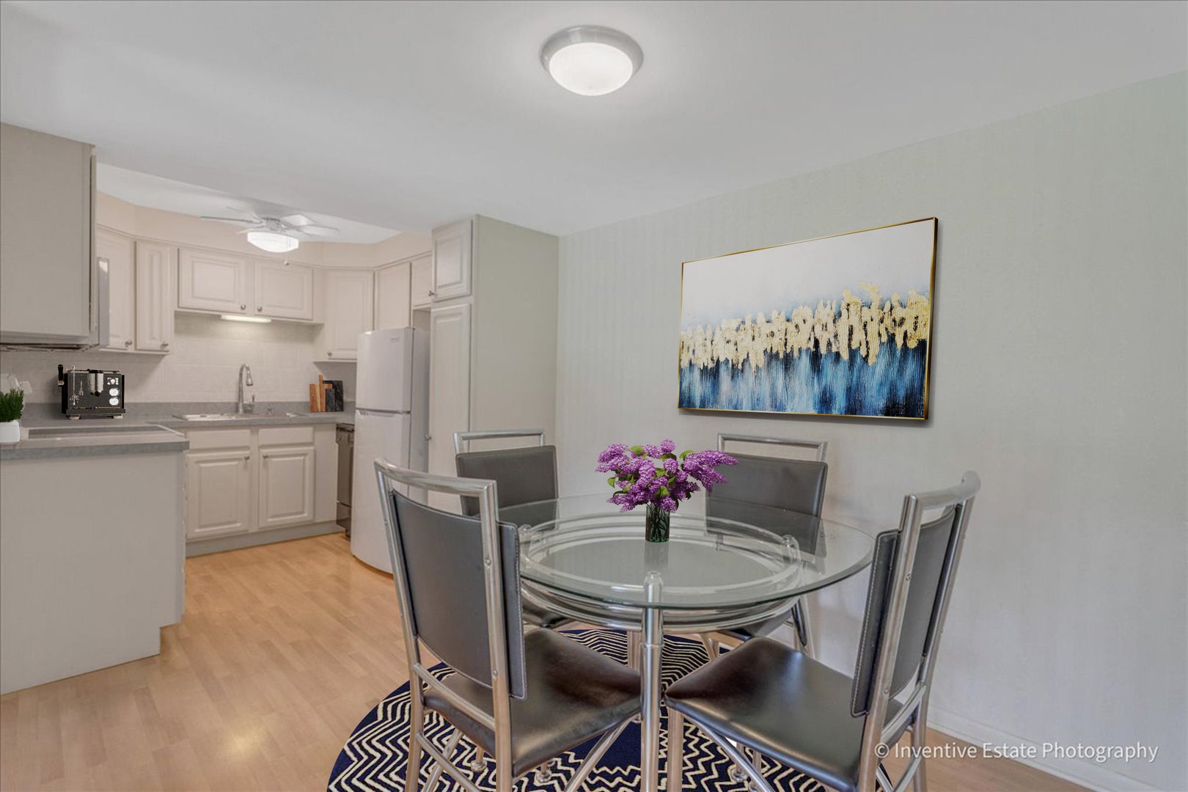
Adorable condo offers all the comforts of Home! 55+ community living at its finest, this unit is meticulously maintained. One of the unique units in the building that also comes with a 1 car garage (#15). Your front door opens into a sunshine filled spacious living room. Large dining area and the perfectly sized SPOTLESS kitchen where everything is within reach along with a NEW Refrigerator and NEW microwave! 2 well-placed bedrooms; 1 of these bedrooms may be used as a guest bedroom, office, reading room or quiet family room. Two NEW sliding glass doors and NEW window offer plenty of natural light and open up onto a large balcony overlooking the serene courtyard. Looking for entertainment, social events, games, reading? This building offers it all. Large gathering rooms, workout room, library, party room, crafting area and game time. Perfect for Snowbirds or someone looking to down size. No pets. No Rentals. Elevator building. Laundry & Storage area are steps outside of this unit. Enjoy your quiet or active lifestyle in this picture perfect immaculate Community. 1 mile to Downers Grove/Belmont Metra Station. Come on by to take a look!

Save
Ask
Tour
Hide
Share
Listing Snapshot
Price 
$195,000
Days On Site 
52 Days
Bedrooms 
2
Inside Area (SqFt) 
800 sqft
Total Baths 
1
Full Baths 
1
Partial Baths 
N/A
Lot Size 
N/A
Year Built 
1967
MLS® Number 
12729929
Status 
Active
Property Tax 
$2,114.68
HOA/Condo/Coop Fees 
$304 monthly
Sq Ft Source 
Assessor
Friends & Family
Recent Activity
4 days agoListing updated with changes from the MLS®
a week agoStatus changed to Active
2 weeks agoPrice changed to $195,000
2 months agoListing first seen on site
General Features
Direction Faces 
South
Foundation 
Concrete Perimeter
Garage 
Yes
Garage Spaces 
1
Number Of Stories 
5
Parking 
AsphaltNo GarageDetachedGarage
Parking Spaces 
1
Property Sub Type 
Condominium
Sewer 
Public Sewer
Water Source 
Public
Interior Features
Appliances 
RangeMicrowaveDishwasherRefrigeratorElectric Oven
Basement 
None
Cooling 
Ceiling Fan(s)Central Air
Electric 
Circuit Breakers
Flooring 
Carpet
Heating 
Forced Air
Interior 
ElevatorStorageOpen Floorplan
Window Features 
Drapes
Bedroom 2 
Dimensions - 16X10Level - Main
Bedroom 3 
Bedroom 4 
Dining Room 
Dimensions - 8X8Level - Main
Family Room 
Kitchen 
Dimensions - 8X10Level - MainDescription - Galley
Laundry 
Living Room 
Dimensions - 16X12Level - Main
Master Bedroom 
Dimensions - 16X10Level - Main
Save
Ask
Tour
Hide
Share
Exterior Features
Construction Details 
Brick
Exterior 
Balcony
Roof 
Asphalt
Windows/Doors 
Drapes
Community Features
Association Amenities 
LaundryCoin LaundryStorageParty RoomElevator(s)
Association Fee 
$304.0
Association Fee Frequency 
Monthly
MLS Area 
Downers Grove
School District 
Lisle High School
Township 
Lisle
Schools
School District
Lisle High School
Elementary School
Lisle Elementary School
Middle School
Lisle Junior High School
High School
Lisle High School
Listing Courtesy of MRED as distributed by MLS Grid of @properties Christie's International Real Estate


Based on information submitted to the MLS GRID as of 2026-10-10 09:05 AM UTC. All data is obtained from various sources and may not have been verified by broker or MLS GRID. Supplied Open House Information is subject to change without notice. All information should be independently reviewed and verified for accuracy. Properties may or may not be listed by the office/agent presenting the information.
Last checked: 2026-10-10 09:05 AM UTC
MRED DMCA Copyright Information Copyright © 2026 Midwest Real Estate Data LLC. All rights reserved.

Neighborhood & Commute
Source: Walkscore
Disclosure: Community information and market data powered by Constellation Data Labs. Information is deemed reliable but not guaranteed.
Save
Ask
Tour
Hide
Share