O'Neil Property Group

Search Homes for Sale in Chicago’s Western Suburbs

Save
Ask
Tour
Hide
Share
$525,000
90 Days On Site

4028 N Parkside Avenue
Chicago, IL 60634

For Sale|Single Family Residence|Active
4
Beds
3
Total Baths
3
Full Baths
1,320
SqFt
$398
/SqFt
1920
Built
County:
Cook
Listing Courtesy of MRED as distributed by MLS Grid of Keller Williams Infinity
4028 N Parkside Avenue4028 N Parkside Avenue4028 N Parkside Avenue4028 N Parkside Avenue
Save
Ask
Tour
Hide
Share

Mortgage Calculator

Monthly Payment (Est.)

Enter an interest rate to see your estimated monthly payment.
Calculator powered by Showcase IDX, a Constellation1 Company. Copyright Β©2026 Information is deemed reliable but not guaranteed.

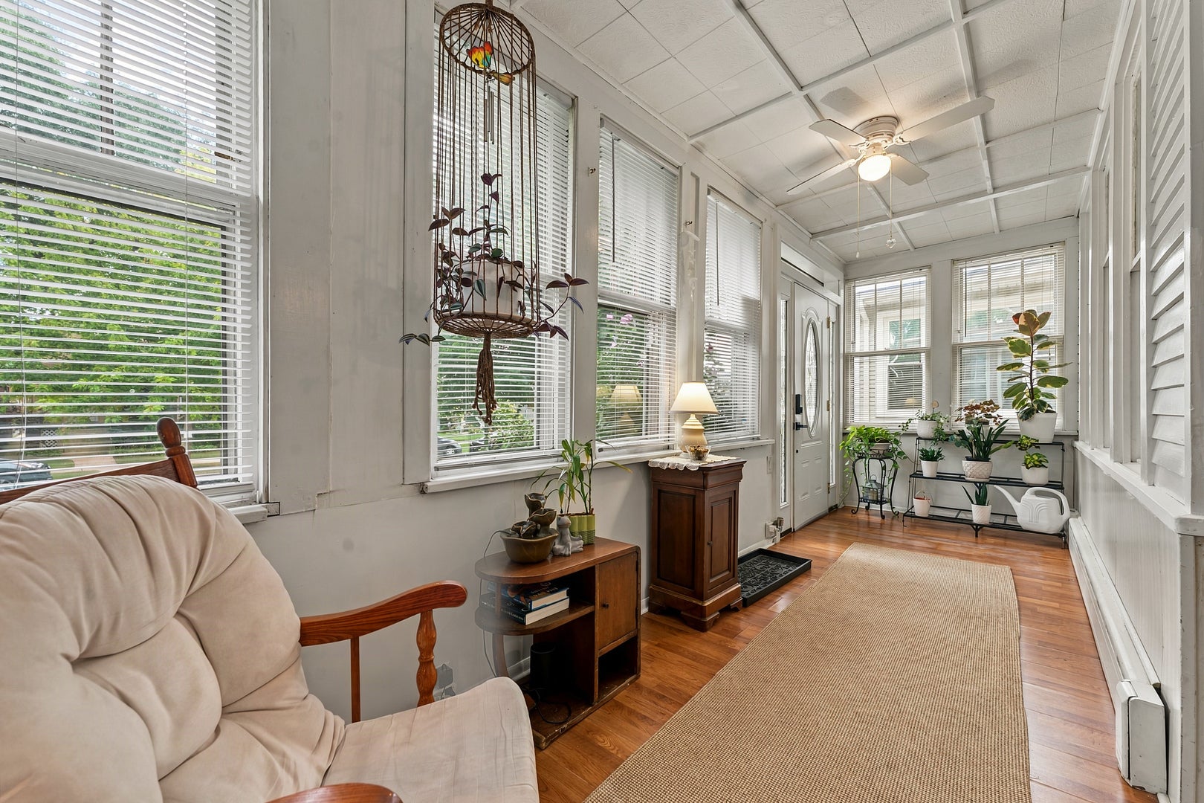
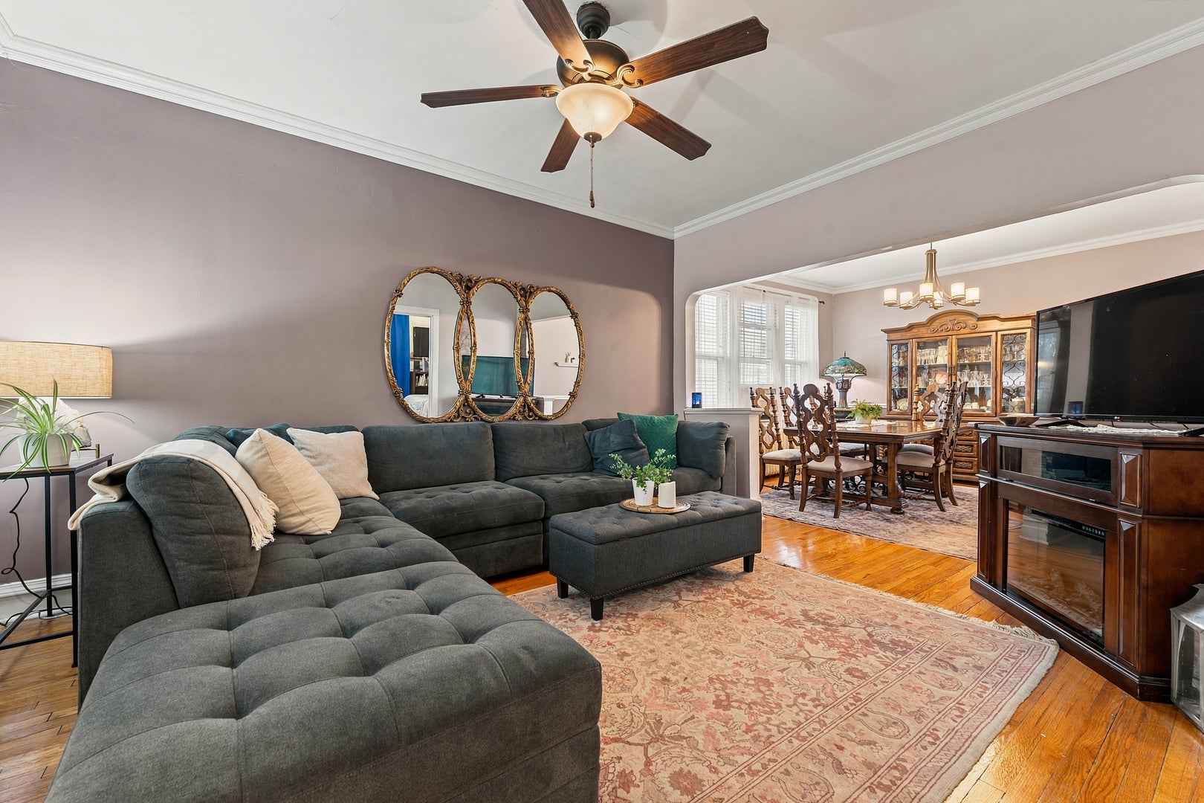
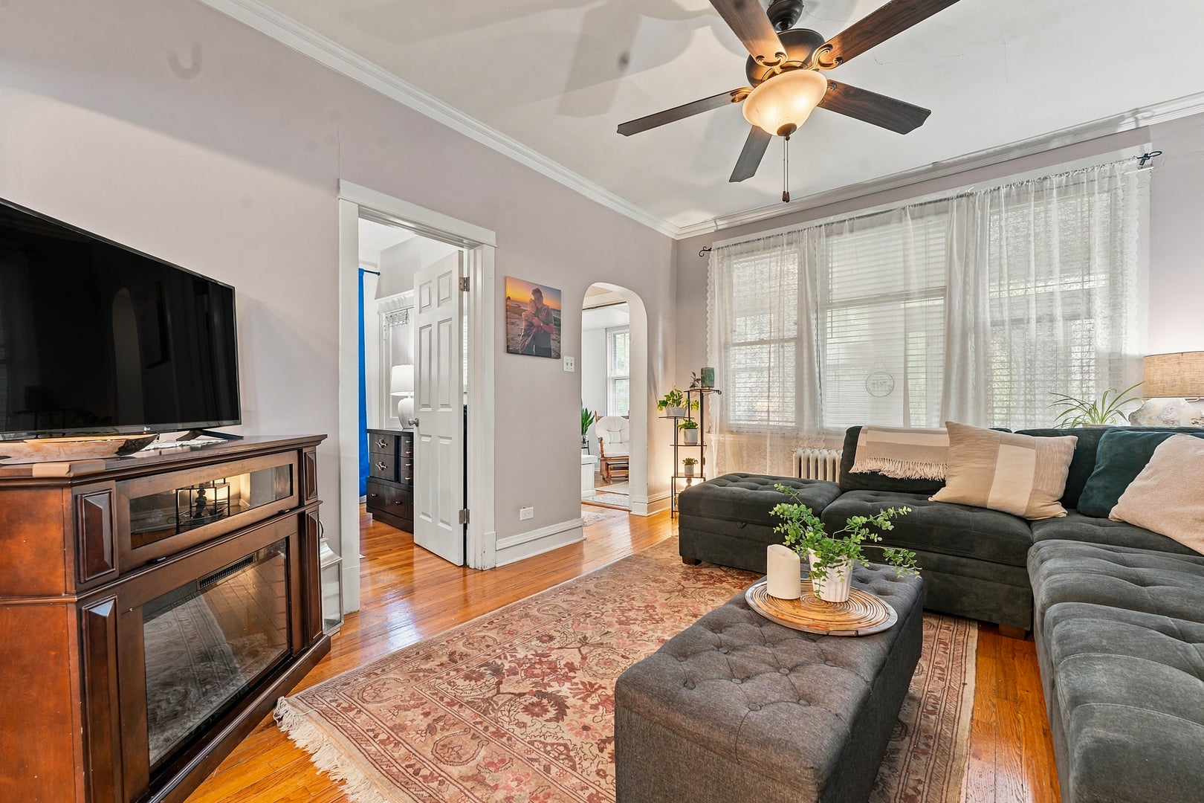
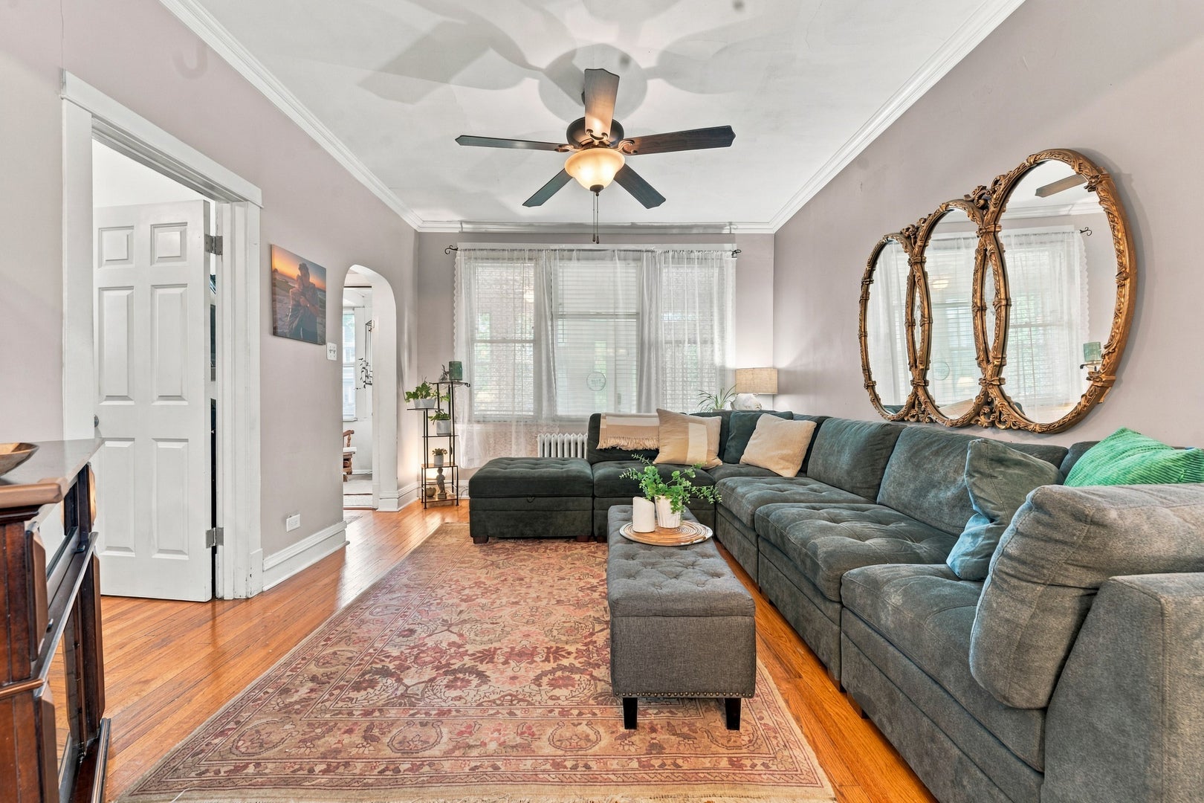
Charming and spacious 4-bedroom, 3-bath home in the heart of Portage Park, ideally located just steps from beautiful Portage Park and its many amenities. Enjoy easy access to walking paths, expansive green spaces, pool, dog park, ball fields and playground. A convenient side driveway leads to the detached 2-car garage, adding valuable parking and storage. Step inside to a welcoming enclosed front porch-an inviting spot to enjoy your morning coffee or unwind during the beautiful spring and fall seasons. The spacious living room flows into the dining area and continues into the bright, sunny eat-in kitchen featuring oak cabinetry, granite countertops, stainless steel appliances and a pantry for additional storage. The main level offers a bedroom and full bath with tub/shower, along with a versatile rear space currently used as an office. One of the home's standout features is the Finlandia steam sauna, creating a unique space to relax and unwind. Upstairs you'll find three additional bedrooms and another full bath. The finished basement expands the living space with a comfortable recreation room, bar area and full bath-perfect for entertaining, relaxing or additional living space. The backyard offers a peaceful, private retreat with mature landscaping, a koi pond, back porch and hot tub. The detached 2-car garage features overhead doors on both sides for convenient access. Fantastic Portage Park location close to schools, shopping, dining, parks and public transportation. With generous living space, unique amenities and an exceptional location, this home offers a wonderful opportunity to enjoy all that Portage Park has to offer.

Save
Ask
Tour
Hide
Share
Listing Snapshot
PriceΒ 
$525,000
Days On SiteΒ 
90 Days
BedroomsΒ 
4
Inside Area (SqFt)Β 
1,320 sqft
Total BathsΒ 
3
Full BathsΒ 
3
Partial BathsΒ 
N/A
Lot SizeΒ 
N/A
Year BuiltΒ 
1920
MLS NumberΒ 
12730055
StatusΒ 
Active
Property TaxΒ 
$6,242
HOA/Condo/Coop FeesΒ 
N/A
Sq Ft SourceΒ 
Assessor
Friends & Family
Recent Activity
6 days agoListing updated with changes from the MLS
a month agoStatus changed to Active
3 months agoListing first seen on site
General Features
GarageΒ 
Yes
Garage SpacesΒ 
2
ParkingΒ 
ConcreteGarage Door OpenerDetachedGarage
Parking SpacesΒ 
2
Property Sub TypeΒ 
Single Family Residence
SewerΒ 
Public Sewer
Water SourceΒ 
Public
Interior Features
AppliancesΒ 
RangeDishwasherRefrigeratorWasherDryerOther
BasementΒ 
FinishedFull
CoolingΒ 
Ceiling Fan(s)Window Unit(s)
FlooringΒ 
Hardwood
HeatingΒ 
Steam
InteriorΒ 
Walk-In Closet(s)Entrance FoyerSaunaDry Bar
Laundry FeaturesΒ 
Sink
SpaΒ 
Yes
Window FeaturesΒ 
Skylight(s)
Bedroom 2Β 
Dimensions - 10X10Level - Second
Bedroom 3Β 
Dimensions - 12X9Level - Main
Bedroom 4Β 
Dimensions - 15X10Level - Second
Breakfast RoomΒ 
Dimensions - 12X9Level - Main
Dining RoomΒ 
Dimensions - 13X13Level - Main
Family RoomΒ 
FoyerΒ 
Dimensions - 4X3Level - Main
KitchenΒ 
Dimensions - 21X13Level - Main
LaundryΒ 
Dimensions - 20X12Level - Basement
Living RoomΒ 
Dimensions - 15X12Level - Main
Master BedroomΒ 
Dimensions - 14X12Level - Second
Recreation RmΒ 
Dimensions - 26X21Level - Basement
Utility Room-Lower LevelΒ 
Dimensions - 12X8Level - Basement
Walk In ClosetΒ 
Dimensions - 15X4Level - Second
Save
Ask
Tour
Hide
Share
Exterior Features
Construction DetailsΒ 
Vinyl Siding
ExteriorΒ 
Fire Pit
Patio And PorchΒ 
DeckPatio
SpaΒ 
Yes
Windows/DoorsΒ 
Skylight(s)
Community Features
MLS AreaΒ 
CHI - Portage Park
School DistrictΒ 
299
TownshipΒ 
Jefferson
Schools
School District
299
Elementary School
Unknown
Middle School
Unknown
High School
Unknown
Listing Courtesy of MRED as distributed by MLS Grid of Keller Williams Infinity


Based on information submitted to the MLS GRID as of 2026-11-09 04:33 PM UTC. All data is obtained from various sources and may not have been verified by broker or MLS GRID. Supplied Open House Information is subject to change without notice. All information should be independently reviewed and verified for accuracy. Properties may or may not be listed by the office/agent presenting the information.
Last checked: 2026-11-09 04:33 PM UTC
MRED DMCA Copyright Information Copyright Β© 2026 Midwest Real Estate Data LLC. All rights reserved.

Neighborhood & Commute
Source: Walkscore
Disclosure: Community information and market data powered by Constellation Data Labs. Information is deemed reliable but not guaranteed.
Save
Ask
Tour
Hide
Share