
Search Homes for Sale in Chicago’s Western Suburbs
8 Westleigh CourtMontgomery, IL 60538
Mortgage Calculator
Monthly Payment (Est.)
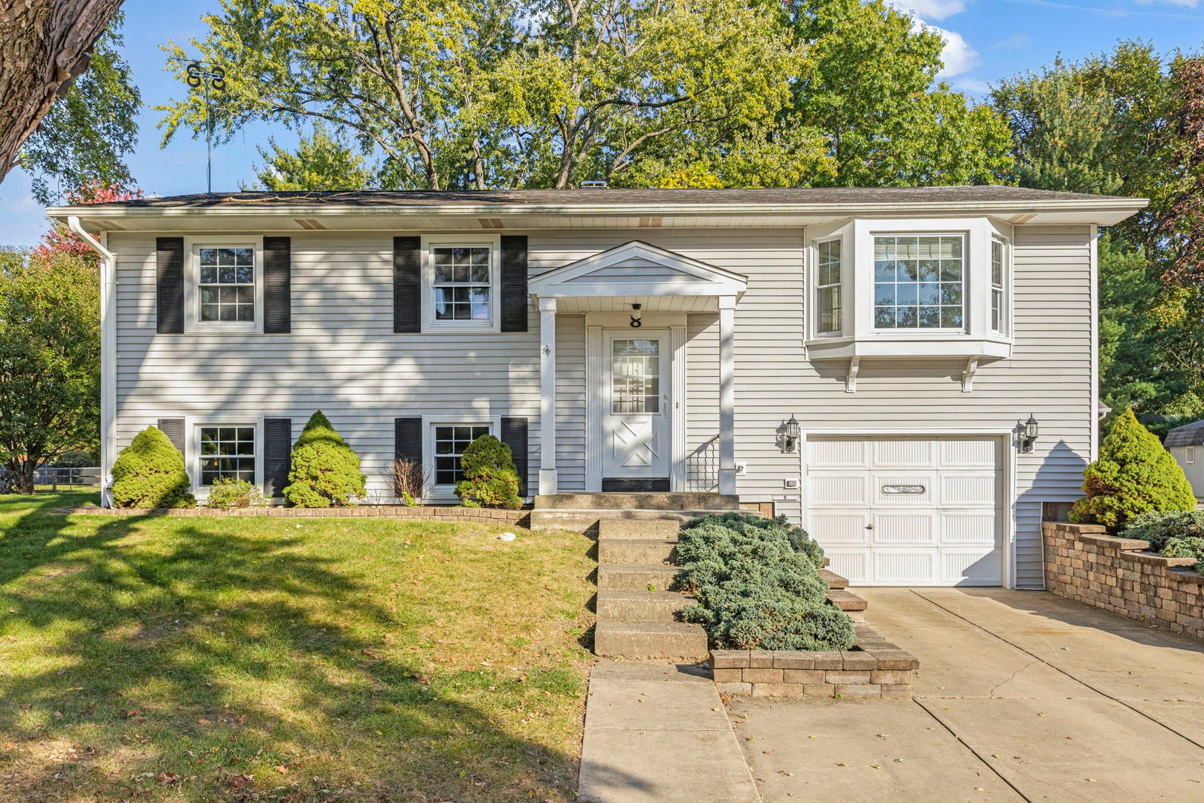
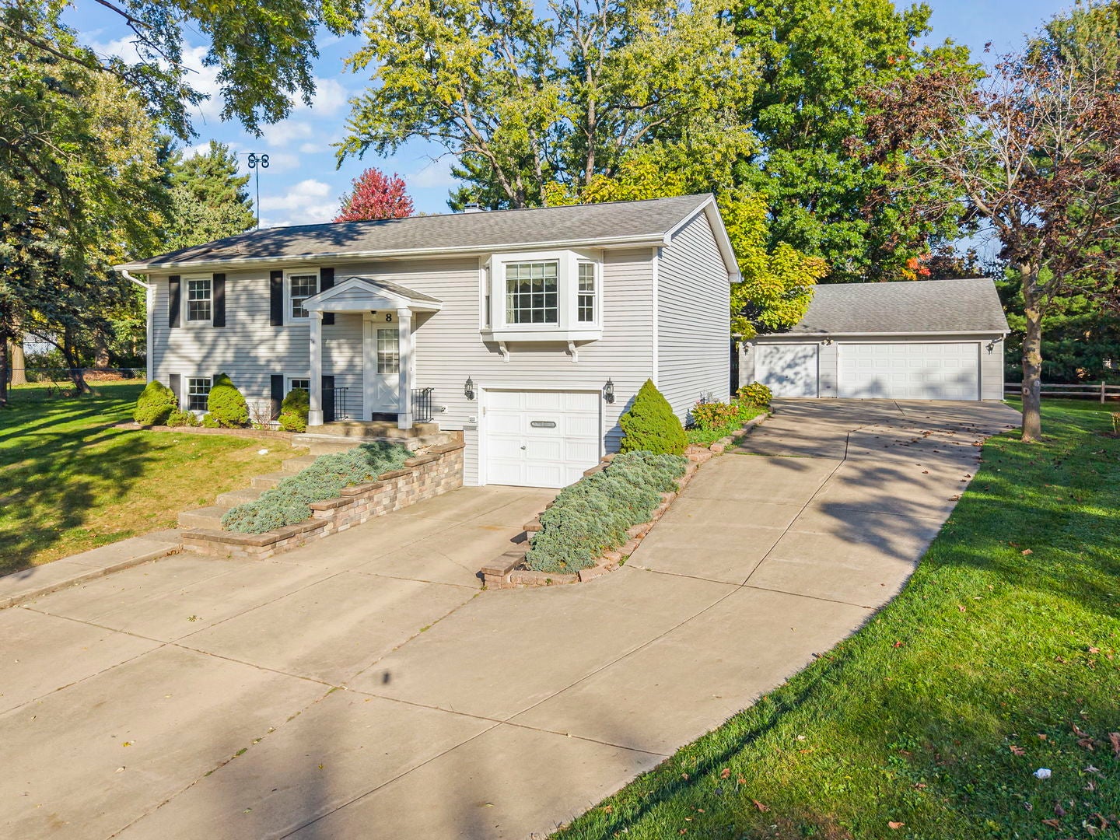
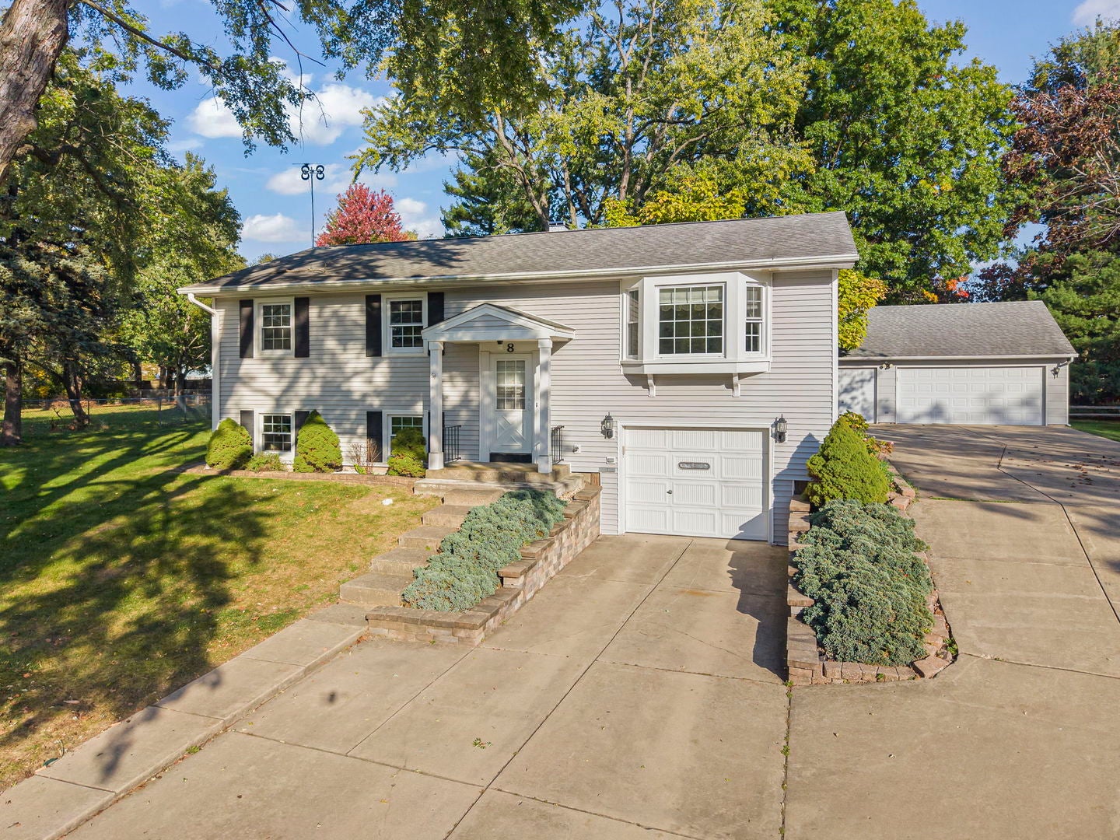
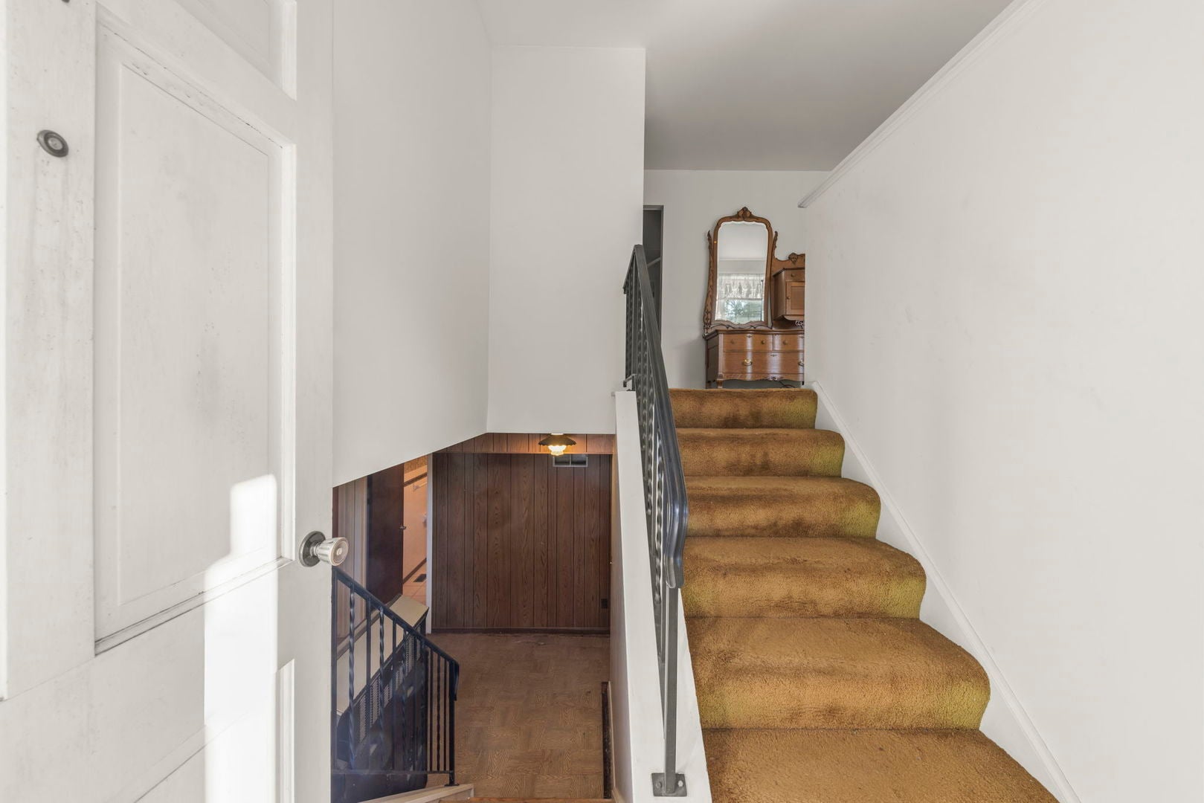
Enter an interest rate to see your estimated monthly payment.Welcome to this spacious **4-bedroom, 2.5-bathroom raised ranch** located in the desirable Boulder Hill subdivision of Montgomery! Situated on a large lot at the end of a quiet cul-de-sac, this home offers plenty of space, privacy, and convenience. The property features **newer siding and a newer roof**, adding to its curb appeal and providing peace of mind. Inside, you'll find a comfortable layout with four generously sized bedrooms and 2.5 bathrooms, offering plenty of room for everyday living, entertaining, and guests. The raised ranch design provides versatile living space and an opportunity to make the home your own. The attached **one-car garage** (with anew garage door opener) provides convenient access to the home, while the **separate three-car garage** is an incredible addition-perfect for additional vehicles, a workshop, hobbies, storage, or recreational equipment. The smaller garage within the detached 3-car garage is also wired for 220-volt service, providing added flexibility for a workshop, equipment, or other electrical needs. The expansive lot offers plenty of outdoor space and is ideally situated at the end of the cul-de-sac for a peaceful residential setting. With its newer roof and siding, spacious floor plan, large lot, and **four-car total garage capacity**, this Boulder Hill home offers tremendous potential. **Property is being sold AS IS.** Don't miss this opportunity to bring your ideas and make this spacious raised ranch your own! Bring your own personal touches and finishing details to transform this home into a true showplace.
| yesterday | Listing updated with changes from the MLS | |
| yesterday | Status changed to Active | |
| a month ago | Listing first seen on site |

Based on information submitted to the MLS GRID as of 2026-10-25 08:04 AM UTC. All data is obtained from various sources and may not have been verified by broker or MLS GRID. Supplied Open House Information is subject to change without notice. All information should be independently reviewed and verified for accuracy. Properties may or may not be listed by the office/agent presenting the information.
Last checked: 2026-10-25 08:04 AM UTC
MRED DMCA Copyright Information Copyright © 2026 Midwest Real Estate Data LLC. All rights reserved.
Did you know? You can invite friends and family to your search. They can join your search, rate and discuss listings with you.