O'Neil Property Group

Search Homes for Sale in Chicago’s Western Suburbs

Save
Ask
Tour
Hide
Share
$309,500
64 Days On Site

939 Honey Lane
Crete, IL 60417

For Sale|Single Family Residence|Active Under Contract
4
Beds
3
Total Baths
2
Full Baths
1
Partial Bath
2,109
SqFt
$147
/SqFt
1977
Built
Subdivision:
Lincolnshire East
County:
Will
Listing Courtesy of MRED as distributed by MLS Grid of Keller Williams Preferred Rlty
939 Honey Lane939 Honey Lane939 Honey Lane939 Honey Lane
Save
Ask
Tour
Hide
Share

Mortgage Calculator

Monthly Payment (Est.)

Enter an interest rate to see your estimated monthly payment.
Calculator powered by Showcase IDX, a Constellation1 Company. Copyright ©2026 Information is deemed reliable but not guaranteed.

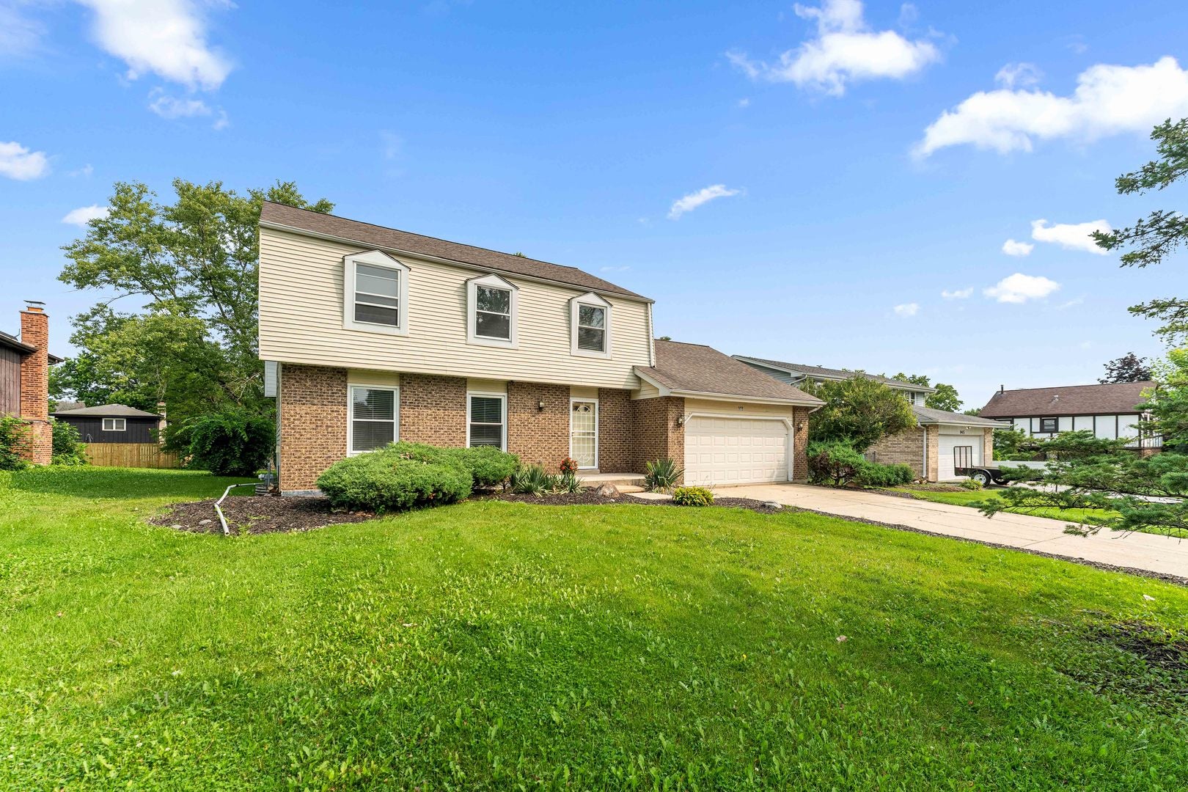
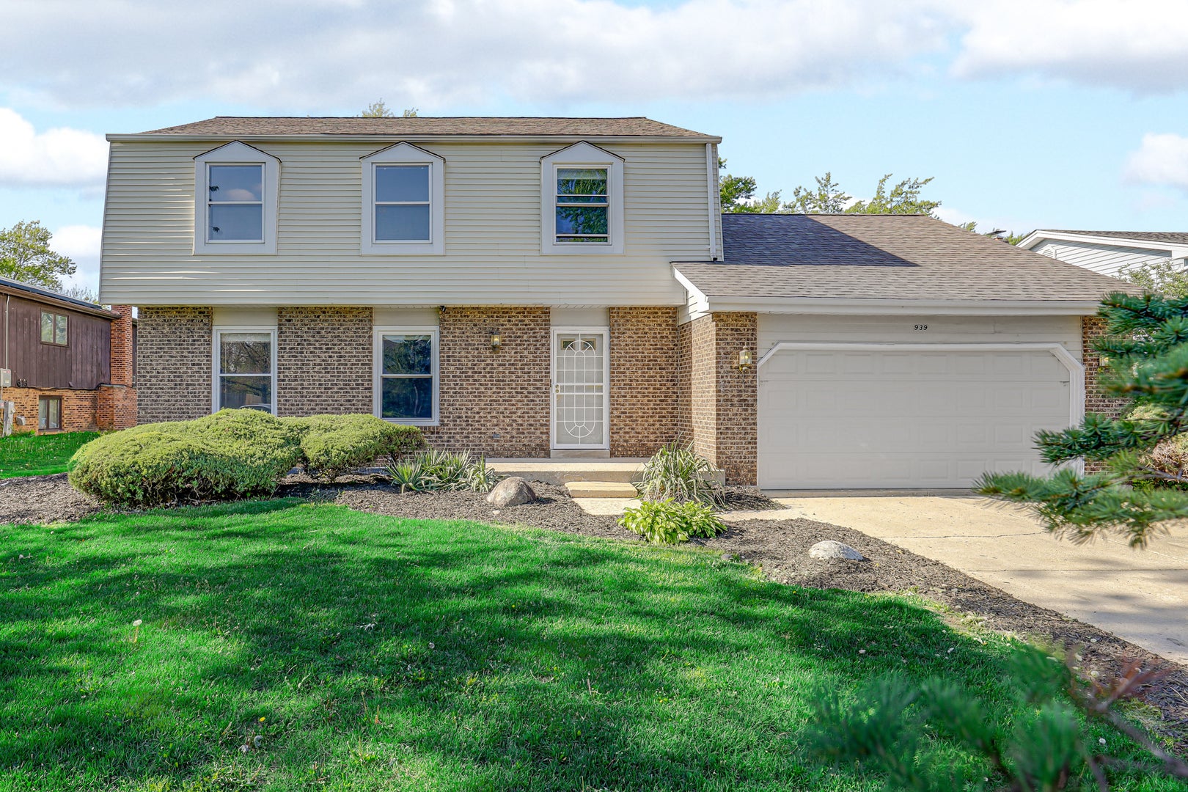
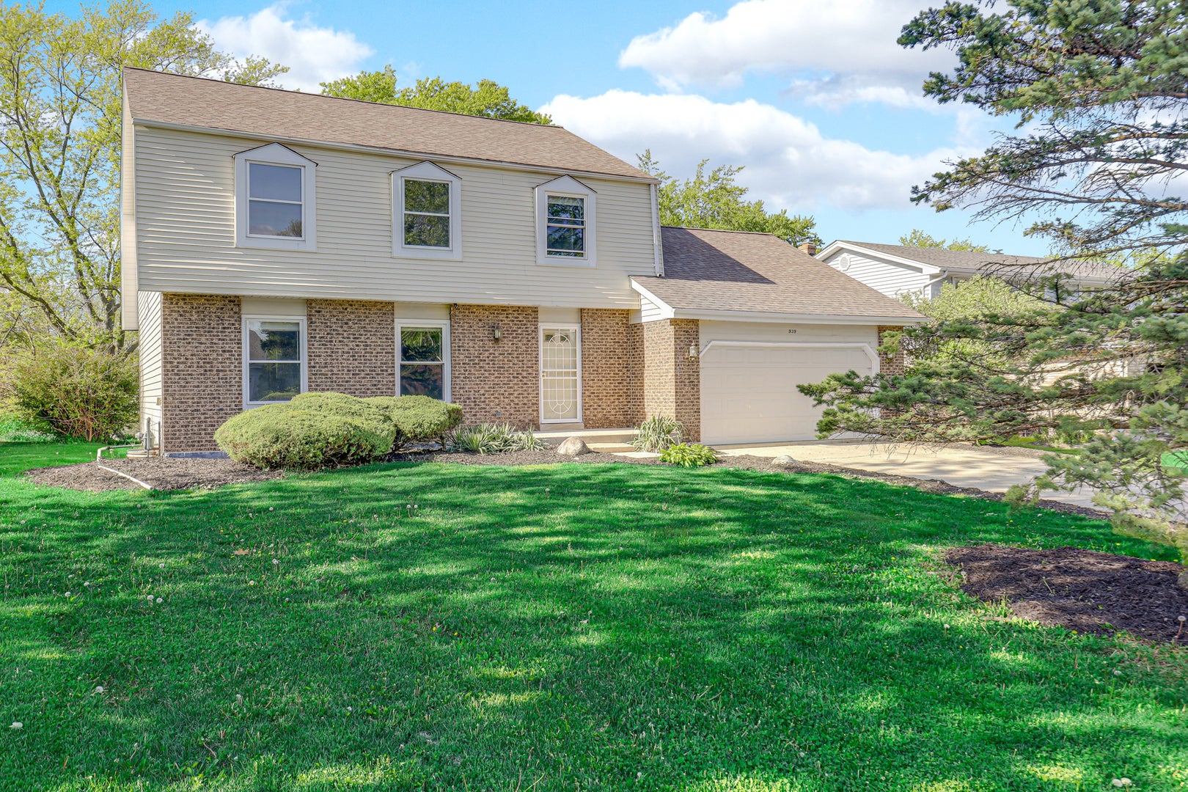
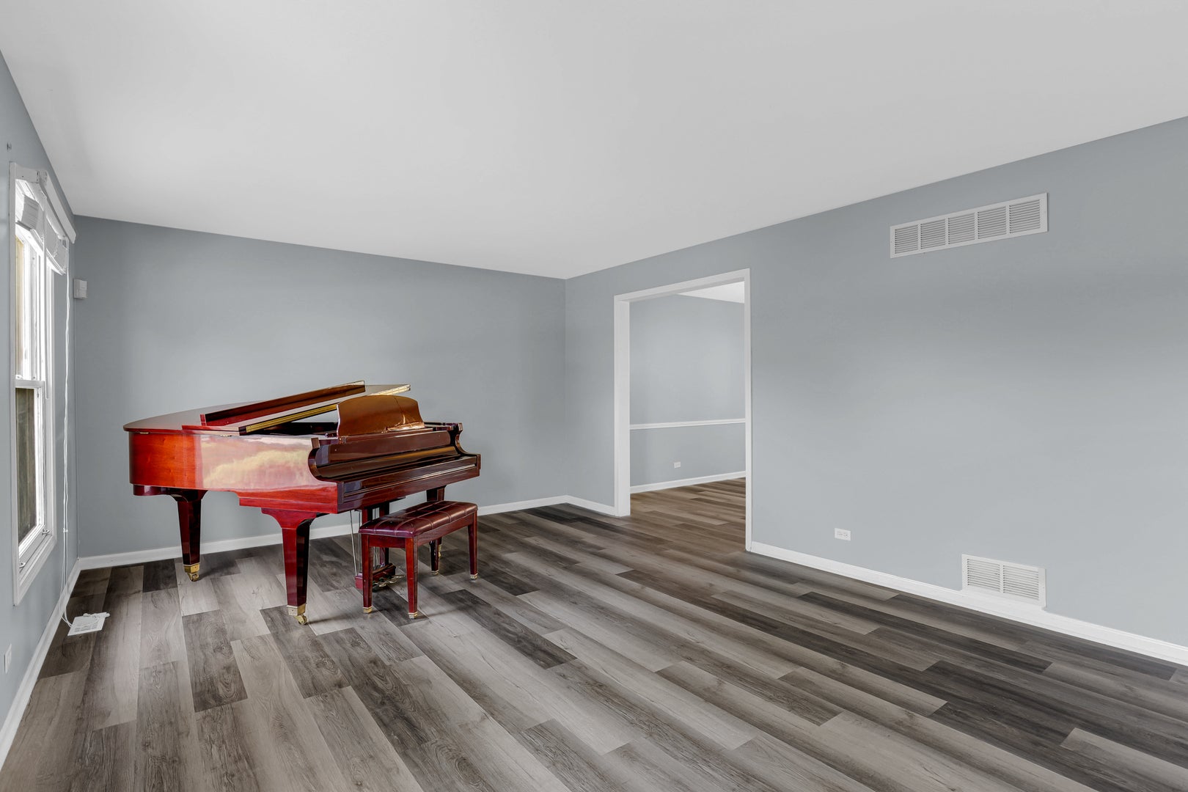
This charming four-bedroom, 2.5-bathroom Georgian on Honey Lane welcomes you with the timeless symmetry and classic curb appeal of a truly elegant home. The center-entry foyer creates a graceful flow through the main level, leading into a sun-filled dining room finished with new, waterproof luxury vinyl flooring that handles daily life with ease. This transition continues into an eat-in kitchen where original cabinetry adds a touch of character to the updated Paramount Stone granite countertops and a generous pantry provides plenty of storage, creating a warm and functional heart for this inviting kitchen. The layout opens into an spacious family room anchored by a cozy fireplace, perfect for quiet evenings or gathering with friends. Sliding doors lead directly to a huge patio and a large yard, offering a private outdoor sanctuary for gardening, morning coffee, or summer hosting. For more flexibility, the finished basement provides the perfect footprint for a bright home office, a fitness studio, or a dedicated hobby space. All four bedrooms are tucked away on the second level for maximum privacy, featuring stylishly updated bathrooms, new carpeting, and the convenience of double closets for extensive storage. Ideally located for effortless daily living, this residence offers an easy commute to I-394, making it a sophisticated retreat that perfectly blends classic charm with modern accessibility. So, don't wait - call your trusted Realtor now!

Save
Ask
Tour
Hide
Share
Listing Snapshot
Price 
$309,500
Days On Site 
64 Days
Bedrooms 
4
Inside Area (SqFt) 
2,109 sqft
Total Baths 
3
Full Baths 
2
Partial Baths 
1
Lot Size 
0.28 Acres
Year Built 
1977
MLS® Number 
12730065
Status 
Active Under Contract
Property Tax 
$8,381
HOA/Condo/Coop Fees 
N/A
Sq Ft Source 
Assessor
Friends & Family
Recent Activity
3 weeks agoListing updated with changes from the MLS®
4 weeks agoStatus changed to Active Under Contract
2 months agoListing first seen on site
General Features
Acres 
0.28
Attached Garage 
Yes
Foundation 
Concrete Perimeter
Garage 
Yes
Garage Spaces 
2
Parking 
ConcreteGarage Door OpenerAttachedGarage
Parking Spaces 
2
Property Sub Type 
Single Family Residence
Sewer 
Public Sewer
Style 
Georgian
Water Source 
PublicShared Well
Interior Features
Appliances 
RangeDishwasherRefrigeratorWasherDryerRange HoodGas Oven
Basement 
Sump PumpFinishedCrawl SpaceStorage SpaceDaylightFull
Cooling 
Ceiling Fan(s)Central Air
Electric 
Circuit Breakers100 Amp Service
Fireplace 
Yes
Fireplace Features 
Family RoomWood BurningGas Starter
Fireplaces 
1
Flooring 
Laminate
Heating 
Natural GasForced Air
Interior 
Granite CountersPantry
Laundry Features 
Sink
Bedroom 2 
Dimensions - 16X12Level - Second
Bedroom 3 
Dimensions - 13X10Level - Second
Bedroom 4 
Dimensions - 12X10Level - Second
Dining Room 
Dimensions - 14X12Level - Main
Family Room 
Dimensions - 14X20Level - Main
Family Room - Down 
Dimensions - 14X18Level - Basement
Kitchen 
Dimensions - 14X20Level - MainDescription - Eating Area-Breakfast Bar,Pantry-Closet,Granite Counters
Laundry 
Dimensions - 10X12Level - Basement
Living Room 
Dimensions - 19X13Level - Main
Master Bedroom 
Dimensions - 16X12Level - Second
Recreation Room 
Dimensions - 14X25Level - Basement
Save
Ask
Tour
Hide
Share
Exterior Features
Construction Details 
Aluminum SidingBrick
Patio And Porch 
Patio
Roof 
Asphalt
Community Features
Community Features 
Curbs
MLS Area 
Crete
School District 
Crete-Monee High School
Township 
Crete
Schools
School District
Crete-Monee High School
Elementary School
Crete Elementary School
Middle School
Crete-Monee Middle School
High School
Crete-Monee High School
Listing Courtesy of MRED as distributed by MLS Grid of Keller Williams Preferred Rlty


Based on information submitted to the MLS GRID as of 2026-10-15 10:44 AM UTC. All data is obtained from various sources and may not have been verified by broker or MLS GRID. Supplied Open House Information is subject to change without notice. All information should be independently reviewed and verified for accuracy. Properties may or may not be listed by the office/agent presenting the information.
Last checked: 2026-10-15 10:44 AM UTC
MRED DMCA Copyright Information Copyright © 2026 Midwest Real Estate Data LLC. All rights reserved.

Neighborhood & Commute
Source: Walkscore
Disclosure: Community information and market data powered by Constellation Data Labs. Information is deemed reliable but not guaranteed.
Save
Ask
Tour
Hide
Share