
Search Homes for Sale in Chicago’s Western Suburbs
945 Kingston StreetWheaton, IL 60187
Mortgage Calculator
Monthly Payment (Est.)
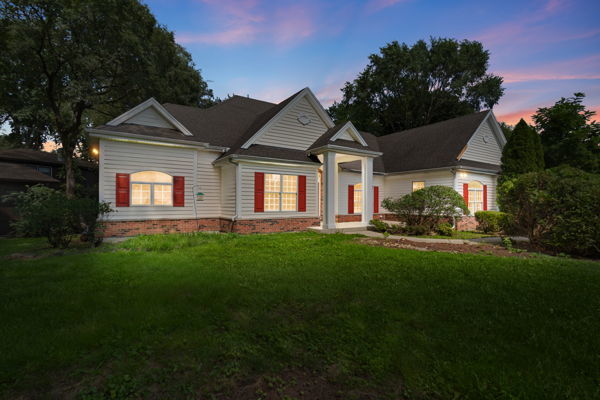
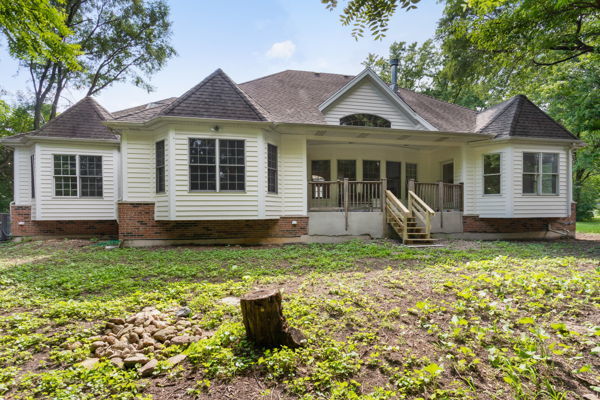
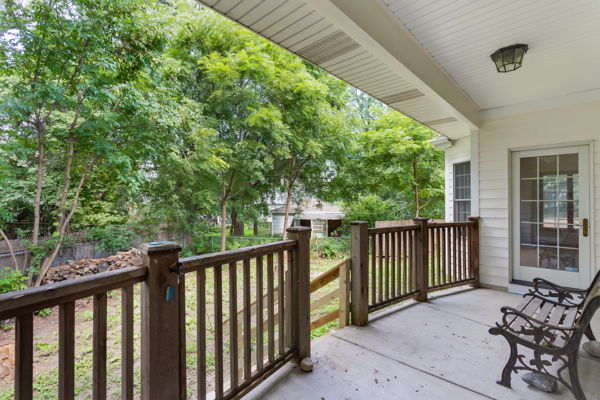
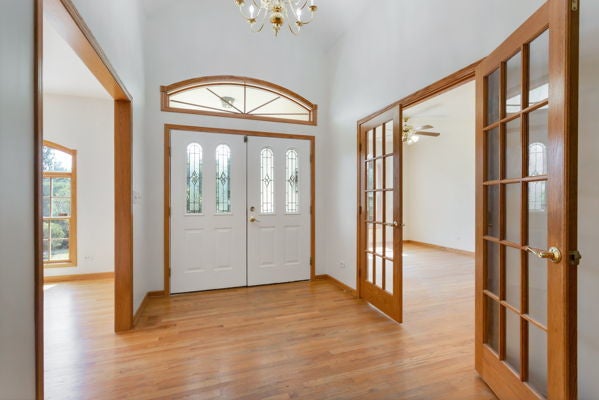
Enter an interest rate to see your estimated monthly payment.Welcome home to this expansive, well-loved three-bedroom ranch, beautifully situated on a large lot, surrounded by mature trees in an exceptional Wheaton location. Offering impressive space, remarkable flexibility, and features rarely found at this price point, this home is filled with possibilities! Each generously sized bedroom feels like its own private retreat, complete with an en-suite full bath, vaulted ceiling, and walk-in closet-a truly unique and functional design. A spacious foyer welcomes you into the open-concept great room, where soaring ceilings, hardwood floors, and a cozy gas fireplace create a warm and inviting space for everyday living and effortless entertaining. The kitchen opens directly to the great room and features a convenient breakfast bar, flowing seamlessly into a spacious breakfast area. A large separate dining room provides the perfect setting for holidays, celebrations, dinner parties, and all the gatherings this home was made to host. The possibilities continue with a full, deep-pour unfinished basement featuring rough-in plumbing-ready to become a recreation room, home theater, gym, office, additional living space, or whatever fits your vision. The walk-up attic offers even more exciting potential for future finished living space. Step outside and enjoy the privacy and beauty of the expansive yard, framed by mature trees and offering plenty of room for entertaining, gardening, pets, play, or peaceful evenings outdoors. A side driveway leads to the two-car garage, providing convenient parking and additional storage. A newer furnace and air-conditioning system add comfort and peace of mind. Best of all, this incredible location is walkable to both downtown Wheaton and downtown Glen Ellyn, offering easy access to Metra stations, shopping, dining, entertainment, parks, and everything these vibrant communities have to offer. Three private bedroom suites, incredible gathering spaces, a basement and walk-up attic ready for your ideas, a large fenced yard, mature trees, a newer furnace and air-conditioning system, and a two-car garage-this is not just a lot of home for the money; it is the kind of space and opportunity you simply do not expect to find at this price. Come see it, fall in love, and imagine everything it could become!
| 2 days ago | Listing updated with changes from the MLS® | |
| 2 days ago | Price changed to $615,000 | |
| 2 days ago | Status changed to Active | |
| 2 months ago | Listing first seen on site |

Based on information submitted to the MLS GRID as of 2026-10-16 09:11 PM UTC. All data is obtained from various sources and may not have been verified by broker or MLS GRID. Supplied Open House Information is subject to change without notice. All information should be independently reviewed and verified for accuracy. Properties may or may not be listed by the office/agent presenting the information.
Last checked: 2026-10-16 09:11 PM UTC
MRED DMCA Copyright Information Copyright © 2026 Midwest Real Estate Data LLC. All rights reserved.