O'Neil Property Group
Save
Ask
Tour
Hide
Share
$359,900
25 Days On Site

2322 W Washington Street
Bloomington, IL 61705

For Sale|Single Family Residence|Active Under Contract
4
Beds
3
Total Baths
3
Full Baths
2,044
SqFt
$176
/SqFt
1900
Built
Subdivision:
Not Applicable
County:
McLean
Listing Courtesy of MRED as distributed by MLS Grid of RE/MAX Rising
2322 W Washington Street2322 W Washington Street2322 W Washington Street2322 W Washington Street
Save
Ask
Tour
Hide
Share

Mortgage Calculator

Monthly Payment (Est.)

$1,642
Calculator powered by Showcase IDX, a Constellation1 Company. Copyright ©2026 Information is deemed reliable but not guaranteed.

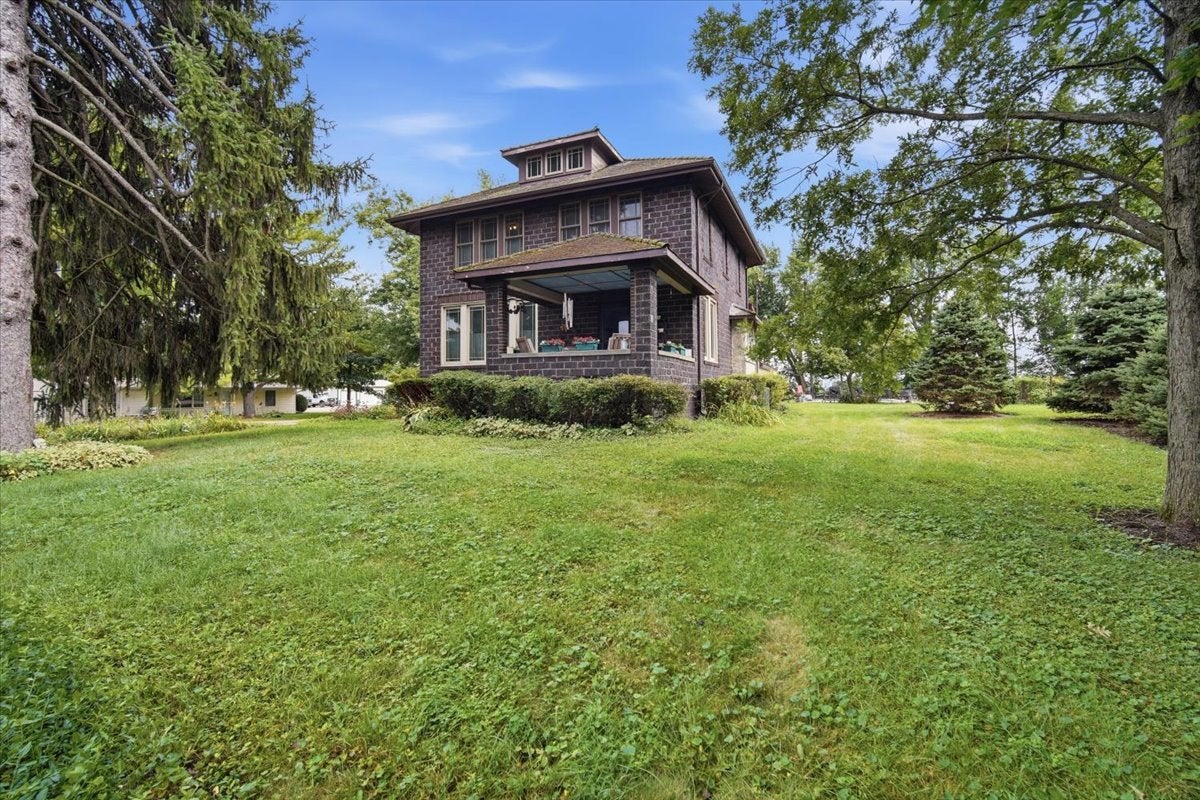
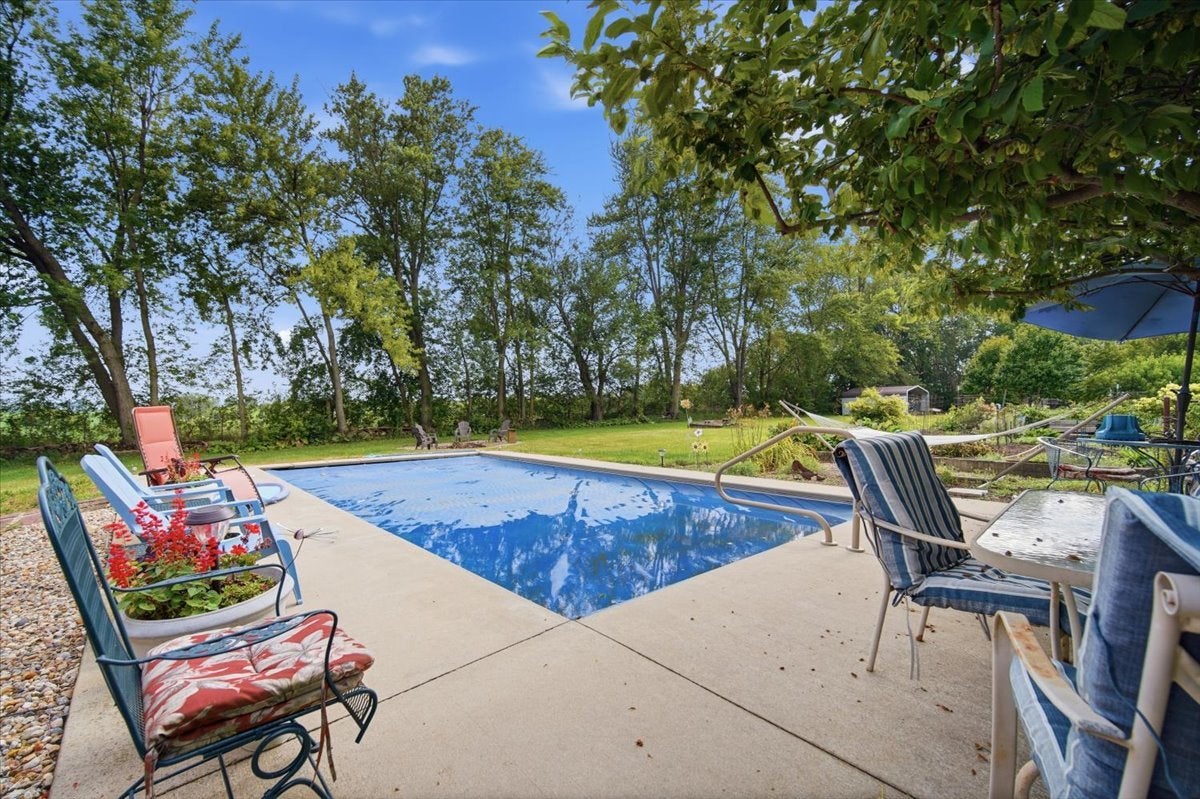
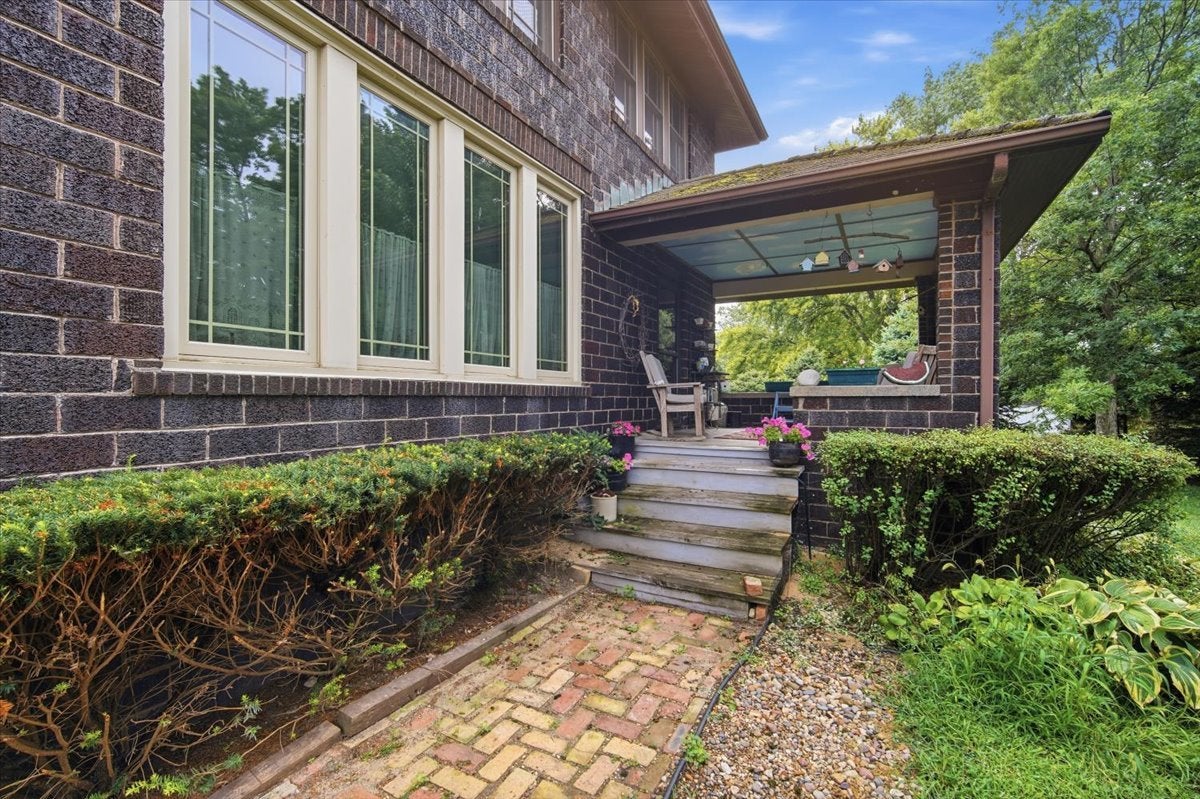
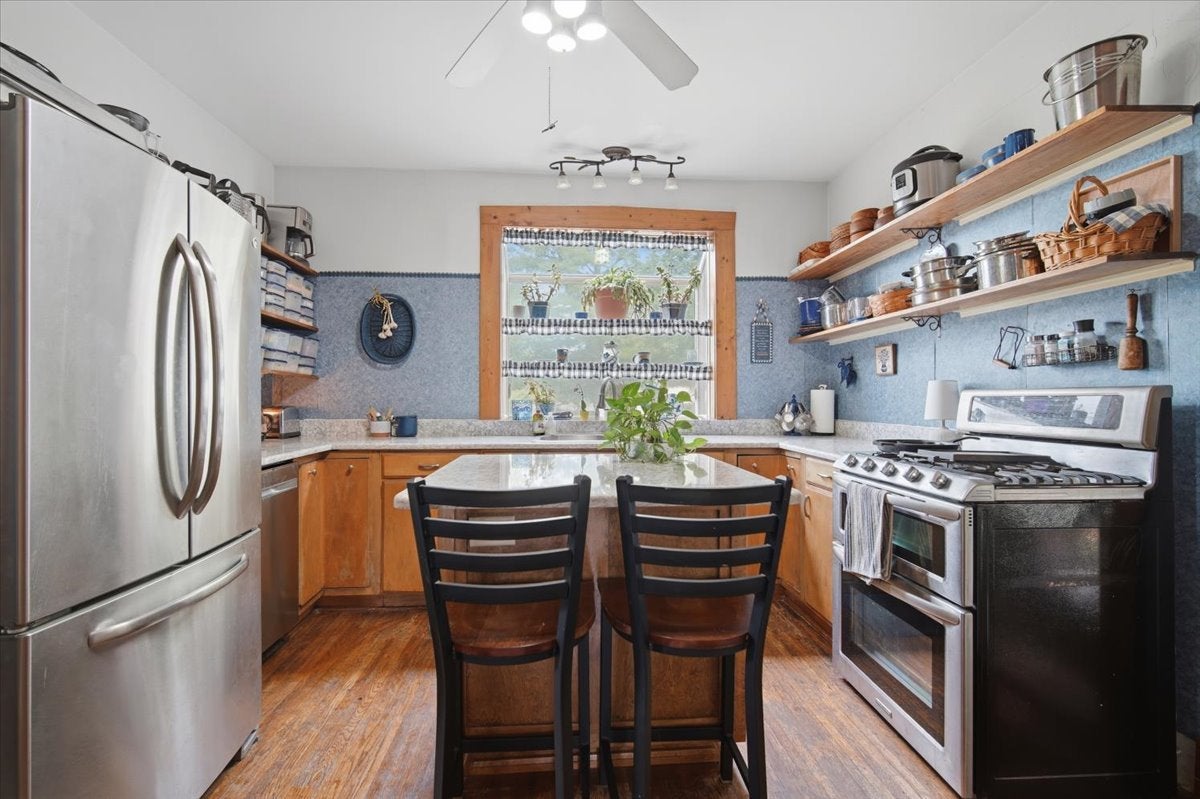
Welcome to 2322 W Washington St! Situated on nearly an acre in Bloomington, this 4-bedroom, 3-bath home is full of character, thoughtful updates, and features you simply don't find in newer homes. Original hardwood floors and beautiful wood trim preserve the home's timeless charm, while all windows and doors were replaced between 2012 and 2020. The home's unique 9-channel fired ceramic block construction provides natural insulation, helping keep it warm in the winter and cool in the summer. Outside, there's just as much to love with a 30' x 15' saltwater pool, a detached 3-car garage, and plenty of space to relax, entertain, or enjoy the property. Established garden beds have been mulched, composted, and maintained using organic methods for more than 40 years. The setting is truly special, with incredible views that allow you to enjoy both the sunrise and sunset right from home. And with access to Constitution Trail just across the street, walking, running, and biking are right outside your door. Nearly an acre, a saltwater pool, 3-car garage, beautiful views, original craftsmanship, and a wonderful connection to the outdoors make this Bloomington property one of a kind.

Save
Ask
Tour
Hide
Share
Listing Snapshot
Price 
$359,900
Days On Site 
25 Days
Bedrooms 
4
Inside Area (SqFt) 
2,044 sqft
Total Baths 
3
Full Baths 
3
Partial Baths 
N/A
Lot Size 
N/A
Year Built 
1900
MLS® Number 
12730075
Status 
Active Under Contract
Property Tax 
$3,943
HOA/Condo/Coop Fees 
N/A
Sq Ft Source 
Assessor
Friends & Family
Recent Activity
2 weeks agoListing updated with changes from the MLS®
2 weeks agoStatus changed to Active Under Contract
4 weeks agoListing first seen on site
General Features
Garage 
Yes
Garage Spaces 
3
Parking 
DetachedGarage
Parking Spaces 
3
Property Sub Type 
Single Family Residence
Sewer 
Septic Tank
SqFt Below 
444
SqFt Total 
2044
Style 
Other
Water Source 
Public
Zoning 
R1A
Interior Features
Basement 
Partially FinishedPartial
Cooling 
Central Air
Heating 
Natural Gas
Bedroom 2 
Dimensions - 13X11Level - Second
Bedroom 3 
Dimensions - 13X11Level - Second
Bedroom 4 
Dimensions - 13X11Level - Main
Dining Room 
Dimensions - 16X13Level - Main
Family Room 
Dimensions - 10X20Level - Basement
Kitchen 
Dimensions - 10X12Level - MainDescription - Island
Laundry 
Dimensions - 6X5Level - Main
Living Room 
Dimensions - 21X13Level - Main
Master Bedroom 
Dimensions - 14X12Level - Second
Save
Ask
Tour
Hide
Share
Exterior Features
Construction Details 
Brick
Community Features
MLS Area 
Bloomington
School District 
Normal Community West High Schoo
Township 
City of Bloomi
Schools
School District
Normal Community West High Schoo
Elementary School
Fox Creek Elementary
Middle School
Parkside Jr High
High School
Normal Community West High Schoo
Listing Courtesy of MRED as distributed by MLS Grid of RE/MAX Rising


Based on information submitted to the MLS GRID as of 2026-09-09 12:04 PM UTC. All data is obtained from various sources and may not have been verified by broker or MLS GRID. Supplied Open House Information is subject to change without notice. All information should be independently reviewed and verified for accuracy. Properties may or may not be listed by the office/agent presenting the information.
Last checked: 2026-09-09 12:04 PM UTC
MRED DMCA Copyright Information Copyright © 2026 Midwest Real Estate Data LLC. All rights reserved.

Neighborhood & Commute
Source: Walkscore
Disclosure: Community information and market data powered by Constellation Data Labs. Information is deemed reliable but not guaranteed.
Save
Ask
Tour
Hide
Share