O'Neil Property Group

Search Homes for Sale in Chicago’s Western Suburbs

Save
Ask
Tour
Hide
Share
$3,000,000
90 Days On Site

2430 Dorina Drive
Northfield, IL 60093

For Sale|Single Family Residence|Active
7
Beds
8
Total Baths
7
Full Baths
1
Partial Bath
7,800
SqFt
$385
/SqFt
1988
Built
County:
Cook
Listing Courtesy of MRED as distributed by MLS Grid of Keller Williams ONEChicago
2430 Dorina Drive2430 Dorina Drive2430 Dorina Drive2430 Dorina Drive
Save
Ask
Tour
Hide
Share

Mortgage Calculator

Monthly Payment (Est.)

Enter an interest rate to see your estimated monthly payment.
Calculator powered by Showcase IDX, a Constellation1 Company. Copyright Β©2026 Information is deemed reliable but not guaranteed.

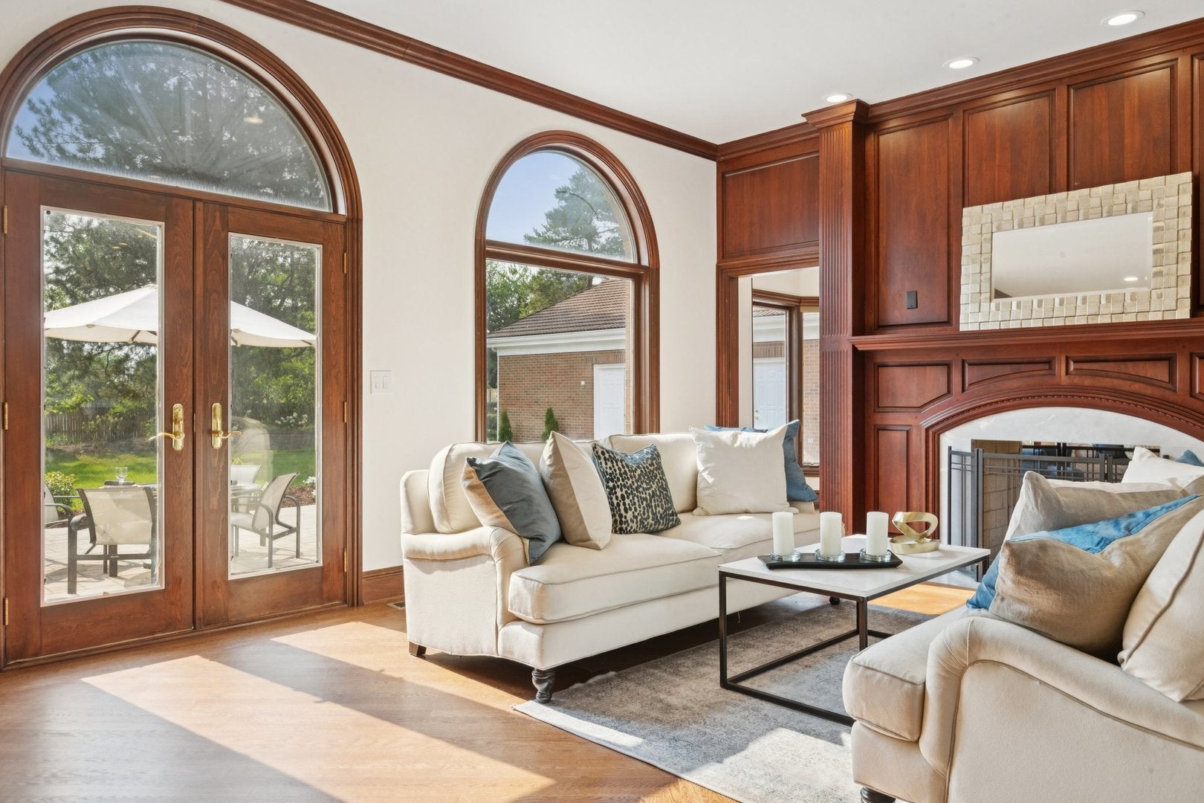
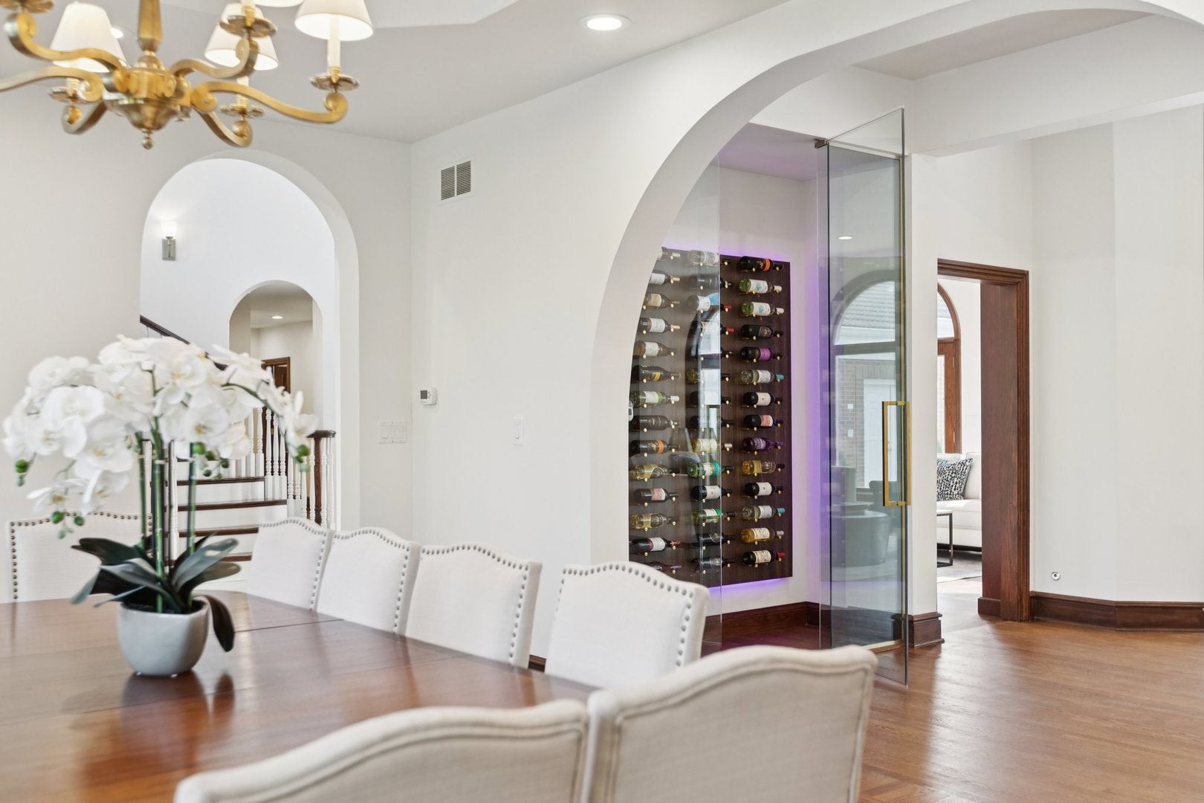
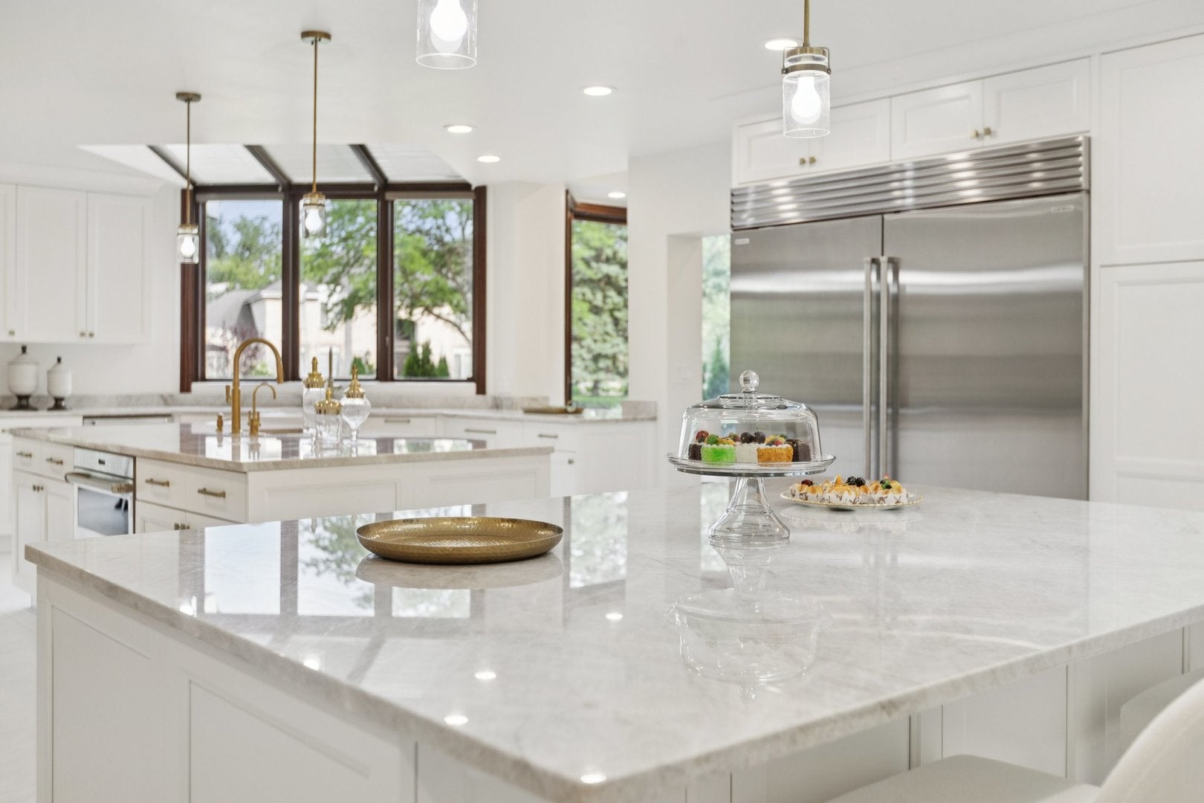
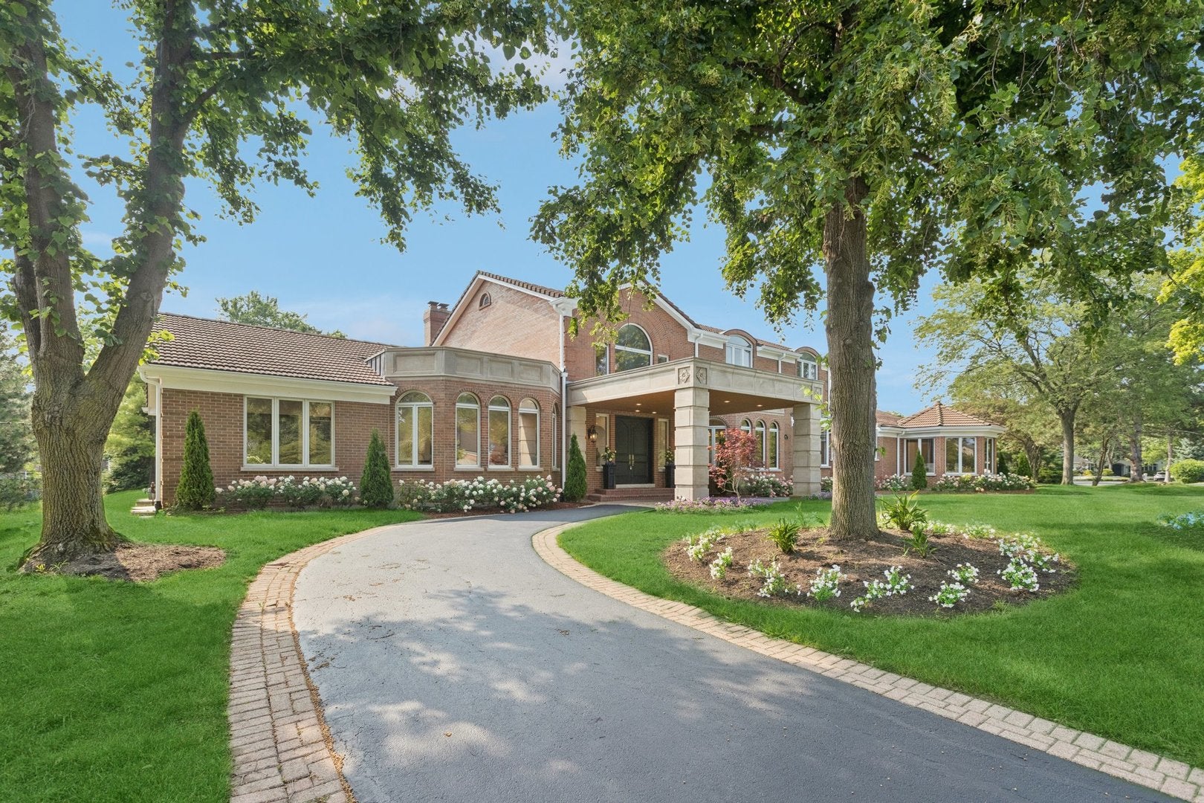
Incredible opportunity on desirable private Dorina Drive in Northfield's award-winning New Trier school district! Breathtaking, newly reimagined mansion on nearly 1 acre lot, with 7800 square feet of living space, plus 3500 square foot unfinished basement. Rare find in this prestigious Northshore neighborhood, private cul-de-sac street surrounded by multi-million dollar estates. Old world charm loaded with luxurious modern amenities. 5-car garage, accessed by secluded separate motor-court. Circular main drive leads to elegant limestone entrance portico, through the double-doors to the regal foyer with grand circular staircase. Living room and family room, each w/ fireplace. Throughout the home, refined wood paneling and accents. Huge main level primary suite w/ additional fireplace, sitting area, stunning bath with oversized shower and elegant soaking tub and private toilet room, and a giant walk-in closet. One-of-a-kind kitchen has been enlarged with double islands and the highest standard of cabinetry, features, and appliances (Wolf/SubZero/Cove). Stately office suite w/privacy room (or additional bedroom). Upstairs sitting area with fireplace leads to 4 large bedrooms, 2 of which are ensuite. Tall ceilings and hardwood floors, large laundry room, ample storage with 20+ closets, an abundance of natural light through 45 French doors and windows and multiple skylights, 4 HVAC zones with all new units...too many features to mention. To top it off...a huge, separate entrance, guest suite with another full eat-in kitchen, living room, bedroom and full bathroom! Perfect for multi-generational living, long-term guests, or rental income.

Save
Ask
Tour
Hide
Share
Listing Snapshot
PriceΒ 
$3,000,000
Days On SiteΒ 
90 Days
BedroomsΒ 
7
Inside Area (SqFt)Β 
7,800 sqft
Total BathsΒ 
8
Full BathsΒ 
7
Partial BathsΒ 
1
Lot SizeΒ 
0.945 Acres
Year BuiltΒ 
1988
MLS NumberΒ 
12730085
StatusΒ 
Active
Property TaxΒ 
$43,121.55
HOA/Condo/Coop FeesΒ 
$25 monthly
Sq Ft SourceΒ 
Estimated
Friends & Family
Recent Activity
2 weeks agoListing updated with changes from the MLS
3 months agoStatus changed to Active
3 months agoListing first seen on site
General Features
AcresΒ 
0.945
Attached GarageΒ 
Yes
Direction FacesΒ 
East
FoundationΒ 
Concrete Perimeter
GarageΒ 
Yes
Garage SpacesΒ 
5
ParkingΒ 
AsphaltCircular DrivewayGarage Door OpenerAttachedGarage
Parking SpacesΒ 
5
Property Sub TypeΒ 
Single Family Residence
SewerΒ 
Public Sewer
SqFt TotalΒ 
7816
Interior Features
AppliancesΒ 
Double OvenRangeMicrowaveDishwasherFreezerDisposalStainless Steel Appliance(s)Wine RefrigeratorRange Hood
BasementΒ 
Sump PumpUnfinishedFull
CoolingΒ 
Ceiling Fan(s)Central Air
ElectricΒ 
Circuit Breakers
FireplaceΒ 
Yes
Fireplace FeaturesΒ 
Family RoomLiving RoomMaster BedroomWood Burning
FireplacesΒ 
4
FlooringΒ 
Hardwood
HeatingΒ 
Zoned
InteriorΒ 
Central VacuumEntrance FoyerVaulted Ceiling(s)Cathedral Ceiling(s)In-Law FloorplanWalk-In Closet(s)Pantry
Laundry FeaturesΒ 
Main LevelGas Dryer HookupIn UnitSink
Window FeaturesΒ 
Skylight(s)
Bedroom 2Β 
Dimensions - 22X16
Bedroom 3Β 
Dimensions - 14X16
Bedroom 4Β 
Dimensions - 11X11
Bedroom 5Β 
Dimensions - 12X12
Bedroom 6Β 
Dimensions - 12X14Level - Main
Bedroom 8Β 
Dimensions - 12X12Level - Main
Dining RoomΒ 
Dimensions - 20X15Level - Main
Family RoomΒ 
Dimensions - 30X25Level - Main
FoyerΒ 
Dimensions - 18X11Level - Main
KitchenΒ 
Dimensions - 21X31Level - MainDescription - Island
Kitchen- 2ndΒ 
Dimensions - 16X10Level - Main
LaundryΒ 
Dimensions - 10X11Level - Main
Living RoomΒ 
Dimensions - 22X21Level - Main
Master BedroomΒ 
Dimensions - 25X17Level - Main
OfficeΒ 
Dimensions - 21X12Level - Main
Save
Ask
Tour
Hide
Share
Exterior Features
Construction DetailsΒ 
Brick
RoofΒ 
Tile
Windows/DoorsΒ 
Skylight(s)
Community Features
Association FeeΒ 
$300.0
Association Fee FrequencyΒ 
Annually
Community FeaturesΒ 
Park
MLS AreaΒ 
Northfield
School DistrictΒ 
New Trier Twp H.S. Northfield/Wi
TownshipΒ 
Northfield
Schools
School District
New Trier Twp H.S. Northfield/Wi
Elementary School
Middlefork Primary School
Middle School
Sunset Ridge Elementary School
High School
New Trier Twp H.S. Northfield/Wi
Listing Courtesy of MRED as distributed by MLS Grid of Keller Williams ONEChicago


Based on information submitted to the MLS GRID as of 2026-11-10 09:01 PM UTC. All data is obtained from various sources and may not have been verified by broker or MLS GRID. Supplied Open House Information is subject to change without notice. All information should be independently reviewed and verified for accuracy. Properties may or may not be listed by the office/agent presenting the information.
Last checked: 2026-11-10 09:01 PM UTC
MRED DMCA Copyright Information Copyright Β© 2026 Midwest Real Estate Data LLC. All rights reserved.

Neighborhood & Commute
Source: Walkscore
Disclosure: Community information and market data powered by Constellation Data Labs. Information is deemed reliable but not guaranteed.
Save
Ask
Tour
Hide
Share