
700 Wellington Avenue 409Elk Grove Village, IL 60007

Mortgage Calculator
Monthly Payment (Est.)
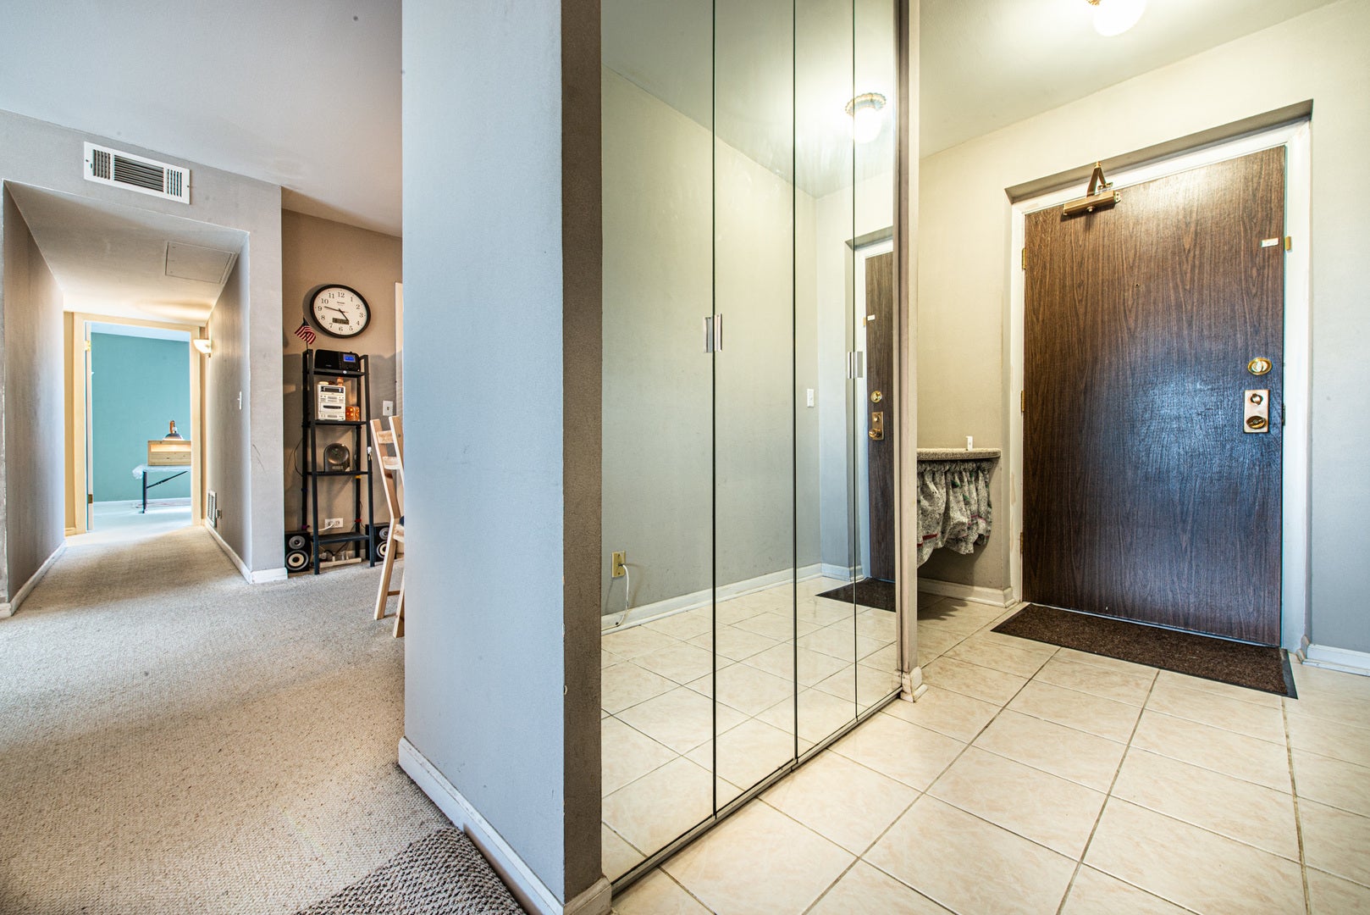
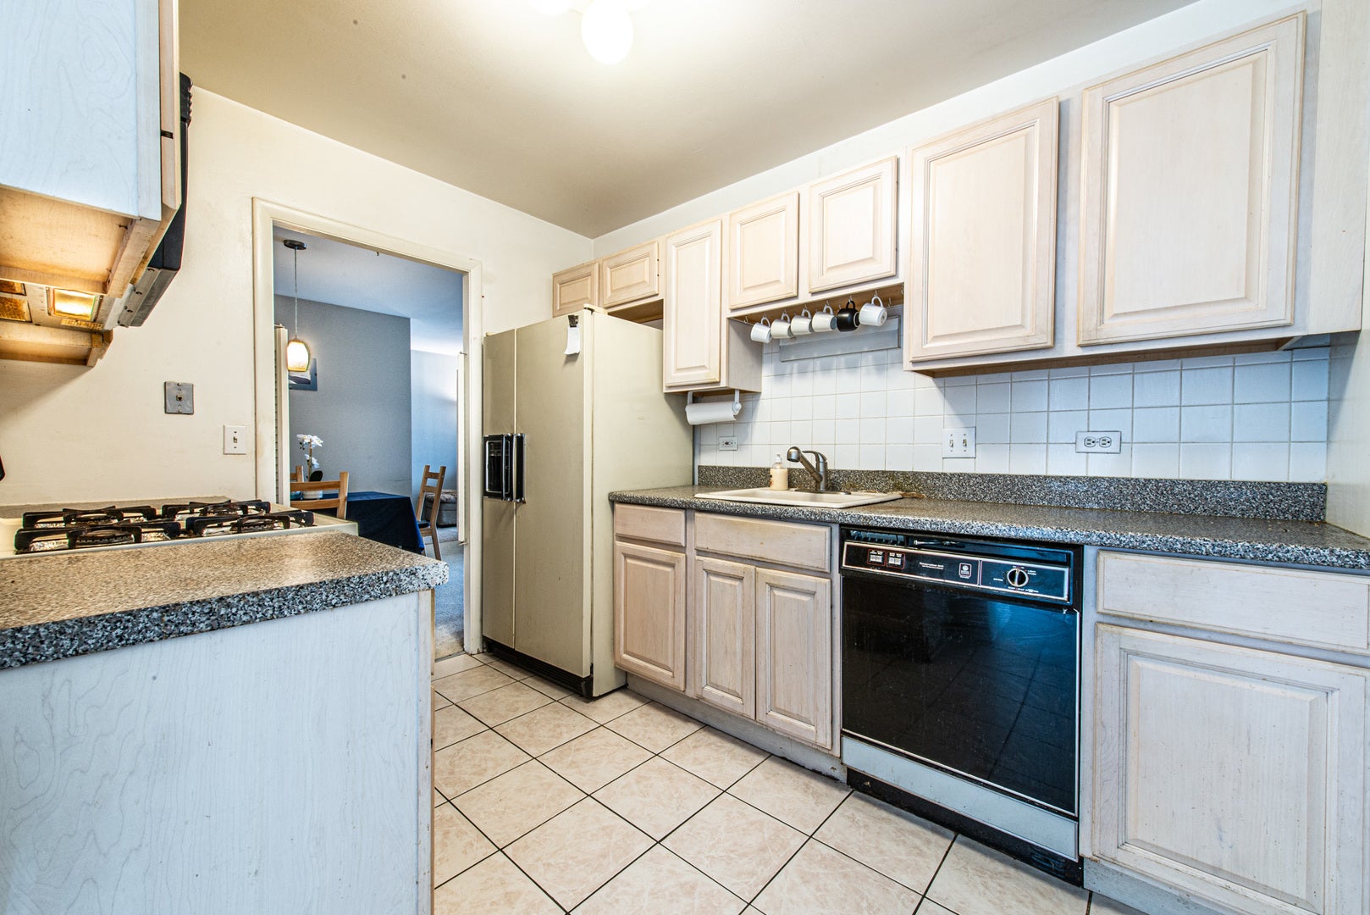
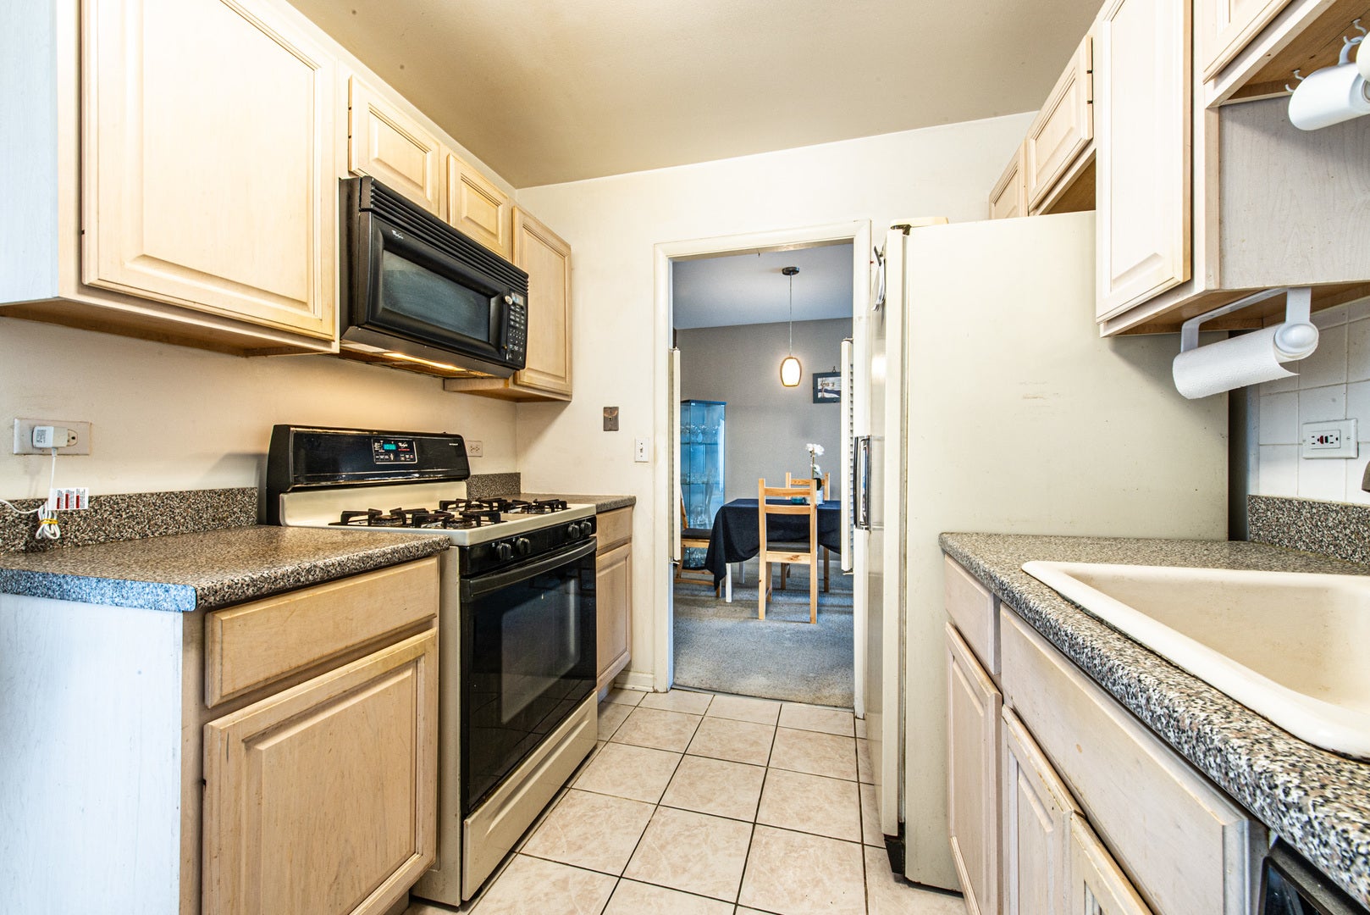
Enter an interest rate to see your estimated monthly payment.Rarely available corner-unit condo in highly sought-after Village on the Lake! This 2-bedroom 2-bath home offers a spacious and functional layout with features seldom found in the community. Enjoy the bright breakfast room with its own private balcony, plus a second balcony off the living room-providing two separate outdoor spaces to relax and unwind. Village on the Lake offers a true resort-style lifestyle with amenities that include a swimming pool, scenic walking paths, and a private lake where residents can fish and enjoy the outdoors. Ideally located near shopping, restaurants, the park district, and everyday conveniences, this owner-occupied community is known for its peaceful setting and strong sense of pride of ownership. Storage and laundry room are conveniently located on the same floor, adding to the ease of everyday living. The well-run association provides a truly carefree lifestyle. Monthly assessments include gas heat, central air, cooking gas, water, cable TV/internet, exterior maintenance, elevators, snow removal, trash service, and common insurance. Don't miss your chance to enjoy maintenance-free living in one of the area's most desirable communities!
| 2 weeks ago | Listing updated with changes from the MLS® | |
| 3 weeks ago | Status changed to Pending | |
| 2 months ago | Listing first seen on site |

Based on information submitted to the MLS GRID as of 2026-10-10 04:47 PM UTC. All data is obtained from various sources and may not have been verified by broker or MLS GRID. Supplied Open House Information is subject to change without notice. All information should be independently reviewed and verified for accuracy. Properties may or may not be listed by the office/agent presenting the information.
Last checked: 2026-10-10 04:47 PM UTC
MRED DMCA Copyright Information Copyright © 2026 Midwest Real Estate Data LLC. All rights reserved.
Did you know? You can invite friends and family to your search. They can join your search, rate and discuss listings with you.