
6581 Happy Acres RoadRockford, IL 61101
Mortgage Calculator
Monthly Payment (Est.)
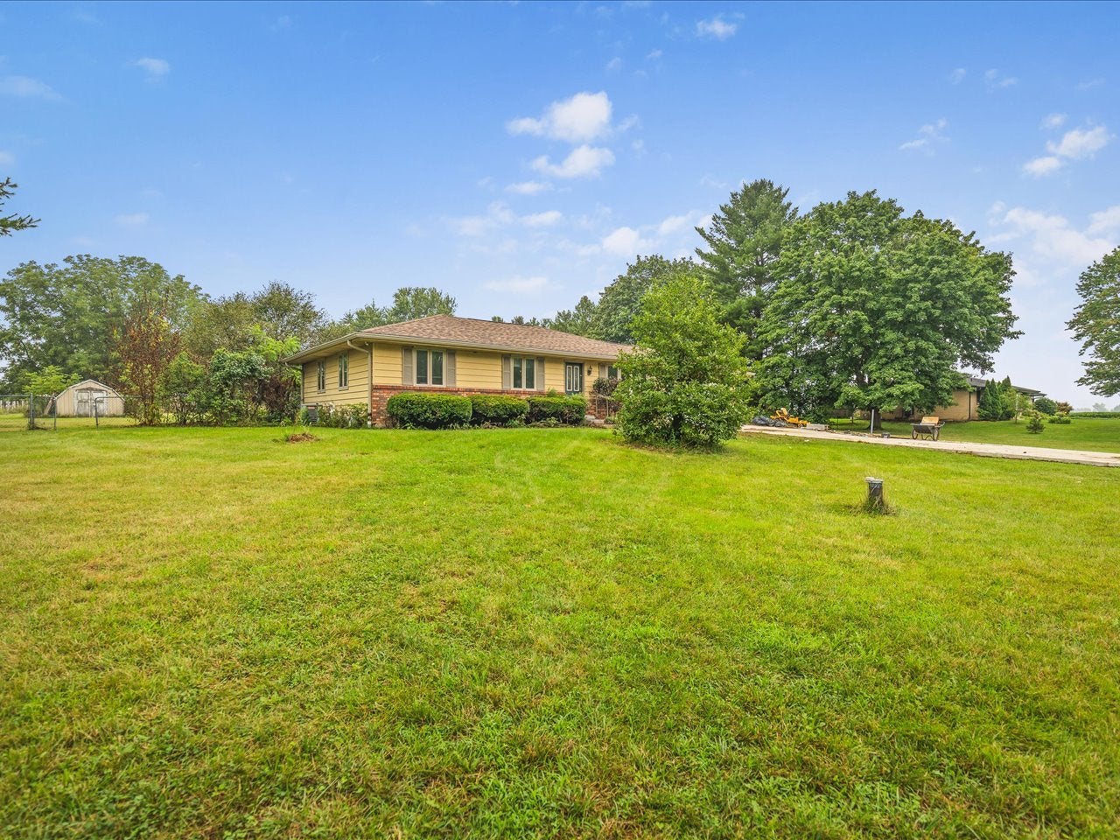
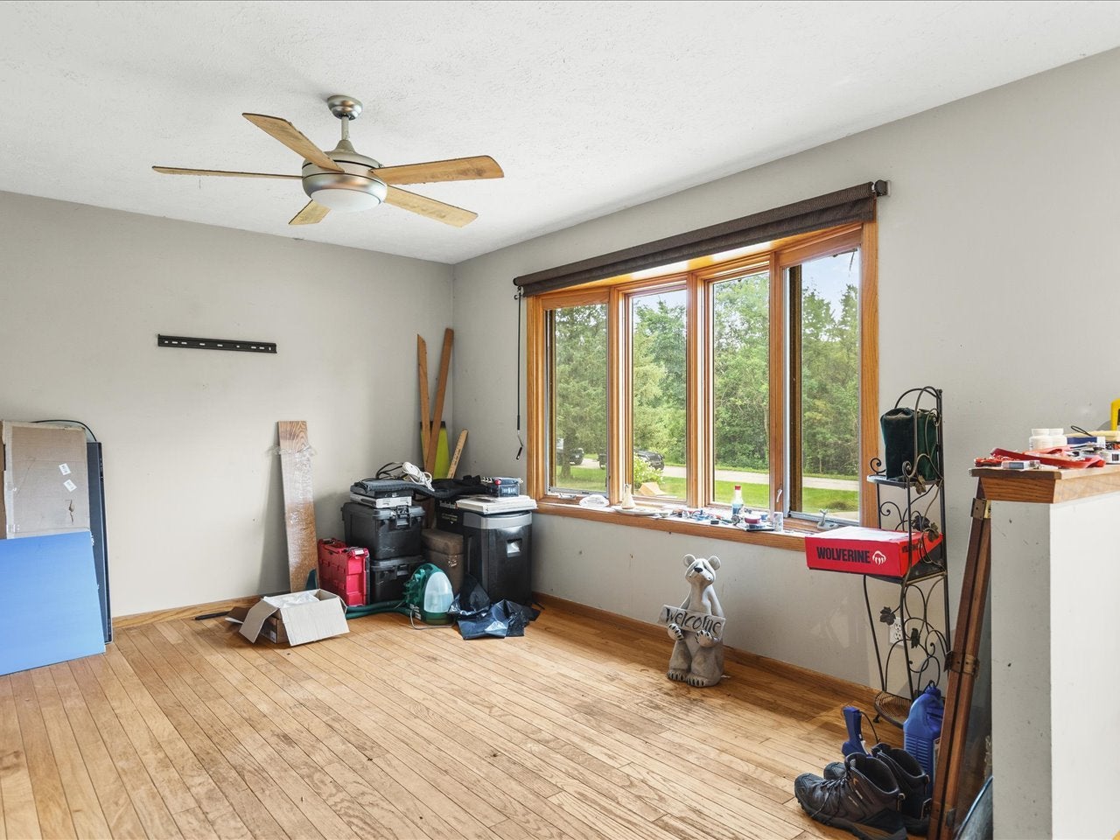
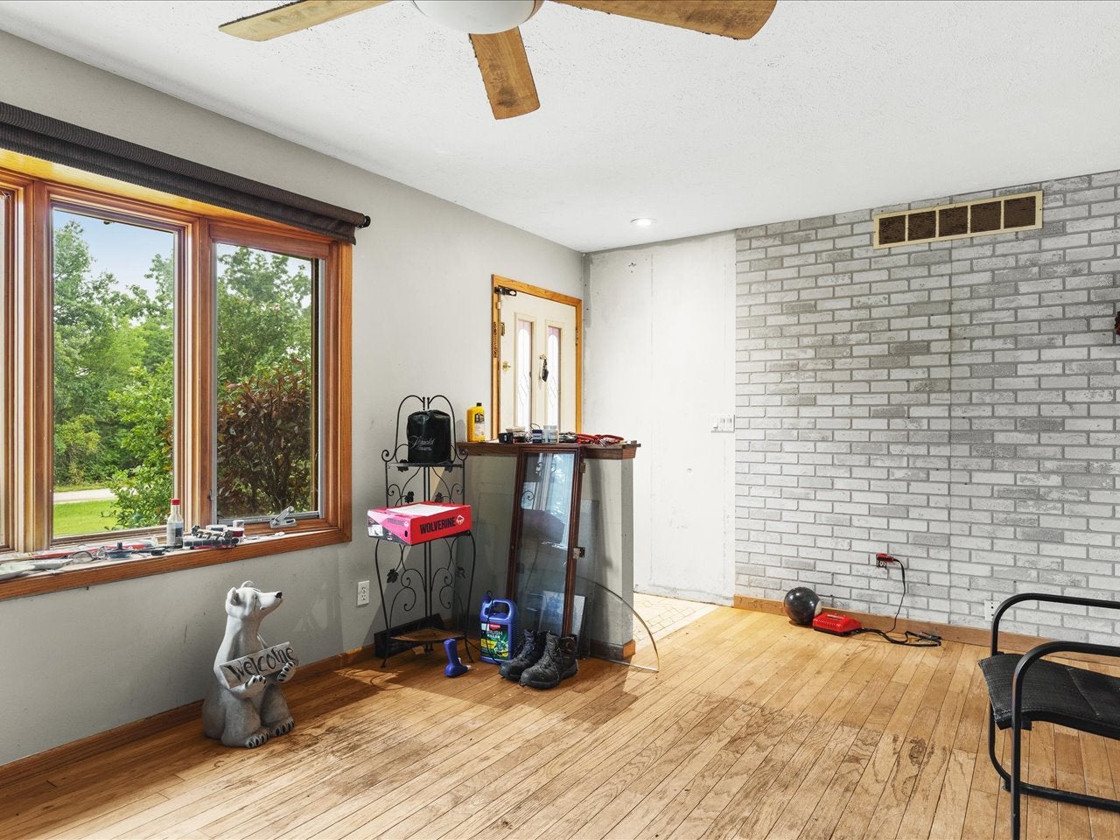
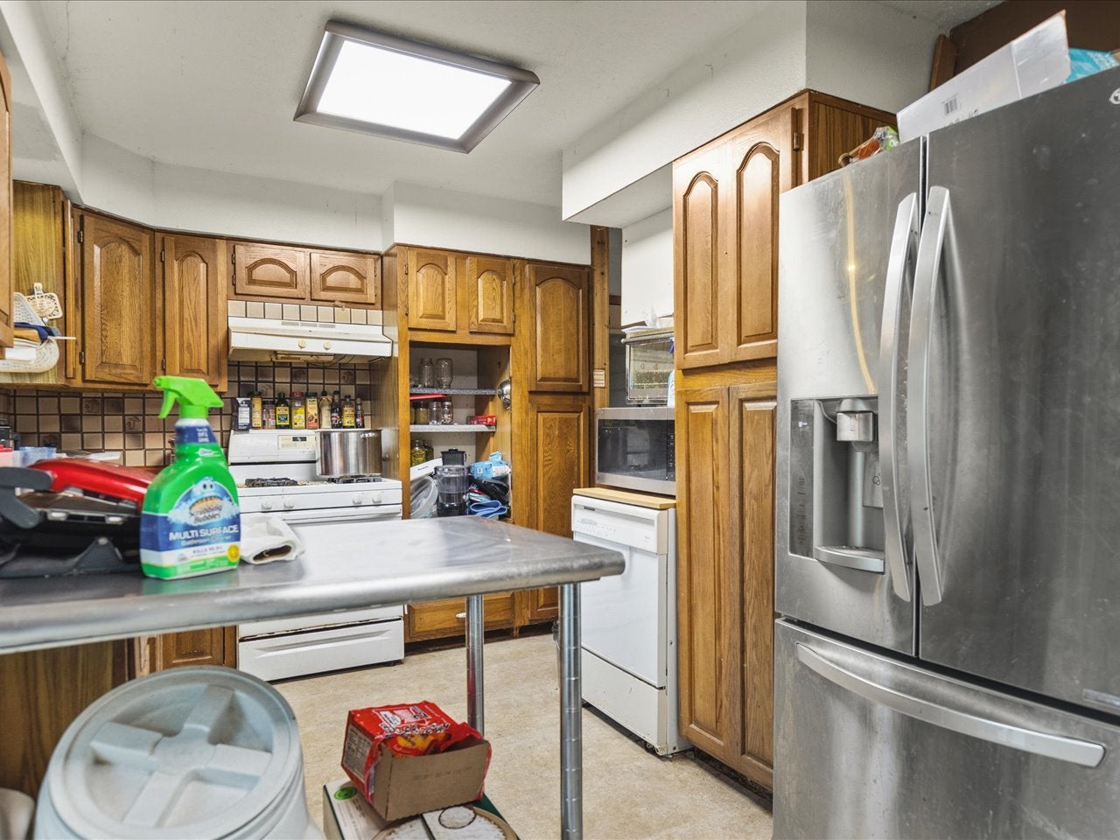
$908Great opportunity to own a spacious 3-bedroom, 2-bath ranch nestled on just over an acre! This home offers a functional layout, generous living spaces, and plenty of potential to make it your own. The spacious living room features a large picture window that brings in an abundance of natural light. The great-sized kitchen includes a cozy breakfast nook and a door leading to the back deck, creating an easy flow for everyday living and entertaining. The primary suite offers a private bath and large closet, while two additional spacious bedrooms share a full bath. The large lower level provides plenty of space for storage and future expansion. Outside, enjoy the fenced-in yard and expansive lot with plenty of room to relax, entertain, or play. Notable updates include a newer roof, concrete driveway, and well pump. The attached 2-stall garage is equipped with a furnace for added convenience. This home would benefit from some TLC but has plenty of potential to sparkle again with a little vision and work. Conveniently located near shopping, dining, and everyday amenities. Don't miss this opportunity to bring your ideas and make this property your own!
| 4 weeks ago | Listing updated with changes from the MLS® | |
| 4 weeks ago | Status changed to Pending | |
| a month ago | Listing first seen on site |

Based on information submitted to the MLS GRID as of 2026-09-19 07:13 AM UTC. All data is obtained from various sources and may not have been verified by broker or MLS GRID. Supplied Open House Information is subject to change without notice. All information should be independently reviewed and verified for accuracy. Properties may or may not be listed by the office/agent presenting the information.
Last checked: 2026-09-19 07:13 AM UTC
MRED DMCA Copyright Information Copyright © 2026 Midwest Real Estate Data LLC. All rights reserved.
Did you know? You can invite friends and family to your search. They can join your search, rate and discuss listings with you.