
1122 W Catalpa Avenue 716Chicago, IL 60640
Mortgage Calculator
Monthly Payment (Est.)
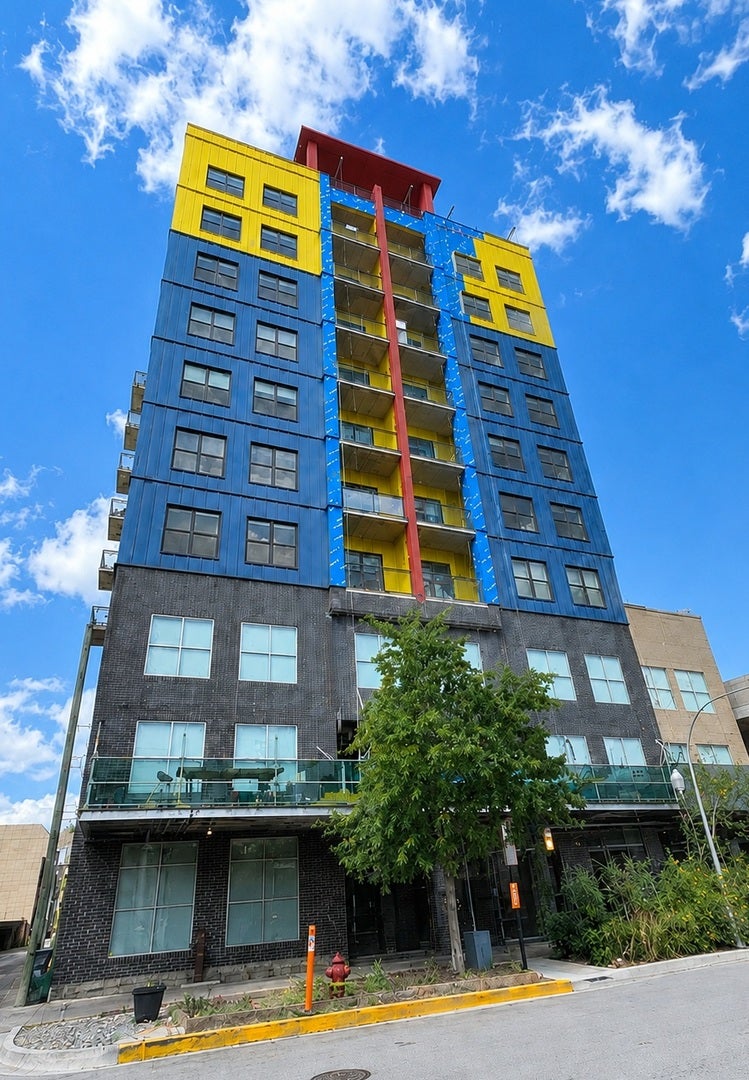
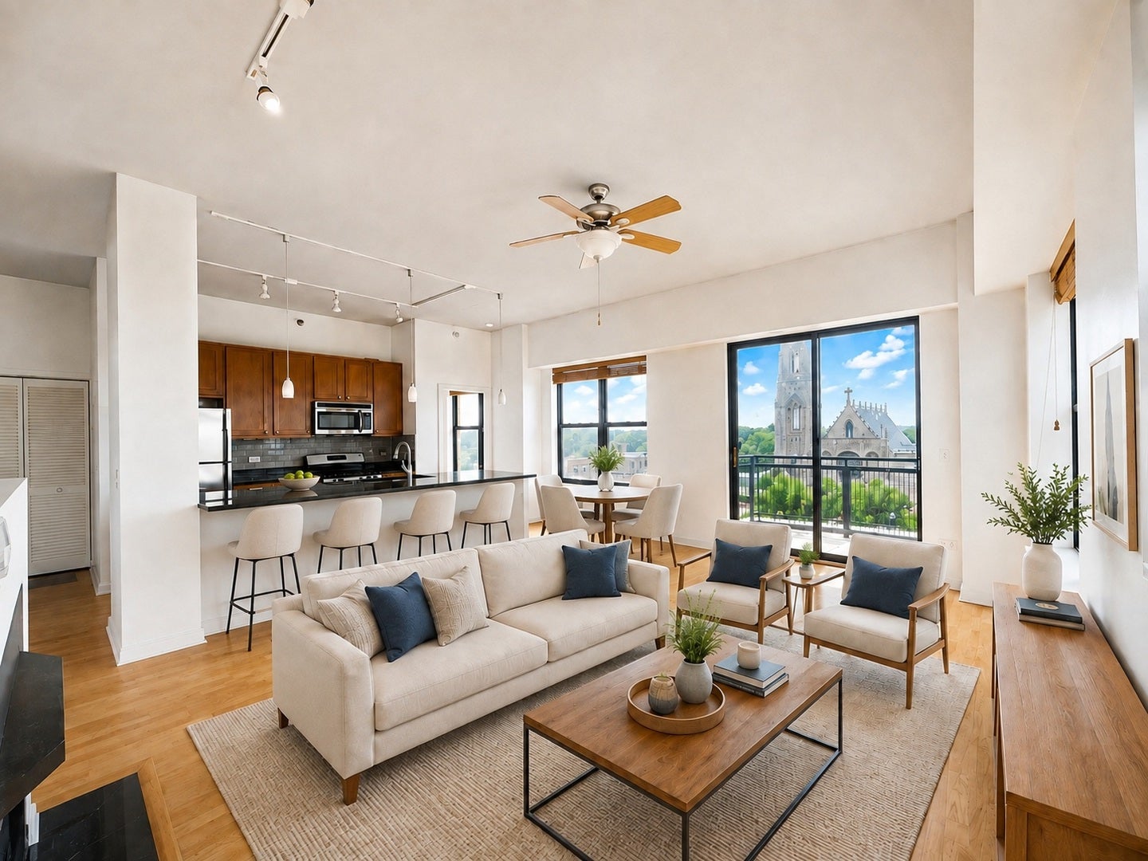
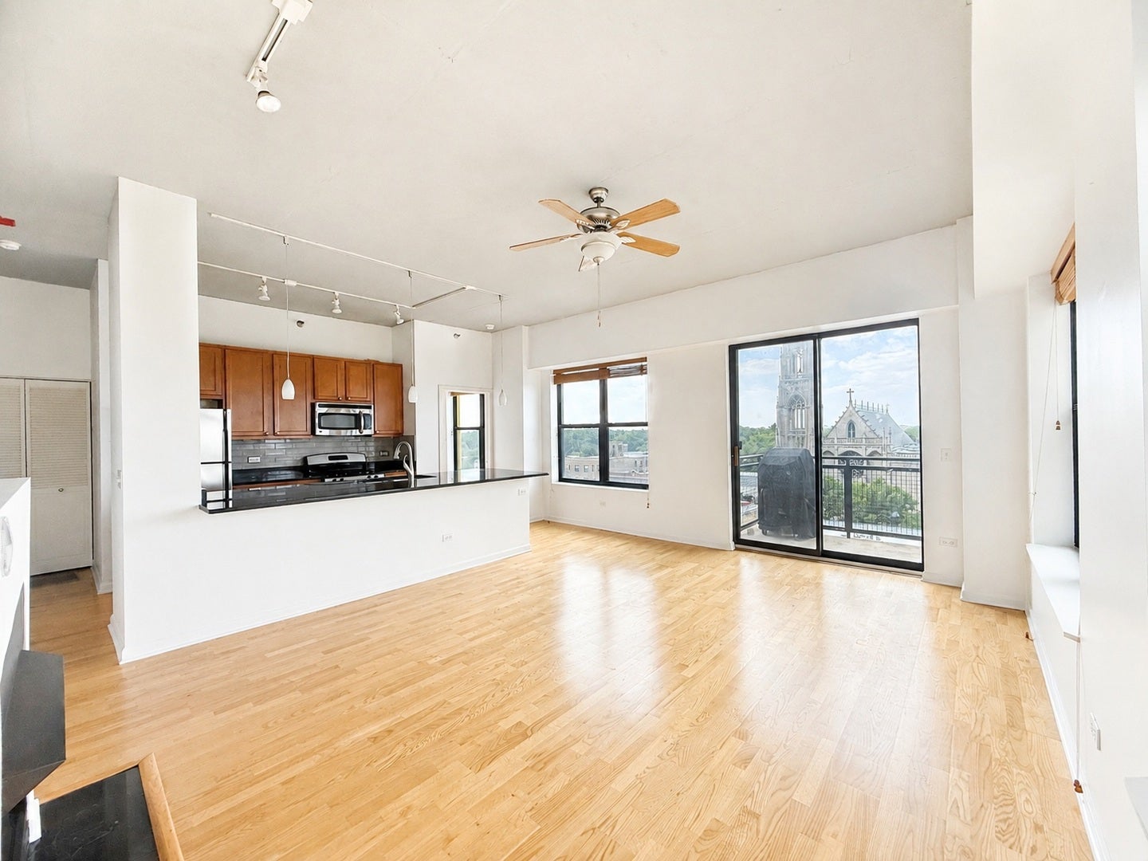
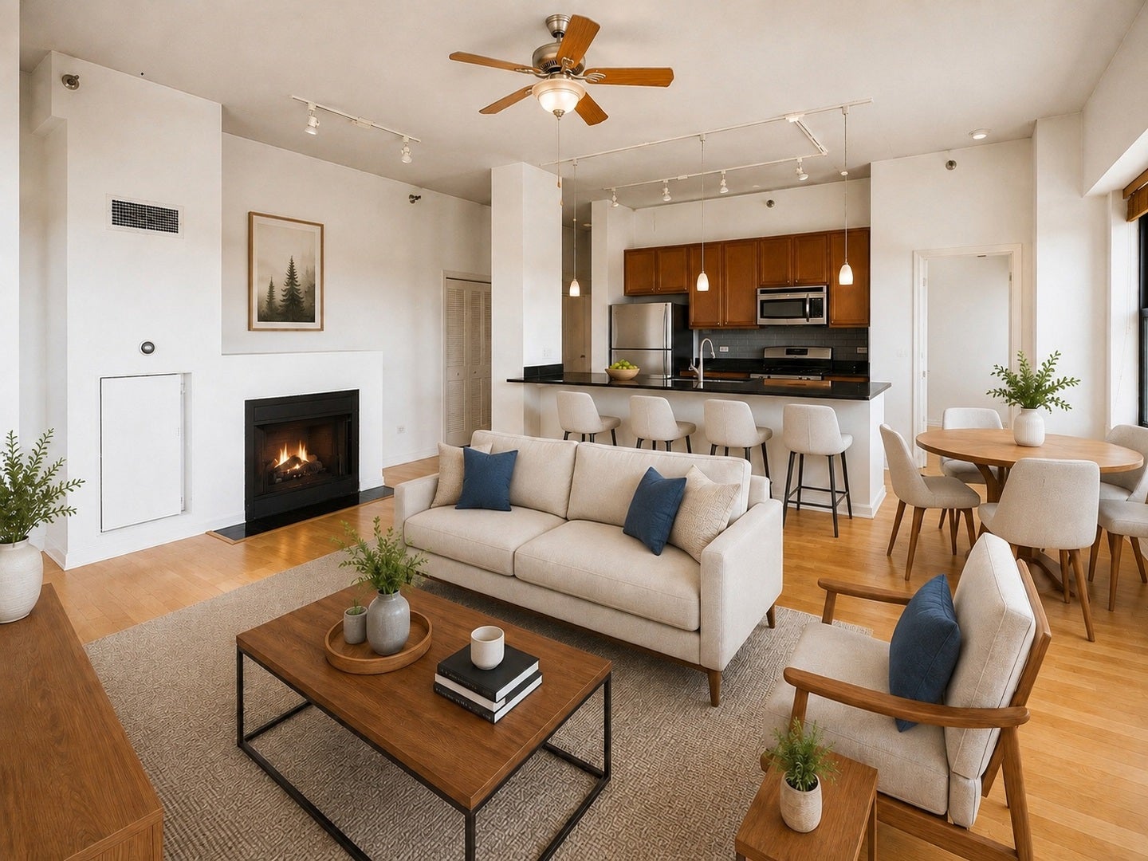
$1,597Heated deeded garage parking space included in the price! Move-in ready and freshly painted throughout in 2026. This stunning 2-bedroom, 2-bath modern loft condo is located in the heart of Edgewater. Bright and spacious, this home features an open floor plan with soaring 10-foot concrete ceilings, hardwood floors, a cozy gas fireplace, and west-facing windows offering beautiful sunset views. Step out to the private balcony off the living area. The updated kitchen features granite countertops, a large breakfast bar/island, and stainless-steel appliances. The desirable split-bedroom floor plan provides excellent privacy and flexibility. The spacious primary bedroom includes an en-suite bath, while the fully enclosed second bedroom features a window and easy access to the second full bath. The second bedroom comfortably accommodates a king-size bed plus additional furniture, or can serve as a library or home office. Enjoy the convenience of in-unit washer/dryer and central heat and air. Full-amenity elevator building offers a top-floor fitness center, expansive rooftop deck with lake and city views, lounge, party room, bike storage, secure package/receiving room, and on-site management. Private storage cage #233 is included. Prime location just one block from the newly rebuilt CTA Bryn Mawr Red Line station, with convenient bus service nearby. Shopping and dining along N. Clark Street in Andersonville are just a few blocks away. Jewel-Osco and Mariano's are a little over one block away, with Whole Foods, ALDI, and other grocery options nearby. Assessments include Heat/AC, water, gas, and internet. Pet-friendly building. Reserves are approximately $5.5 million as of August 2026. The fully paid facade project is currently expected to be completed by mid-September. Schedule your tour today-this beautiful home won't last long!
| 4 days ago | Listing updated with changes from the MLS® | |
| 7 days ago | Status changed to Active | |
| 4 weeks ago | Listing first seen on site |

Based on information submitted to the MLS GRID as of 2026-09-07 11:20 PM UTC. All data is obtained from various sources and may not have been verified by broker or MLS GRID. Supplied Open House Information is subject to change without notice. All information should be independently reviewed and verified for accuracy. Properties may or may not be listed by the office/agent presenting the information.
Last checked: 2026-09-07 11:20 PM UTC
MRED DMCA Copyright Information Copyright © 2026 Midwest Real Estate Data LLC. All rights reserved.