
Search Homes for Sale in Chicago’s Western Suburbs
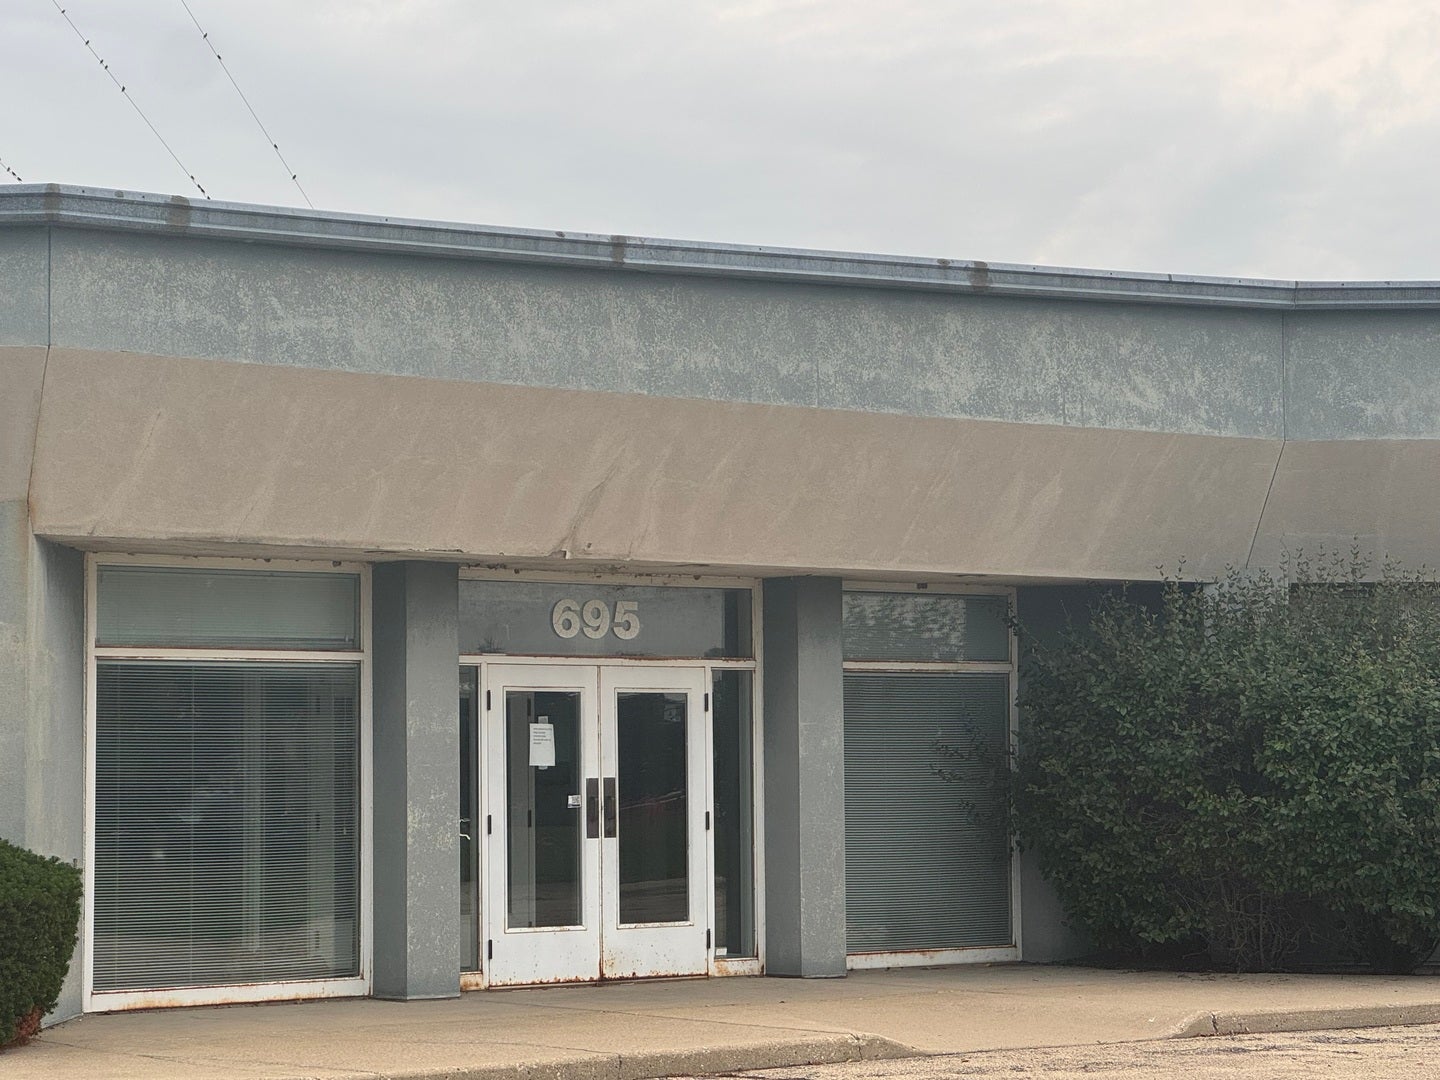
695 Schneider Drive 1South Elgin, IL 60177

Mortgage Calculator
Monthly Payment (Est.)
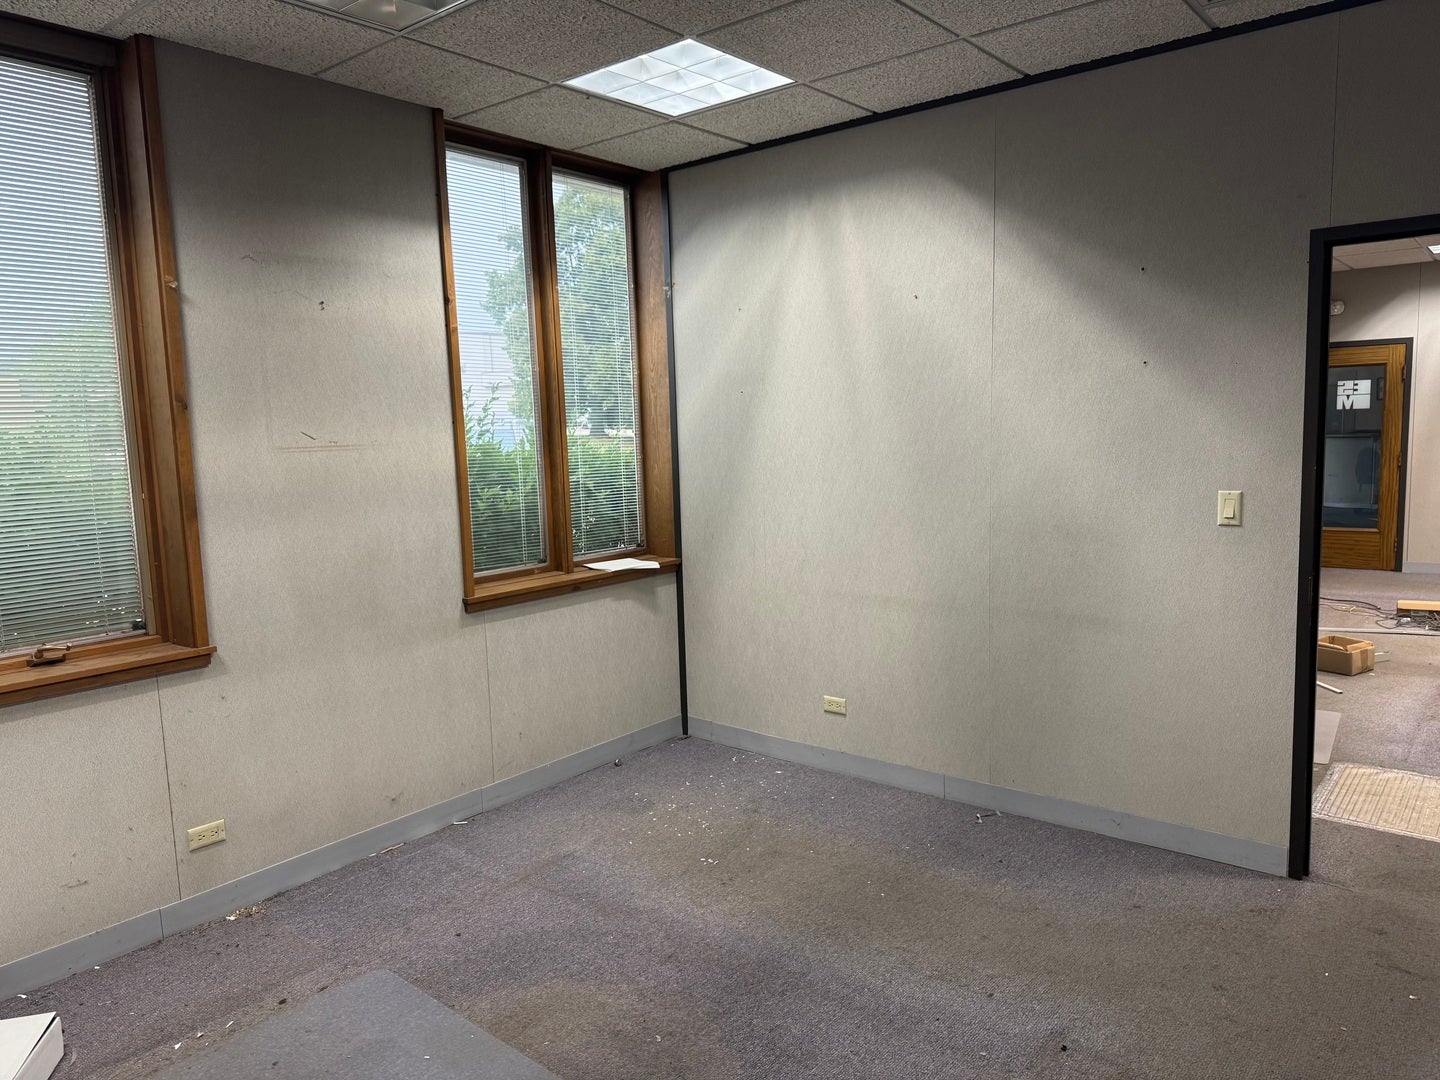
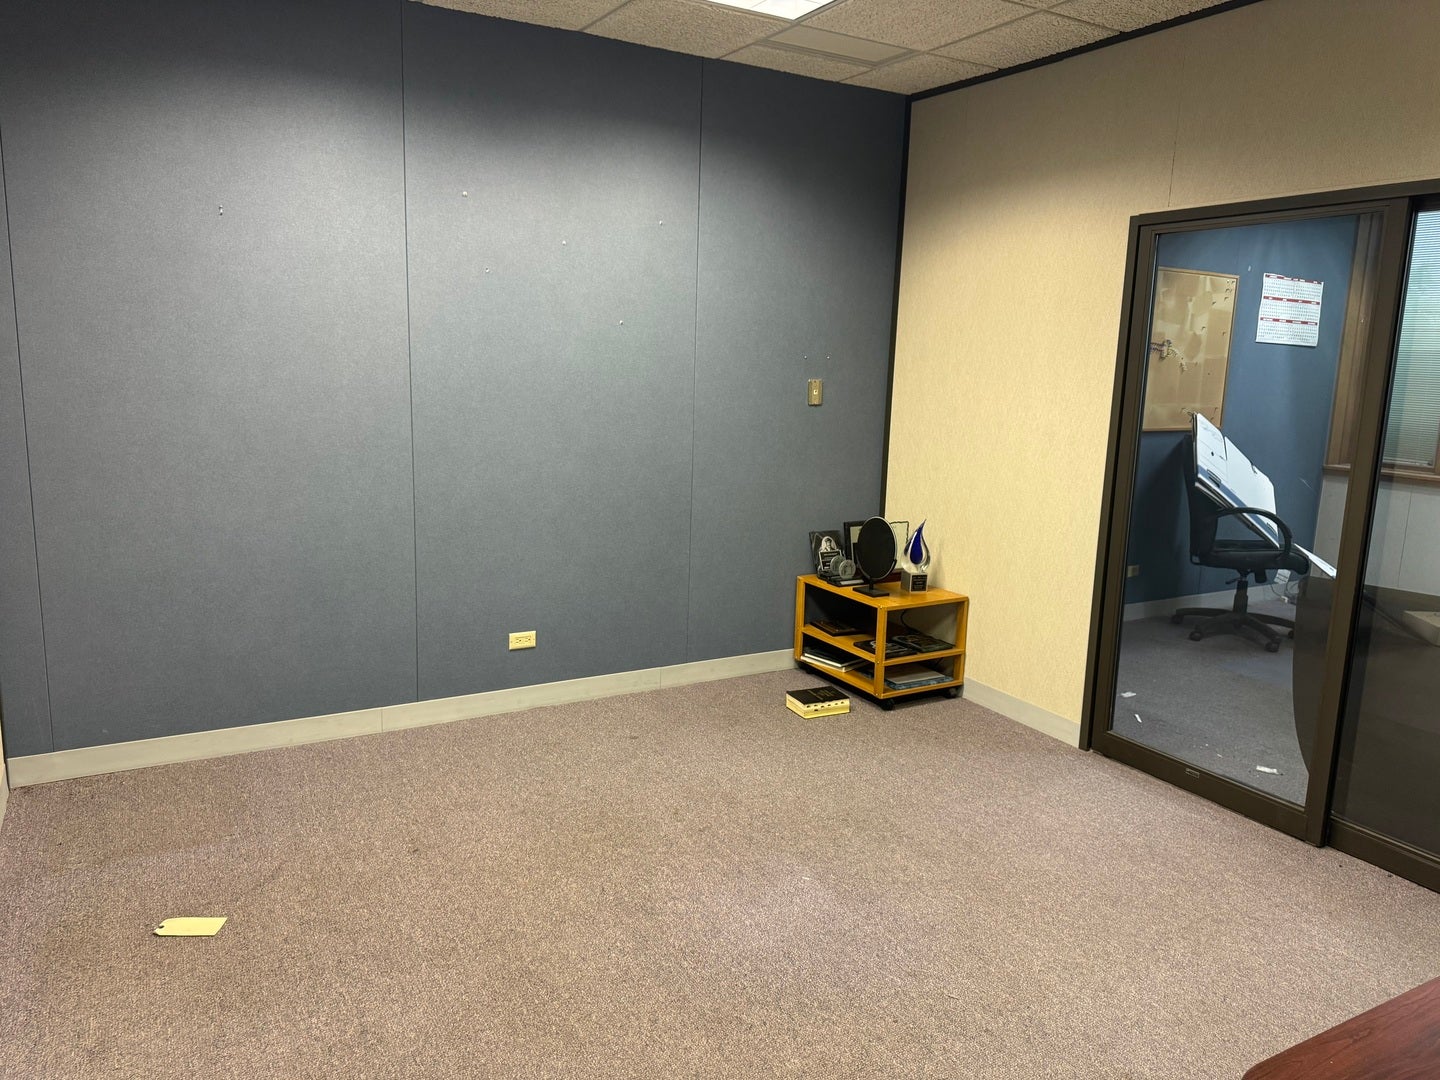
Enter an interest rate to see your estimated monthly payment.This well-maintained commercial building has been occupied by Elgin Sheet Metal as an office and fabrication facility since it was originally constructed. Following the sale of the business, the space is now available for lease and offers a unique combination of warehouse, fabrication, and office space. The warehouse area is approximately 11,250 square feet, with an additional 1,800-square-foot mezzanine providing valuable storage or workspace. The warehouse has approximately 17-foot ceilings, with radiant heating equipment located at approximately 14 feet, providing approximately 14 feet of clear height. The approximately 1,825-square-foot office area includes two large open work areas and multiple private offices, making it well suited for administrative, sales, engineering, or professional staff. The suite also benefits from approximately 1,000 square feet of shared common space, including a reception area, kitchen, and bathrooms shared with Suite 2. This provides additional functional space without being included in the suite's dedicated square footage. Parking includes 13 dedicated spaces in front of the building, along with access to a large fenced parking area in the rear, which is shared with Suite 2. The fenced area provides additional flexibility for vehicles, equipment, materials, or other business needs. This property offers an excellent combination of warehouse/fabrication space, office space, parking, and secure outdoor storage in one location.
| 3 months ago | Listing updated with changes from the MLS | |
| 3 months ago | Status changed to Active | |
| 3 months ago | Listing first seen on site |

Based on information submitted to the MLS GRID as of 2026-11-12 04:42 AM UTC. All data is obtained from various sources and may not have been verified by broker or MLS GRID. Supplied Open House Information is subject to change without notice. All information should be independently reviewed and verified for accuracy. Properties may or may not be listed by the office/agent presenting the information.
Last checked: 2026-11-12 04:42 AM UTC
MRED DMCA Copyright Information Copyright © 2026 Midwest Real Estate Data LLC. All rights reserved.