
4909 N Merrimac AvenueChicago, IL 60630
Mortgage Calculator
Monthly Payment (Est.)
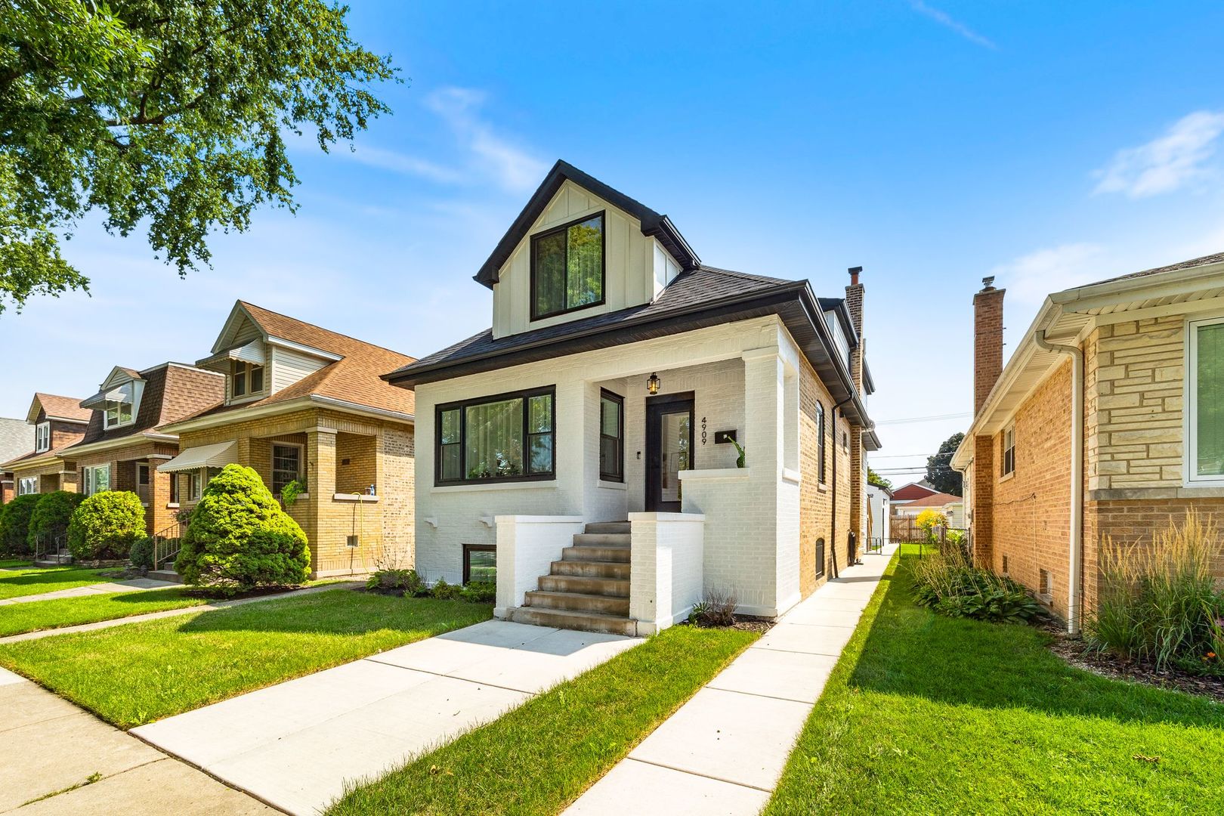
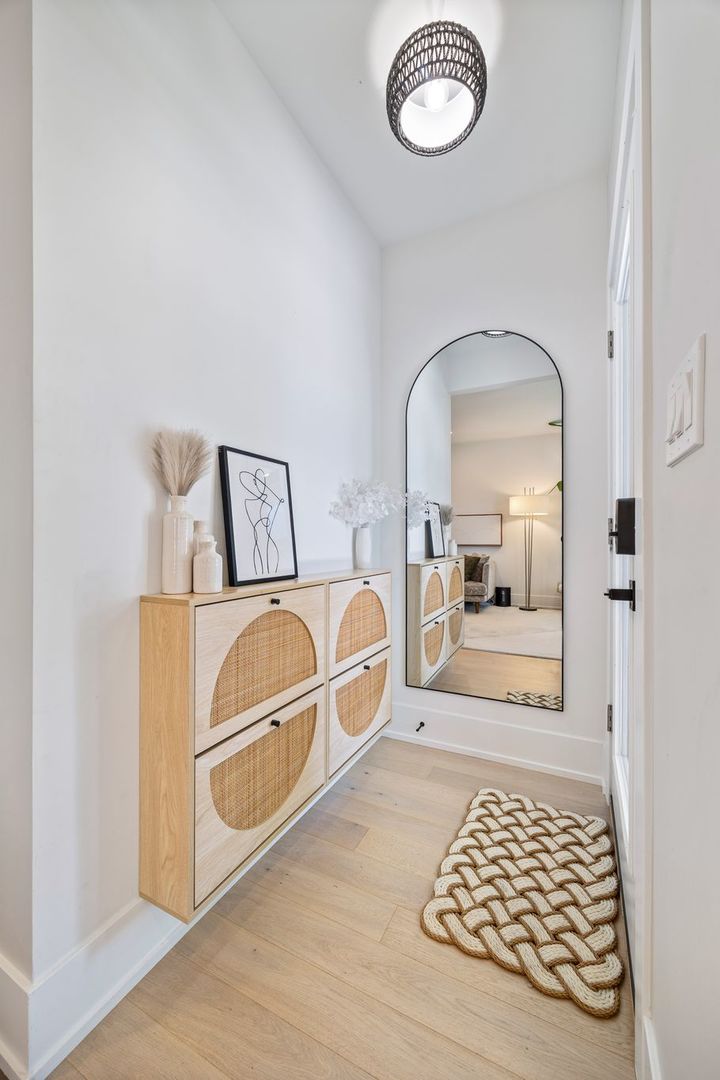
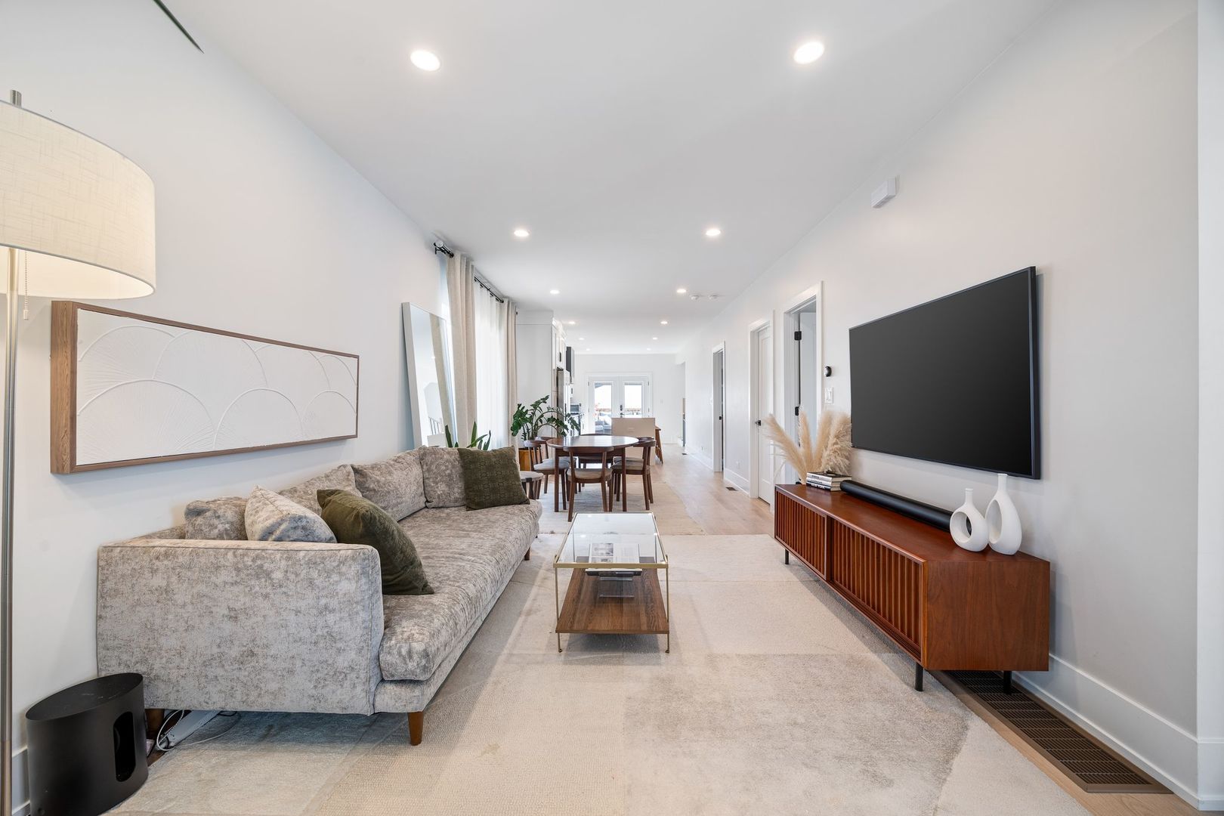
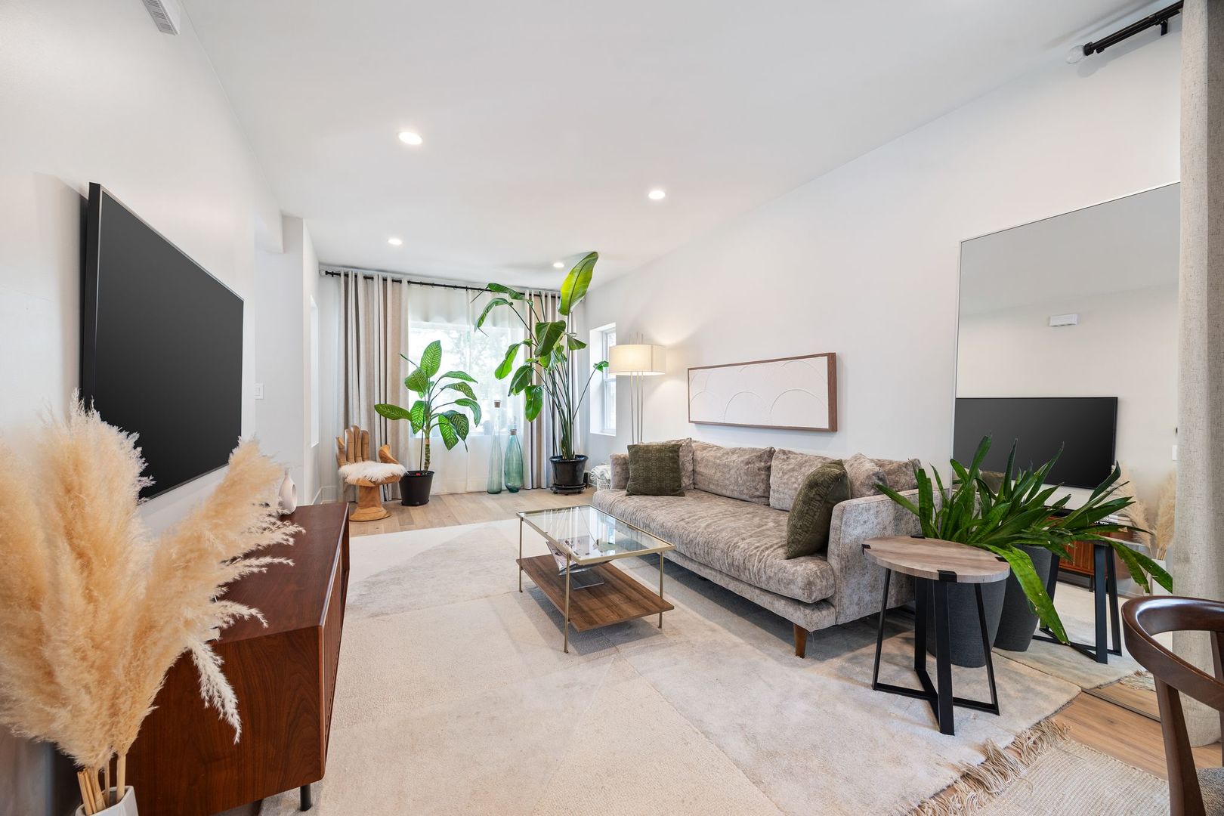
Enter an interest rate to see your estimated monthly payment.Extensively remodeled brick bunglalow in desirable Jefferson Park The main level features dramatic ceilings and an open floor plan. It showcases attention to detail with white oak Purezawood engineered hardwood flooring, oversized moldings, recessed can lighting, with complimenting natural light. The modern kitchen features forty two inch white shaker cabinetry, a thirty six inch custom range hood, quartz countertops with eight foot waterfall Island and Samsung stainless steel appliances appliance package. Two large bedrooms and full spa like bathroom add to the living space. Double wide french doors open to a newer deck, perfect for hosting or entertaining. An extra wide rear stair case adds an elevated feel to the home. The second floor features an airy primary suite with two closets, hotel like bathroom with custom tile and glass work. A double vanity and overized multi jet shower provides a luxury experience. The second floor is rounded out with an additional bedroom, second full bathroom, and a laundry room. A taller than average ceiling height makes this level feel larger. Step down to the finished basement. It can be decorated to suit multiple needs; a work from home space, entertainment space, children play area, or in-law suite. An extra bedroom provides flexibility. The lower level houses the mechanicals, newer HVAC system, sump pump, and radon mitigation system. Additional updates include newer plumbing, water service line, 200-amp electrical service, windows, roof, spray foam insulation through all three floors. The exterior of the home has plenty of yard space to spread out on to. The 2.5-car garage has a 9-foot garage door with additional space for a car port. Enjoy maintenance free living in an excellent area of Chicago!
| 4 weeks ago | Listing updated with changes from the MLS® | |
| 4 weeks ago | Status changed to Active Under Contract | |
| a month ago | Listing first seen on site |

Based on information submitted to the MLS GRID as of 2026-09-25 09:01 AM UTC. All data is obtained from various sources and may not have been verified by broker or MLS GRID. Supplied Open House Information is subject to change without notice. All information should be independently reviewed and verified for accuracy. Properties may or may not be listed by the office/agent presenting the information.
Last checked: 2026-09-25 09:01 AM UTC
MRED DMCA Copyright Information Copyright © 2026 Midwest Real Estate Data LLC. All rights reserved.