O'Neil Property Group
Save
Ask
Tour
Hide
Share
$389,000
44 Days On Site

11S490 Rachael Court
Willowbrook, IL 60527

For Sale|Townhouse|Active
2
Beds
4
Total Baths
2
Full Baths
2
Partial Baths
1,944
SqFt
$200
/SqFt
2000
Built
County:
DuPage
Listing Courtesy of MRED as distributed by MLS Grid of Coldwell Banker Real Estate Group
11S490 Rachael Court11S490 Rachael Court11S490 Rachael Court11S490 Rachael Court
Save
Ask
Tour
Hide
Share

Mortgage Calculator

Monthly Payment (Est.)

Enter an interest rate to see your estimated monthly payment.
Calculator powered by Showcase IDX, a Constellation1 Company. Copyright ©2026 Information is deemed reliable but not guaranteed.

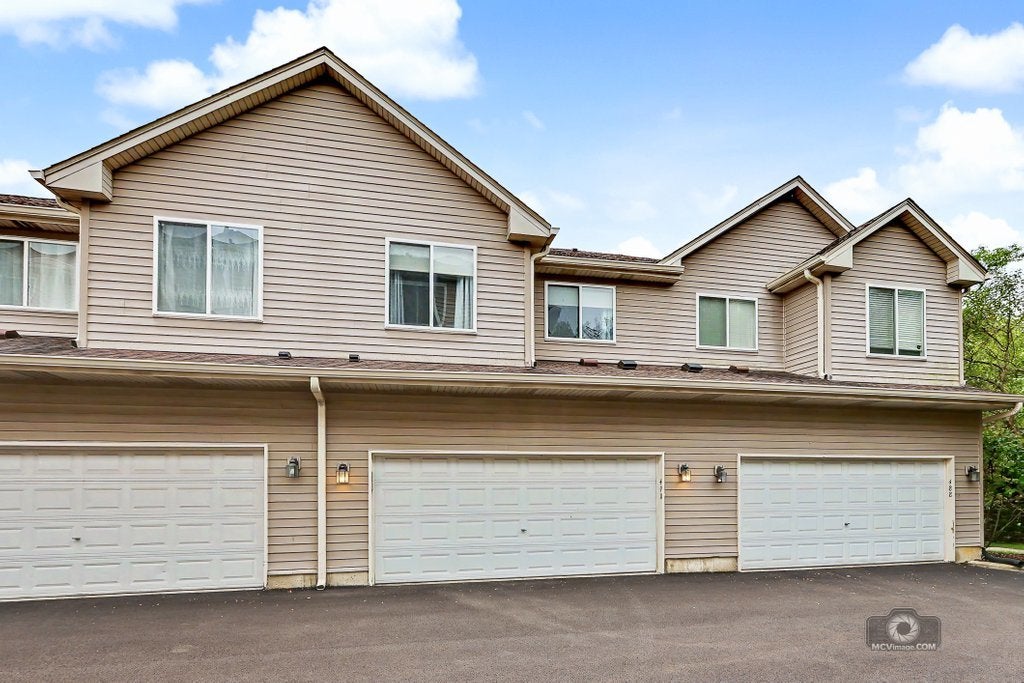
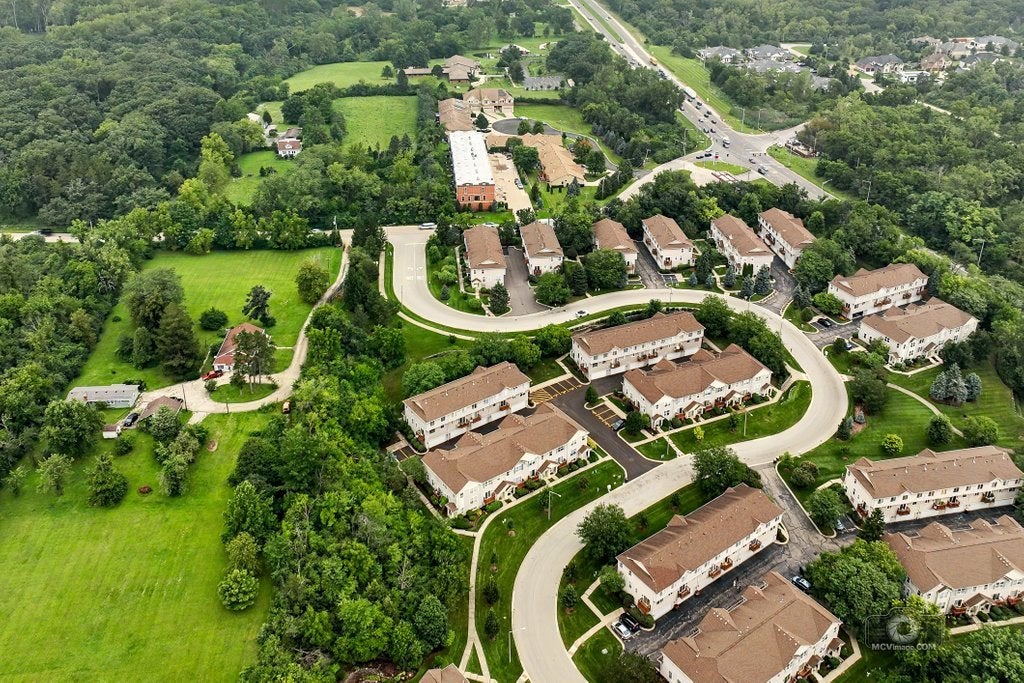
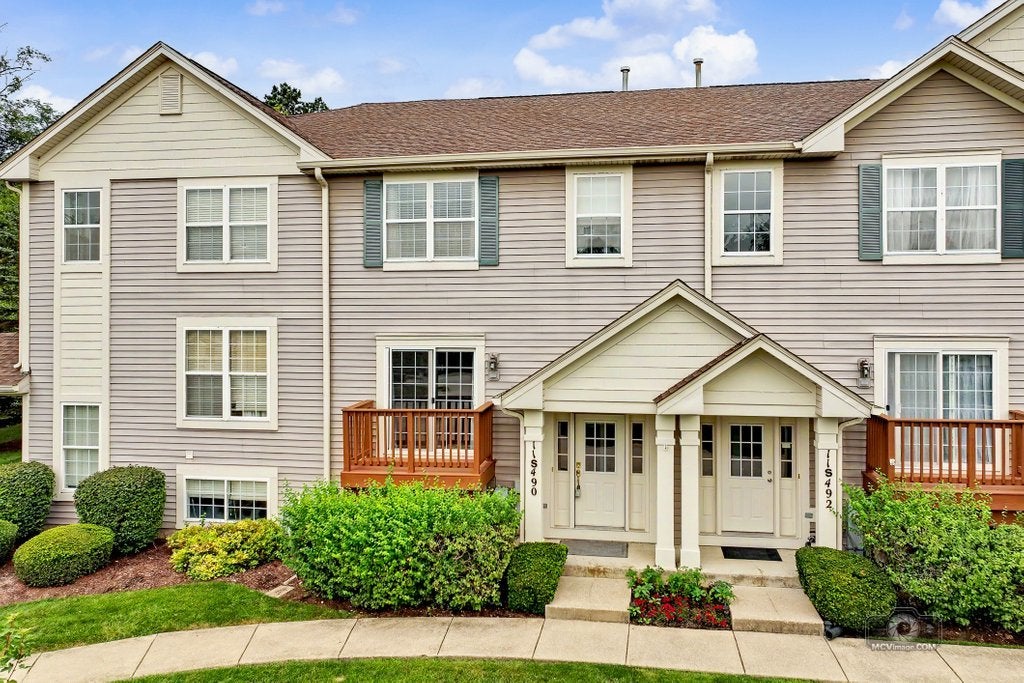
Absolutely stunning, sun-drenched townhome offering three sprawling levels of beautifully finished living space. As the largest model offered in Emerald Ridge, this property perfectly pairs a light, bright, and modern open-concept feel with an unbeatable commuter-friendly location. Step into the expansive main level featuring gorgeous wood laminate flooring and an abundance of oversized windows that flood the home with natural light. The massive living room is the perfect spot for entertaining or enjoying your morning coffee, complete with a sliding glass door that leads out to your private balcony. Flow seamlessly into the updated chef's kitchen, fully equipped with top-of-the-line stainless steel appliances, premium 42" oak cabinetry, granite countertops, a contemporary tile backsplash, a breakfast bar, a walk-in pantry, plus a second closet pantry! A desirable main-floor powder room adds ultimate convenience for your guests. Upstairs, an open loft makes for a perfect home office, study space, or reading nook. The grand master suite is a true private oasis, featuring a dedicated sitting area, a massive walk-in closet, an additional wall closet, and a remodeled spa-like en suite bath complete with cozy heated floors, a modern granite-top vanity, a whirlpool tub, and a separate custom tiled step-in shower. The second bedroom is generously sized with excellent closet storage, situated right next to a full hallway guest bathroom. The impressive English-style lower-level basement offers the perfect getaway to unwind, boasting a large family room, its own private entertaining bar, a full bathroom, and an in-unit laundry room. Park with ease in the attached 2-car garage, featuring built-in hanging shelves for maximizing your storage options. Investors take note-this highly accessible unit is rentable! Ideally located within walking distance to scenic Waterfall Glen forest preserve trails and just minutes from I-355, I-55, and Route 83. This is a rare opportunity you won't want to miss! LIVE & ENJOY!

Save
Ask
Tour
Hide
Share
Listing Snapshot
Price 
$389,000
Days On Site 
44 Days
Bedrooms 
2
Inside Area (SqFt) 
1,944 sqft
Total Baths 
4
Full Baths 
2
Partial Baths 
2
Lot Size 
N/A
Year Built 
2000
MLS® Number 
12730172
Status 
Active
Property Tax 
$4,863
HOA/Condo/Coop Fees 
$250 monthly
Sq Ft Source 
Estimated
Friends & Family
Recent Activity
2 weeks agoListing updated with changes from the MLS®
2 weeks agoStatus changed to Active
2 weeks agoPrice changed to $389,000
a month agoListing first seen on site
General Features
Attached Garage 
Yes
Foundation 
Concrete Perimeter
Garage 
Yes
Garage Spaces 
2
Number Of Stories 
3
Parking 
AsphaltGarage Door OpenerAttachedGarage
Parking Spaces 
2
Pets 
Cats OKDogs OK
Property Sub Type 
Townhouse
Sewer 
Public Sewer
Interior Features
Appliances 
RangeMicrowaveDishwasherRefrigeratorWasherDryerDisposalStainless Steel Appliance(s)
Basement 
Sump PumpFinishedFullDaylight
Cooling 
Central Air
Electric 
Circuit Breakers
Heating 
Natural GasForced Air
Interior 
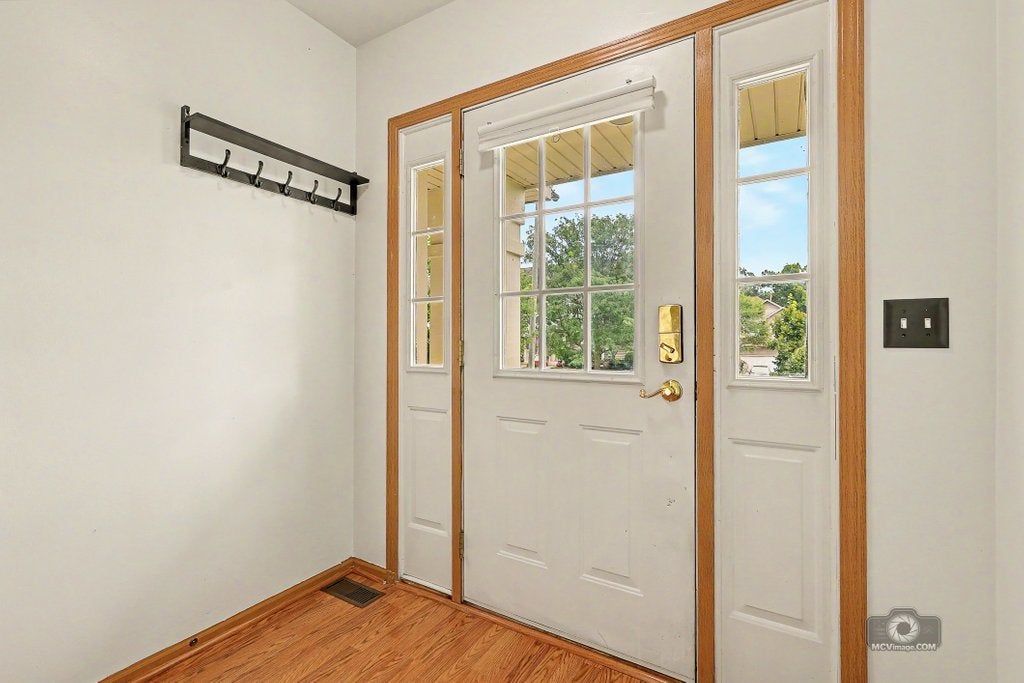
Entrance FoyerPantryDry BarWalk-In Closet(s)
Laundry Features 
Washer HookupIn Unit
Window Features 
Screens
Bedroom 2 
Dimensions - 12X12Level - Second
Bedroom 3 
Bedroom 4 
Dining Room 
Dimensions - COMBOLevel - Main
Family Room 
Dimensions - 25X12Level - Basement
Foyer 
Dimensions - 7X17Level - Main
Kitchen 
Dimensions - 14X11Level - MainDescription - Eating Area-Breakfast Bar,Eating Area-Table Space,Pantry-Closet,Pantry-Walk-in,Granite Counters,Updated Kitchen
Laundry 
Dimensions - 3X6Level - Basement
Living Room 
Dimensions - 17X13Level - Main
Loft 
Dimensions - 10X9Level - Second
Master Bedroom 
Dimensions - 20X16Level - Second
Pantry 
Dimensions - 5X6Level - Main
Storage 
Dimensions - 7X8Level - Basement
Save
Ask
Tour
Hide
Share
Exterior Features
Construction Details 
Vinyl Siding
Exterior 
Balcony
Lot Features 
Landscaped
Other Structures 
None
Roof 
Asphalt
Windows/Doors 
Screens
Community Features
Accessibility Features 
Therapeutic Whirlpool
Association Fee 
$250.0
Association Fee Frequency 
Monthly
MLS Area 
Willowbrook
School District 
Hinsdale South High School
Township 
Downers Grove
Schools
School District
Hinsdale South High School
Elementary School
Anne M Jeans Elementary School
Middle School
Burr Ridge Middle School
High School
Hinsdale South High School
Listing Courtesy of MRED as distributed by MLS Grid of Coldwell Banker Real Estate Group


Based on information submitted to the MLS GRID as of 2026-09-28 03:19 AM UTC. All data is obtained from various sources and may not have been verified by broker or MLS GRID. Supplied Open House Information is subject to change without notice. All information should be independently reviewed and verified for accuracy. Properties may or may not be listed by the office/agent presenting the information.
Last checked: 2026-09-28 03:19 AM UTC
MRED DMCA Copyright Information Copyright © 2026 Midwest Real Estate Data LLC. All rights reserved.

Neighborhood & Commute
Source: Walkscore
Disclosure: Community information and market data powered by Constellation Data Labs. Information is deemed reliable but not guaranteed.
Save
Ask
Tour
Hide
Share