O'Neil Property Group
Save
Ask
Tour
Hide
Share
$3,800
38 Days On Site

230 W DIVISION Street 1404
Chicago, IL 60610

For Rent|Condominium|Active Under Contract
2
Beds
2
Total Baths
2
Full Baths
1,292
SqFt
$3
/SqFt
2005
Built
County:
Cook
Listing Courtesy of MRED as distributed by MLS Grid of RE/MAX Premier Luxury Collection
230 W DIVISION Street 1404230 W DIVISION Street 1404230 W DIVISION Street 1404230 W DIVISION Street 1404
Save
Ask
Tour
Hide
Share

Mortgage Calculator

Monthly Payment (Est.)

Enter an interest rate to see your estimated monthly payment.
Calculator powered by Showcase IDX, a Constellation1 Company. Copyright ©2026 Information is deemed reliable but not guaranteed.

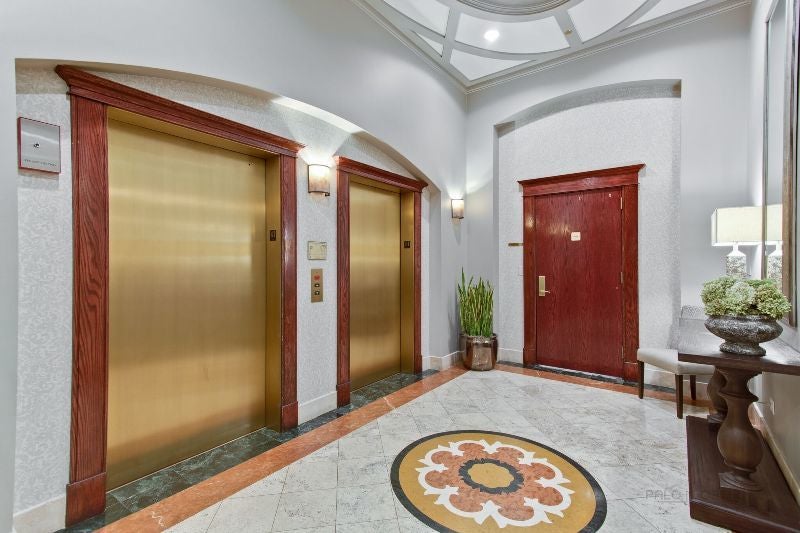
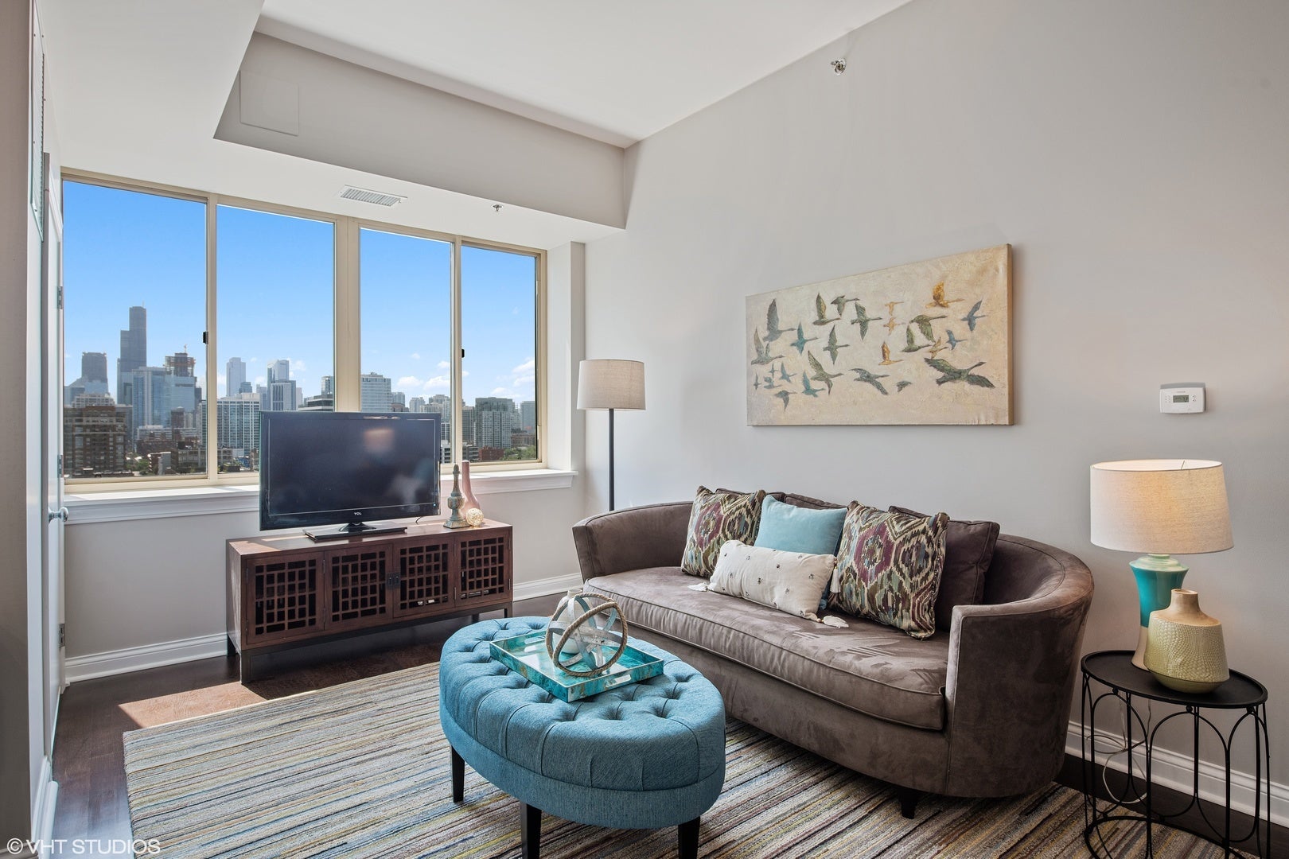
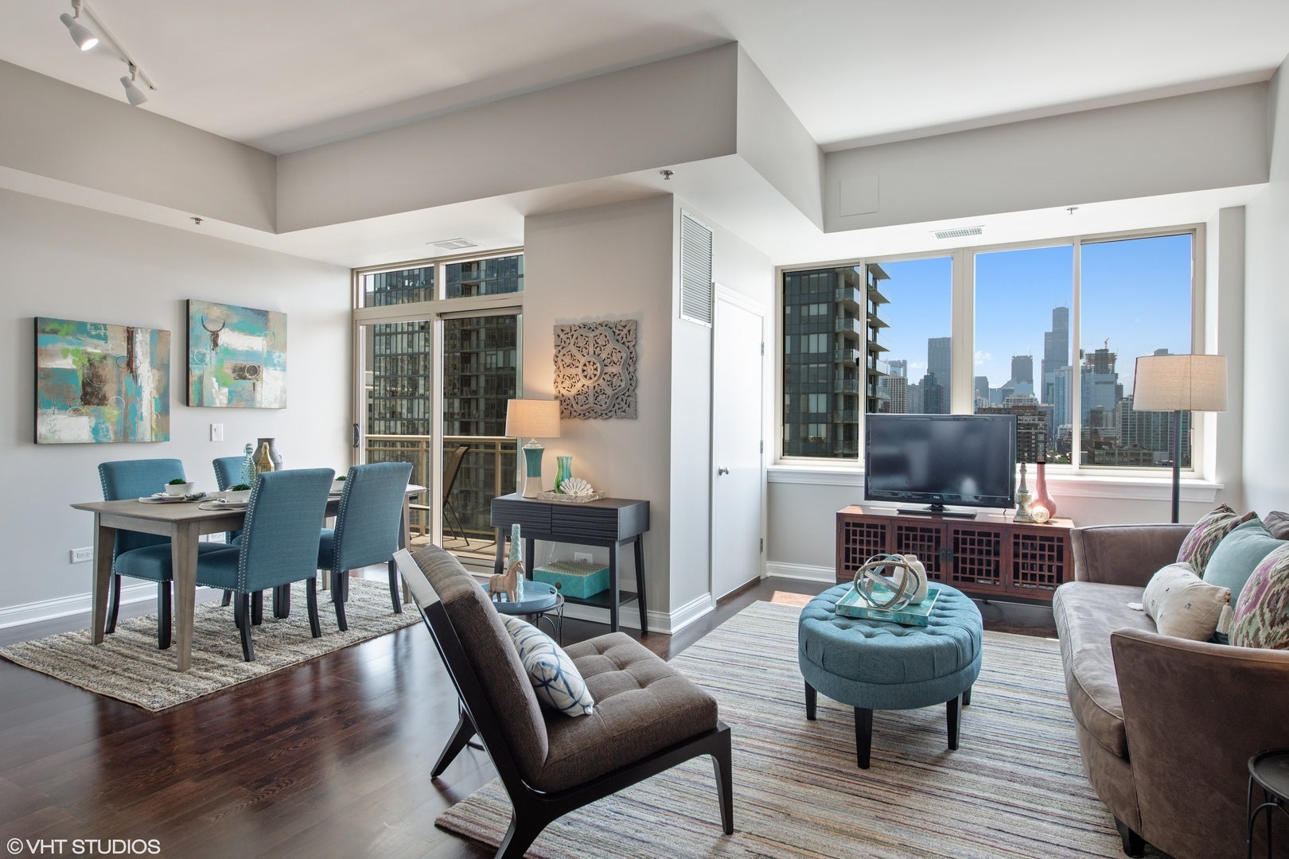
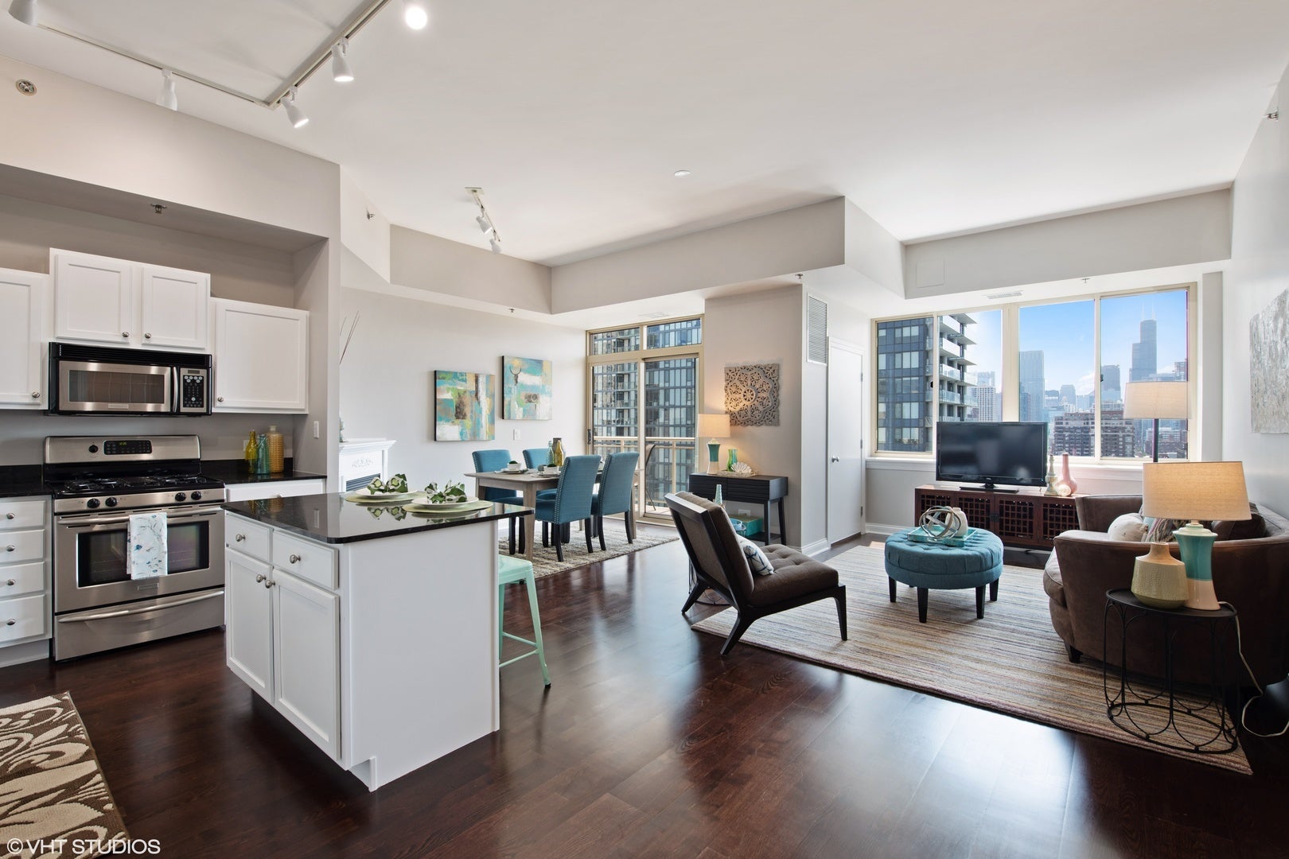
This beautiful unit rarely available for rent! Located in the heart of Old Town, enjoy everything that this 2 bed/2 bath condo has to offer! Large wrap around balcony, split floor plan with open layout, 10 foot ceilings & southern exposure with tons of natural light & stunning skyline views. Newer engineered hardwood floors and fresh paint thru-out. Kitchen features newer white cabinets, granite countertops and stainless steel appliances. Natural stone baths and large master suite with ample closet space. Large second bedroom with full closet build-out. In-unit washer/dryer. Full-amenity building features 24 hr doorman, penthouse level fitness room, roof deck with stunning skyline views, garden terrace on the 5th floor & a gated dog run. Conveniently located near Plum Market, Jewel, Starbucks, everything on Wells street, Soul Cycle & Shred 415. Steps to the Red Line L. Premium heated garage space # 2 is included in price. Available 10/05/2026. 24 hrs notice is required.

Save
Ask
Tour
Hide
Share
Listing Snapshot
Price 
$3,800
Days On Site 
38 Days
Bedrooms 
2
Inside Area (SqFt) 
1,292 sqft
Total Baths 
2
Full Baths 
2
Partial Baths 
N/A
Lot Size 
N/A
Year Built 
2005
MLS® Number 
12730211
Status 
Active Under Contract
Property Tax 
N/A
HOA/Condo/Coop Fees 
N/A
Sq Ft Source 
Assessor
Friends & Family
Recent Activity
6 days agoListing updated with changes from the MLS®
6 days agoStatus changed to Active Under Contract
a month agoListing first seen on site
General Features
Attached Garage 
Yes
Available on 
2026-10-05
Garage 
Yes
Garage Spaces 
1
Lease Term 
12 Months
Number Of Stories 
16
Parking 
Garage Door OpenerHeated GarageAttachedGarage
Parking Spaces 
1
Property Sub Type 
Condominium
Sewer 
Public Sewer
Water Source 
Public
Interior Features
Appliances 
RangeMicrowaveDishwasherRefrigeratorFreezerWasherDryerStainless Steel Appliance(s)
Basement 
None
Cooling 
Central Air
Flooring 
Hardwood
Furnished 
Unfurnished
Heating 
Natural GasForced Air
Interior 
Cathedral Ceiling(s)ElevatorStorage
Laundry Features 
Washer HookupIn Unit
Bedroom 2 
Dimensions - 11X11Level - Main
Bedroom 3 
Bedroom 4 
Dining Room 
Dimensions - COMBOLevel - Main
Family Room 
Kitchen 
Dimensions - 12X11Level - MainDescription - Island
Laundry 
Living Room 
Dimensions - 26X19Level - Main
Master Bedroom 
Dimensions - 14X12Level - Main
Save
Ask
Tour
Hide
Share
Exterior Features
Construction Details 
BrickGlassConcrete
Exterior 
Balcony
Community Features
Association Amenities 
Party Room
MLS Area 
CHI - Near North Side
School District 
299
Township 
North Chicago
Schools
School District
299
Elementary School
Unknown
Middle School
Unknown
High School
Unknown
Listing Courtesy of MRED as distributed by MLS Grid of RE/MAX Premier Luxury Collection


Based on information submitted to the MLS GRID as of 2026-09-24 07:09 PM UTC. All data is obtained from various sources and may not have been verified by broker or MLS GRID. Supplied Open House Information is subject to change without notice. All information should be independently reviewed and verified for accuracy. Properties may or may not be listed by the office/agent presenting the information.
Last checked: 2026-09-24 07:09 PM UTC
MRED DMCA Copyright Information Copyright © 2026 Midwest Real Estate Data LLC. All rights reserved.

Neighborhood & Commute
Source: Walkscore
Disclosure: Community information and market data powered by Constellation Data Labs. Information is deemed reliable but not guaranteed.
Save
Ask
Tour
Hide
Share