
Search Homes for Sale in Chicago’s Western Suburbs
6401 S Saint Lawrence Avenue 6401-1Chicago, IL 60637
Mortgage Calculator
Monthly Payment (Est.)
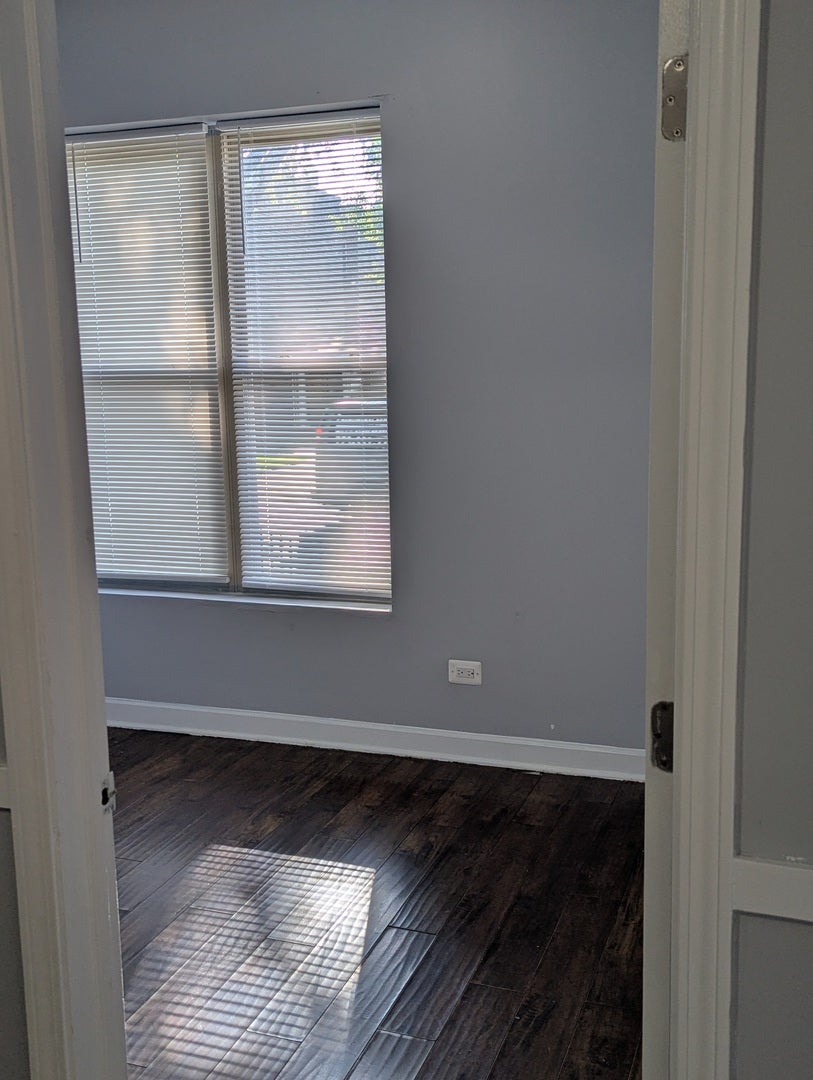
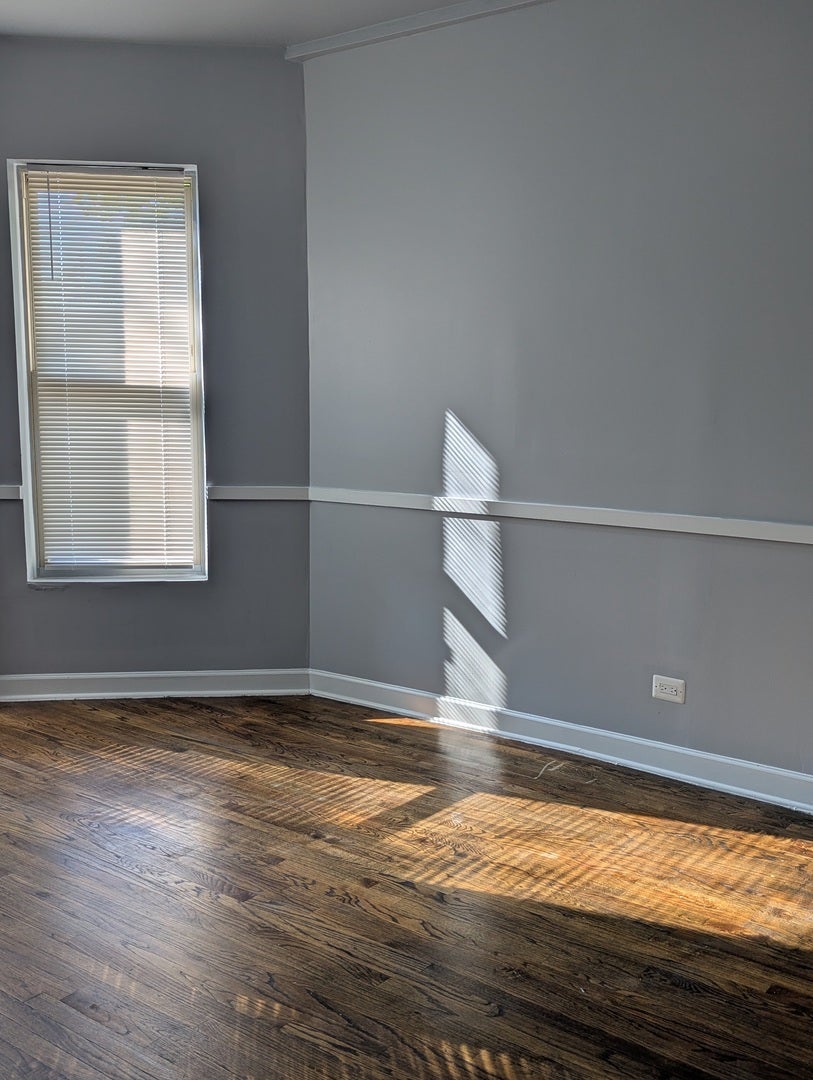
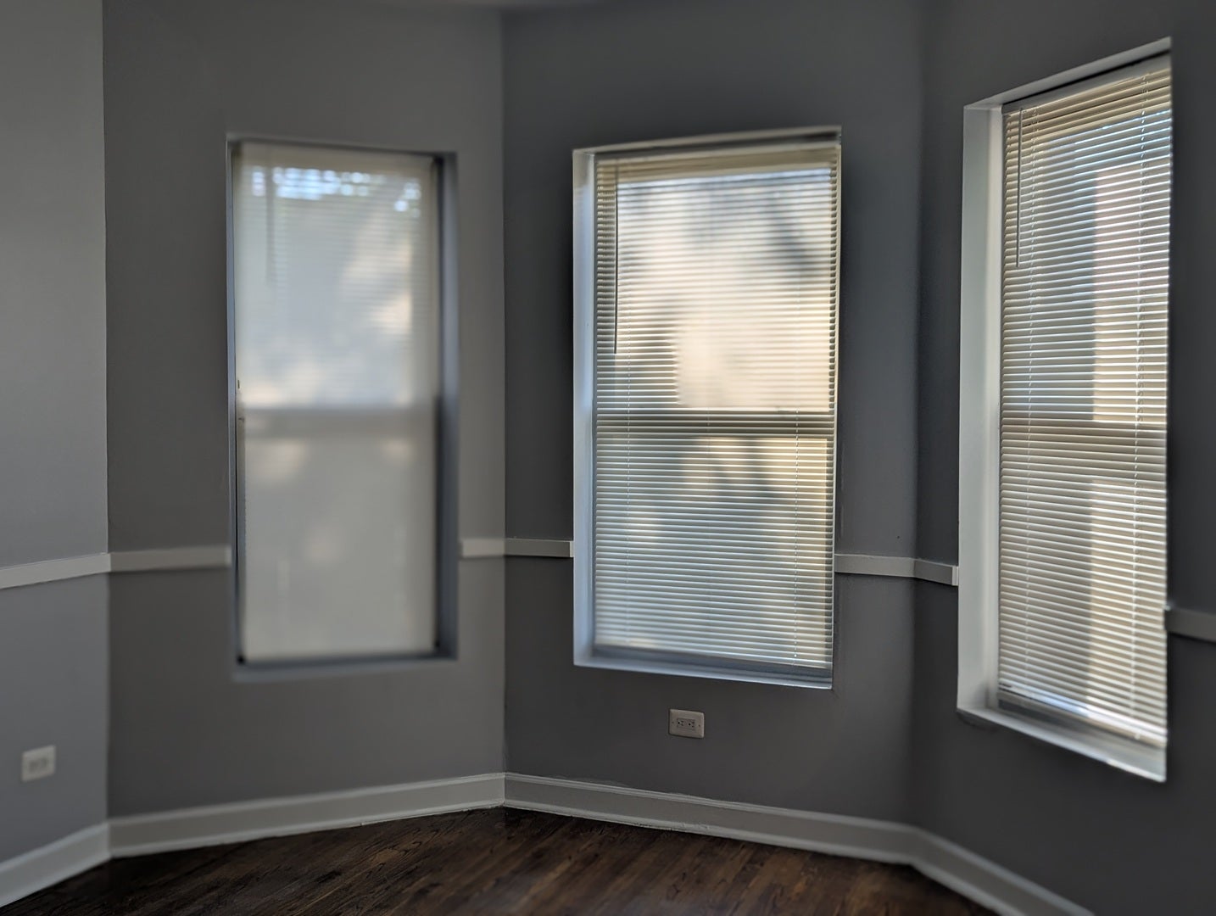
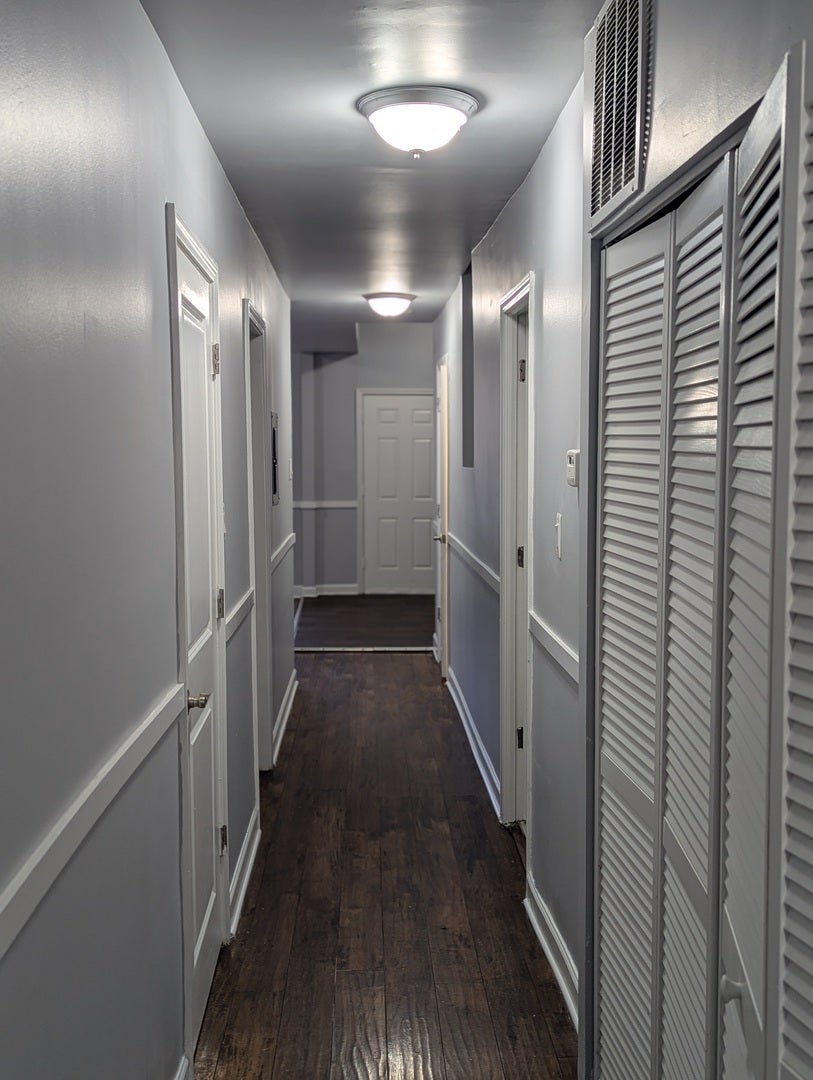
Enter an interest rate to see your estimated monthly payment.AVAILABLE NOW - MOVE-IN READY. This updated first-floor residence in Woodlawn offers three bedrooms and 1.5 baths with sleek flooring, abundant natural light, and a functional layout for daily living and entertaining. The contemporary kitchen includes stylish cabinetry, updated countertops, and a dedicated dining area. Bedrooms are generously sized; the full and half baths feature clean modern finishes. Located on a quiet, tree-lined street minutes from the University of Chicago, Jackson Park, public transportation, shopping, and dining. Tenants pay gas and electricity. Rental Terms * Application Cost: 65.00 per applicant (non-refundable) * Move-in Cost: Half of the first month's rent due within 48 hours of approval (non-refundable) Approval Requirements Applications will not be processed without all required documentation. * Minimum 575 Equifax credit score * No evictions, bankruptcies, judgments, felony convictions, or collections * Verified one-year lease history * Employment verification (6+ months on the job; employer contact required) * Monthly income 3x rent after taxes * All applicants 18+ must apply * 3-bedroom voucher holders welcome Pet & Smoking Policy No pets allowed Non-smoking building and unit. Smoking is not permitted anywhere inside the building or unit. At PIP Realty Group, we're dedicated to providing our residents with a clean, safe, and comfortable place to call home. Our professional team is here to support you every step of the way, ensuring a seamless leasing experience and attentive service whenever you need it.
| 2 months ago | Listing updated with changes from the MLS® | |
| 2 months ago | Status changed to Active | |
| 2 months ago | Listing first seen on site |

Based on information submitted to the MLS GRID as of 2026-10-16 01:31 PM UTC. All data is obtained from various sources and may not have been verified by broker or MLS GRID. Supplied Open House Information is subject to change without notice. All information should be independently reviewed and verified for accuracy. Properties may or may not be listed by the office/agent presenting the information.
Last checked: 2026-10-16 01:31 PM UTC
MRED DMCA Copyright Information Copyright © 2026 Midwest Real Estate Data LLC. All rights reserved.