
Search Homes for Sale in Chicago’s Western Suburbs
3122 W 39th PlaceChicago, IL 60632
Mortgage Calculator
Monthly Payment (Est.)
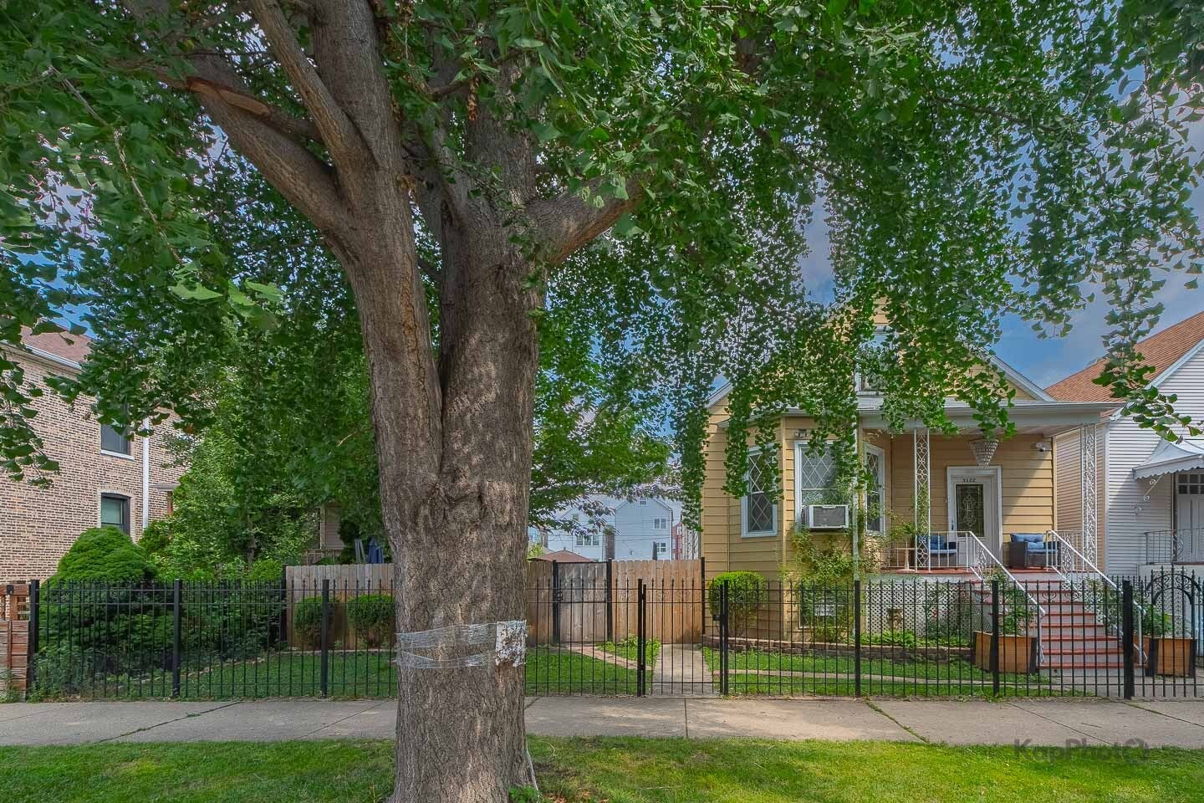
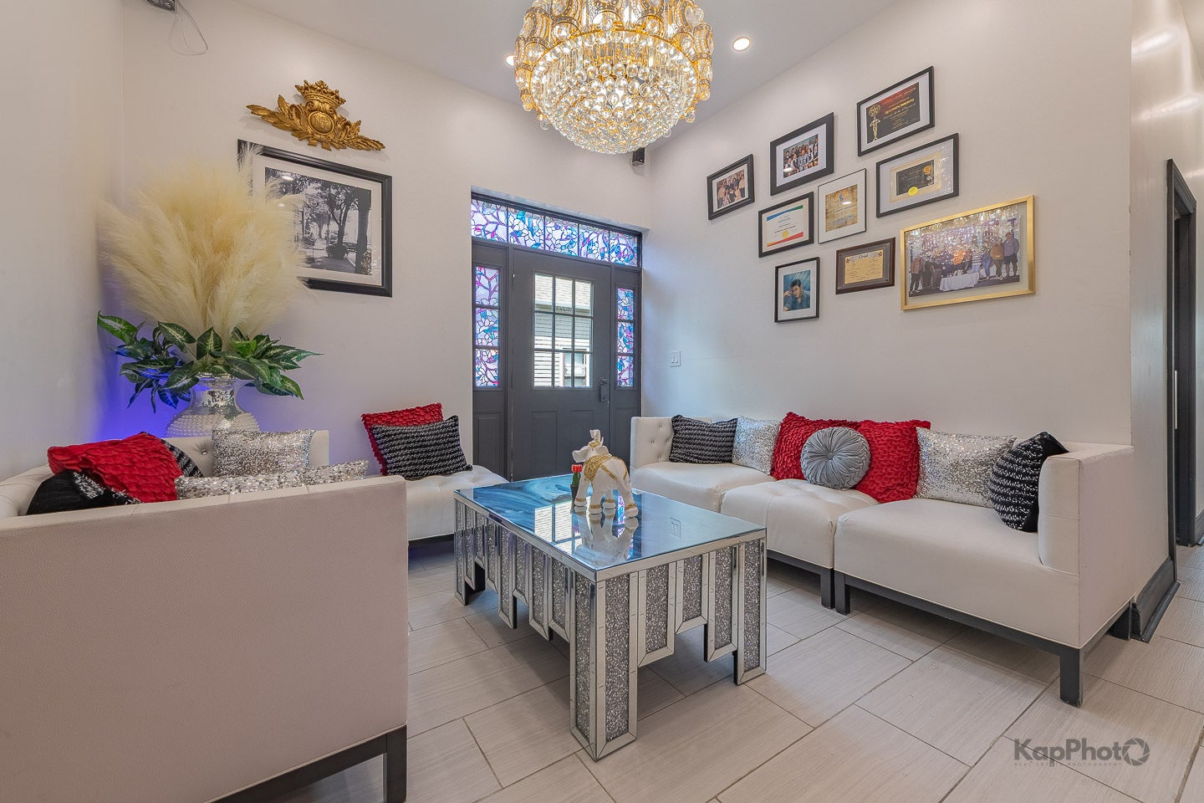
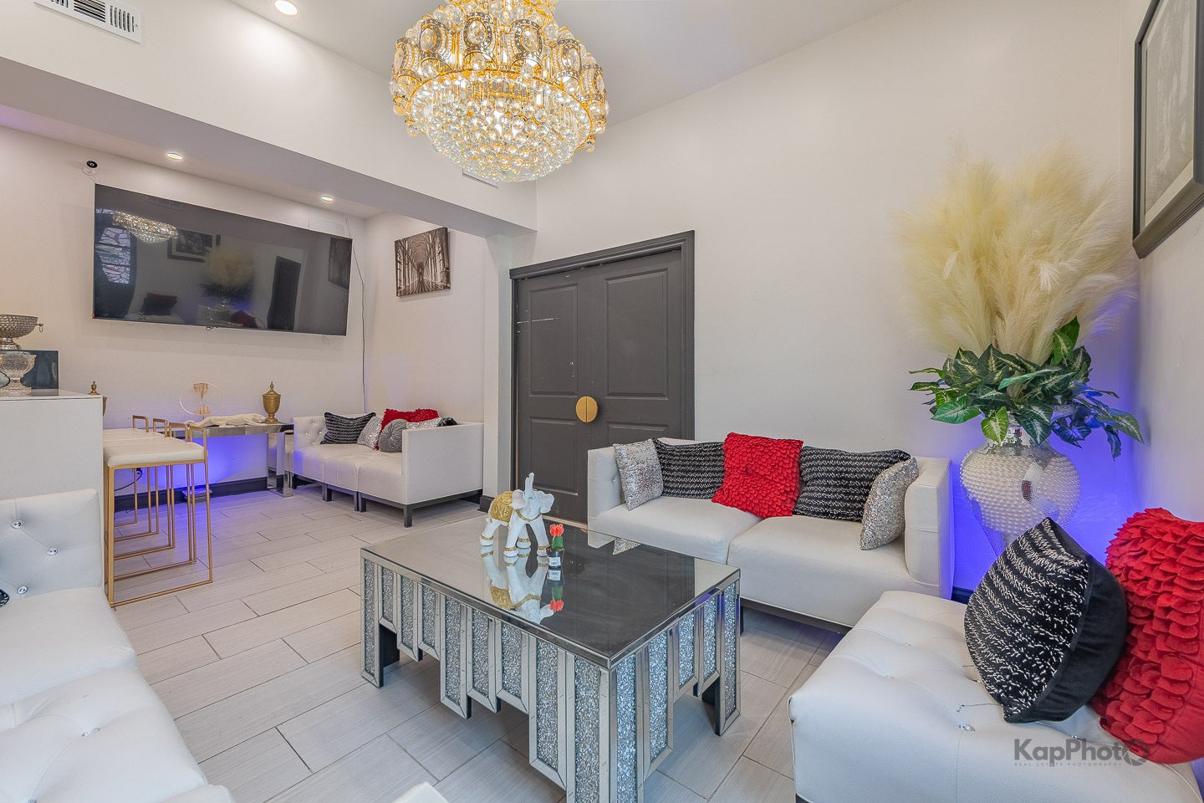
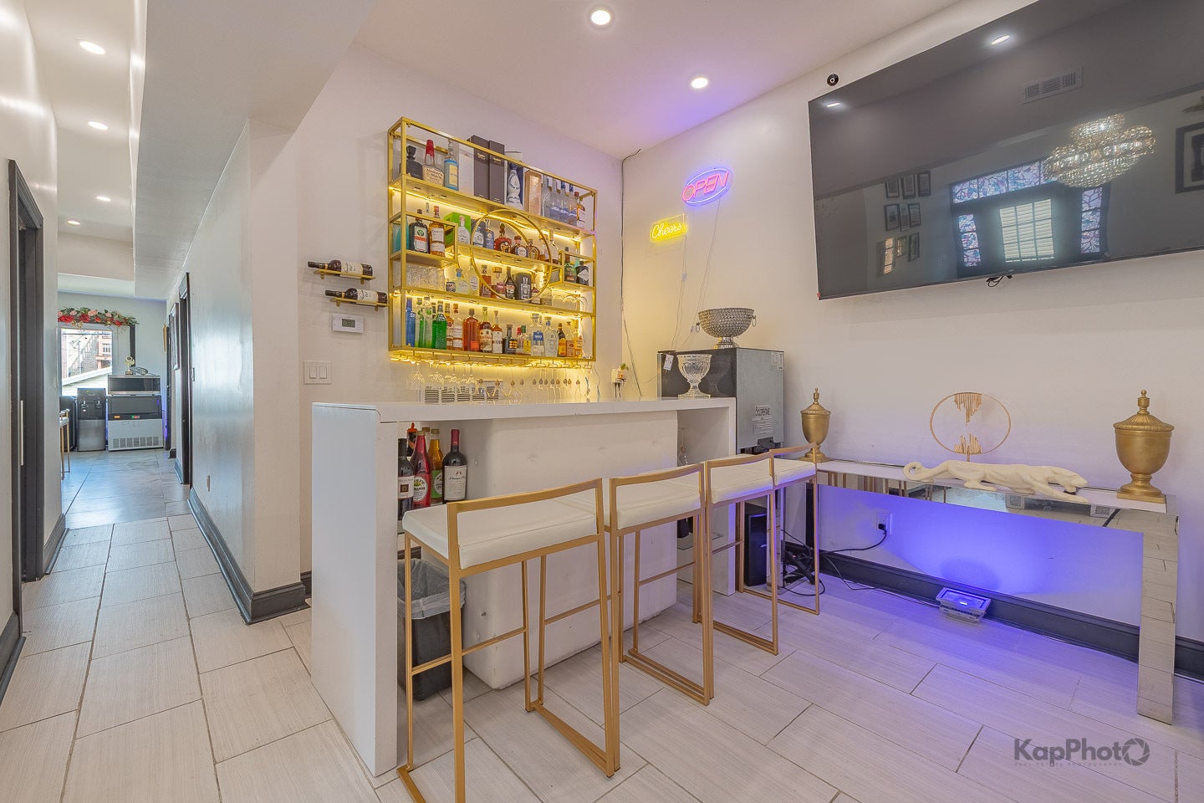
Enter an interest rate to see your estimated monthly payment.Welcome to this exceptional luxury residence in the heart of Brighton Park, where modern elegance meets everyday functionality. Situated on a rare double lot, this one-of-a-kind home offers an expansive yard with endless possibilities for outdoor living, entertaining, or future expansion. Step inside to discover a stunning open-concept floor plan highlighted by a designer kitchen featuring an oversized quartz island with seating, custom floor-to-ceiling shaker cabinetry, a dramatic black backsplash, stainless steel appliances, a sleek range hood, and a breathtaking crystal chandelier. The spacious layout flows seamlessly into the living and dining areas, creating the perfect space for entertaining. Retreat to the spa-inspired primary bathroom showcasing a custom walk-in glass shower, a deep jetted soaking tub, a floating dual-sink vanity with quartz countertops, illuminated LED mirrors, and elegant floor-to-ceiling marble-look tile. The luxurious primary suite also features an expansive custom walk-in closet with built-in shelving, custom cabinetry, a dedicated dressing area, and a stunning crystal chandelier, offering boutique-style organization and sophistication. Second level offers more living space with 2 bedrooms , living room , bathroom, and eating space. The finished basement offers 2 bedrooms , bathroom and summer kitchen. Ideally located with easy access to schools, parks, shopping, restaurants, public transportation, and major expressways, this remarkable home combines luxury, comfort, and convenience in one of Chicago's most desirable Southwest Side neighborhoods. A truly rare opportunity not to be missed.
| 2 months ago | Listing updated with changes from the MLS | |
| 2 months ago | Status changed to Active | |
| 2 months ago | Price changed to $525,000 | |
| 3 months ago | Listing first seen on site |

Based on information submitted to the MLS GRID as of 2026-11-08 07:06 PM UTC. All data is obtained from various sources and may not have been verified by broker or MLS GRID. Supplied Open House Information is subject to change without notice. All information should be independently reviewed and verified for accuracy. Properties may or may not be listed by the office/agent presenting the information.
Last checked: 2026-11-08 07:06 PM UTC
MRED DMCA Copyright Information Copyright © 2026 Midwest Real Estate Data LLC. All rights reserved.
Did you know? You can invite friends and family to your search. They can join your search, rate and discuss listings with you.