
Search Homes for Sale in Chicago’s Western Suburbs
5524 S Paulina Street 2Chicago, IL 60636
Mortgage Calculator
Monthly Payment (Est.)
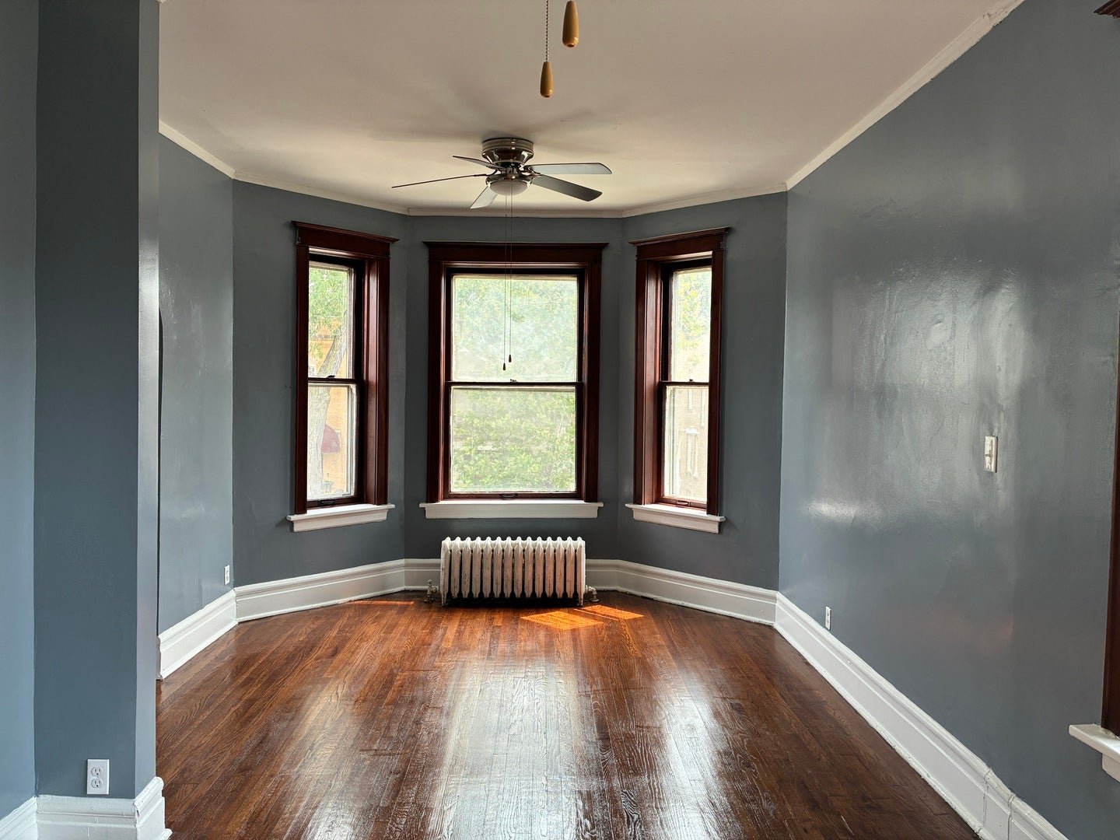
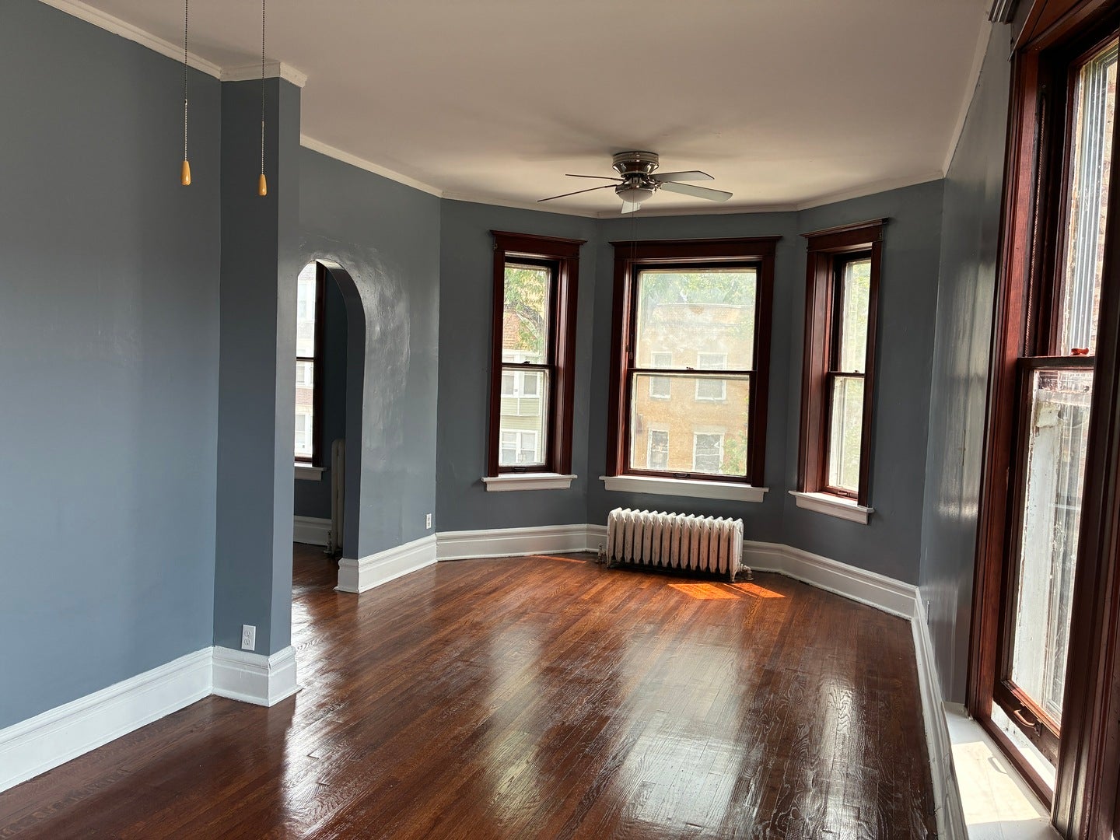
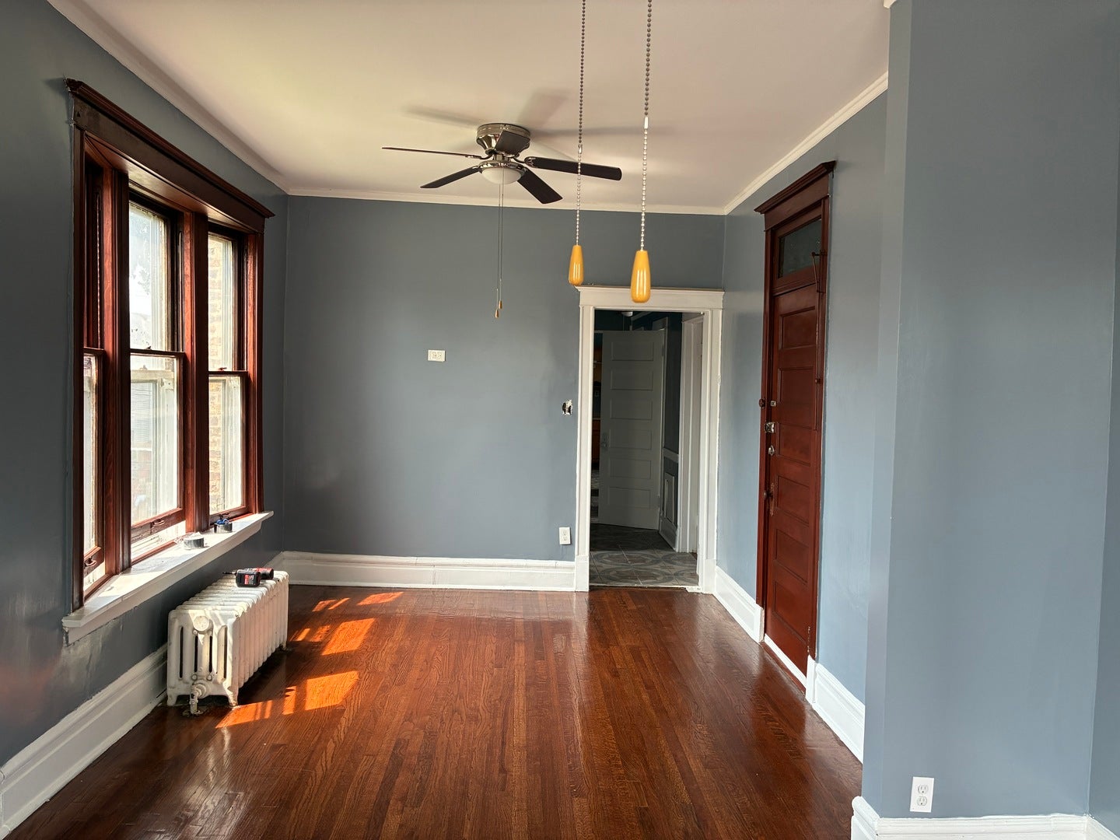
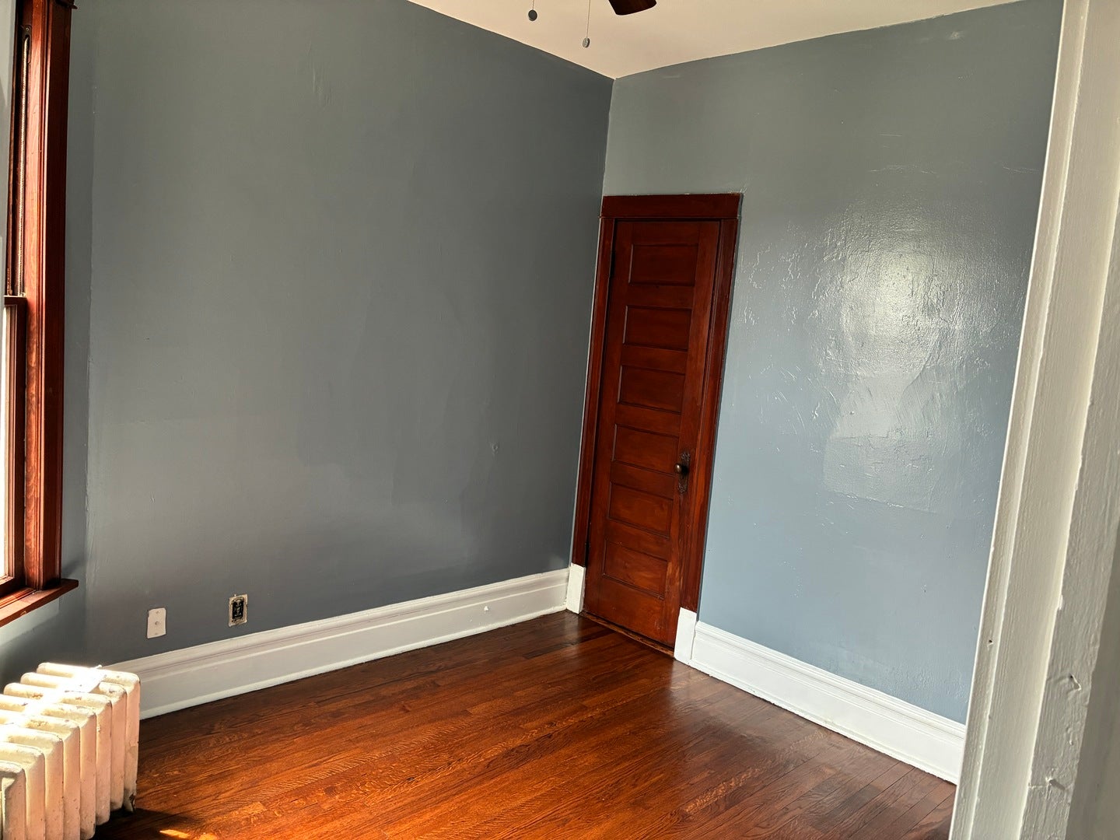
Enter an interest rate to see your estimated monthly payment.Spacious 4-Bedroom Apartment Near Garfield Boulevard Large and bright second-floor 4-bedroom, 1-bath apartment featuring a spacious living room, separate dining room for the coming holidays, and plenty of living space. Possible parking for added convenience. Ideally located just steps from Garfield Boulevard, with easy access to shopping, dining, public transportation, parks, and neighborhood amenities. Located in an area experiencing ongoing development and investment, making this a great opportunity to enjoy a spacious home in a growing South Side Chicago neighborhood. Outdoor enthusiasts will also appreciate the planned Englewood Nature Trail, a forthcoming 1.75-mile multi-use trail designed to connect neighborhood communities with green space, gardens, public art, and recreational opportunities coming end of 2026.
| a month ago | Listing updated with changes from the MLS® | |
| a month ago | Status changed to Active | |
| 2 months ago | Price changed to $2,100 | |
| 2 months ago | Listing first seen on site |

Based on information submitted to the MLS GRID as of 2026-10-15 12:39 PM UTC. All data is obtained from various sources and may not have been verified by broker or MLS GRID. Supplied Open House Information is subject to change without notice. All information should be independently reviewed and verified for accuracy. Properties may or may not be listed by the office/agent presenting the information.
Last checked: 2026-10-15 12:39 PM UTC
MRED DMCA Copyright Information Copyright © 2026 Midwest Real Estate Data LLC. All rights reserved.
Did you know? You can invite friends and family to your search. They can join your search, rate and discuss listings with you.