O'Neil Property Group
Save
Ask
Tour
Hide
Share
$425,000
44 Days On Site

5612 Market Street
Richmond, IL 60071

For Sale|Single Family Residence|Active Under Contract
3
Beds
2
Total Baths
2
Full Baths
1,942
SqFt
$219
/SqFt
1930
Built
County:
McHenry
Listing Courtesy of MRED as distributed by MLS Grid of Keller Williams Success Realty
5612 Market Street5612 Market Street5612 Market Street5612 Market Street
Save
Ask
Tour
Hide
Share

Mortgage Calculator

Monthly Payment (Est.)

Enter an interest rate to see your estimated monthly payment.
Calculator powered by Showcase IDX, a Constellation1 Company. Copyright ©2026 Information is deemed reliable but not guaranteed.

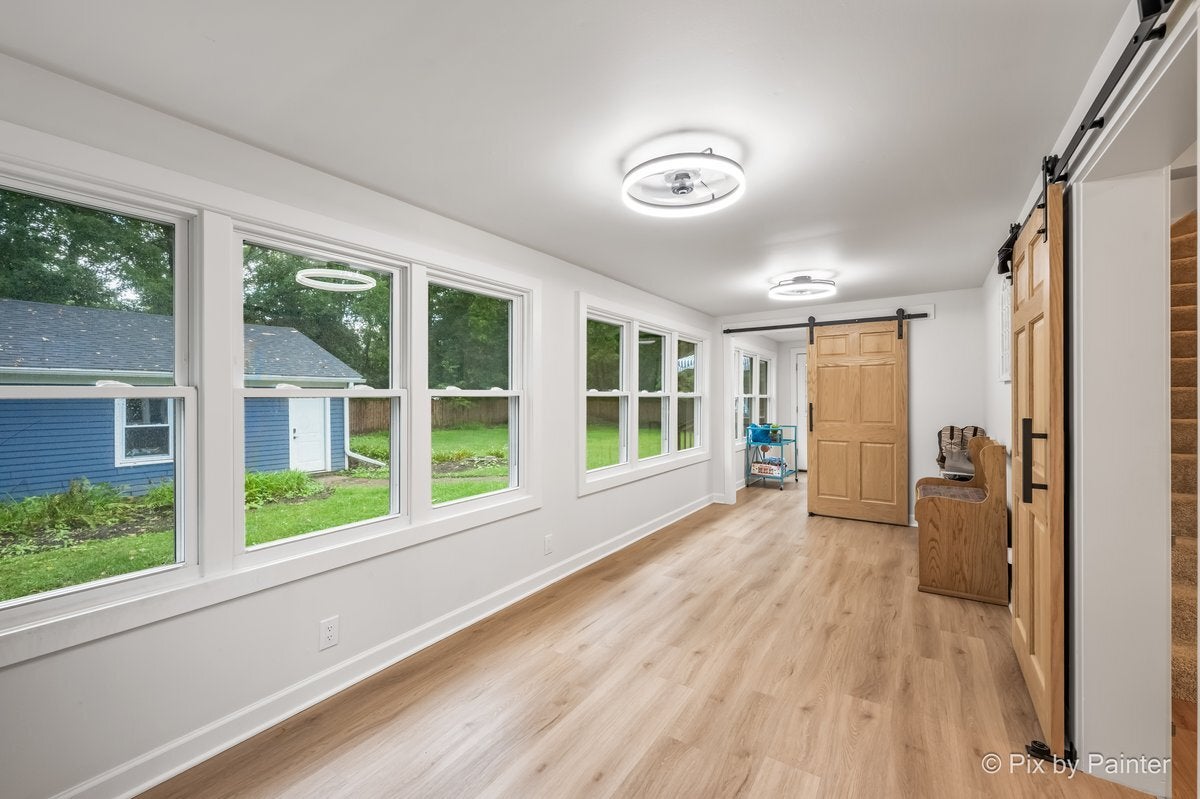
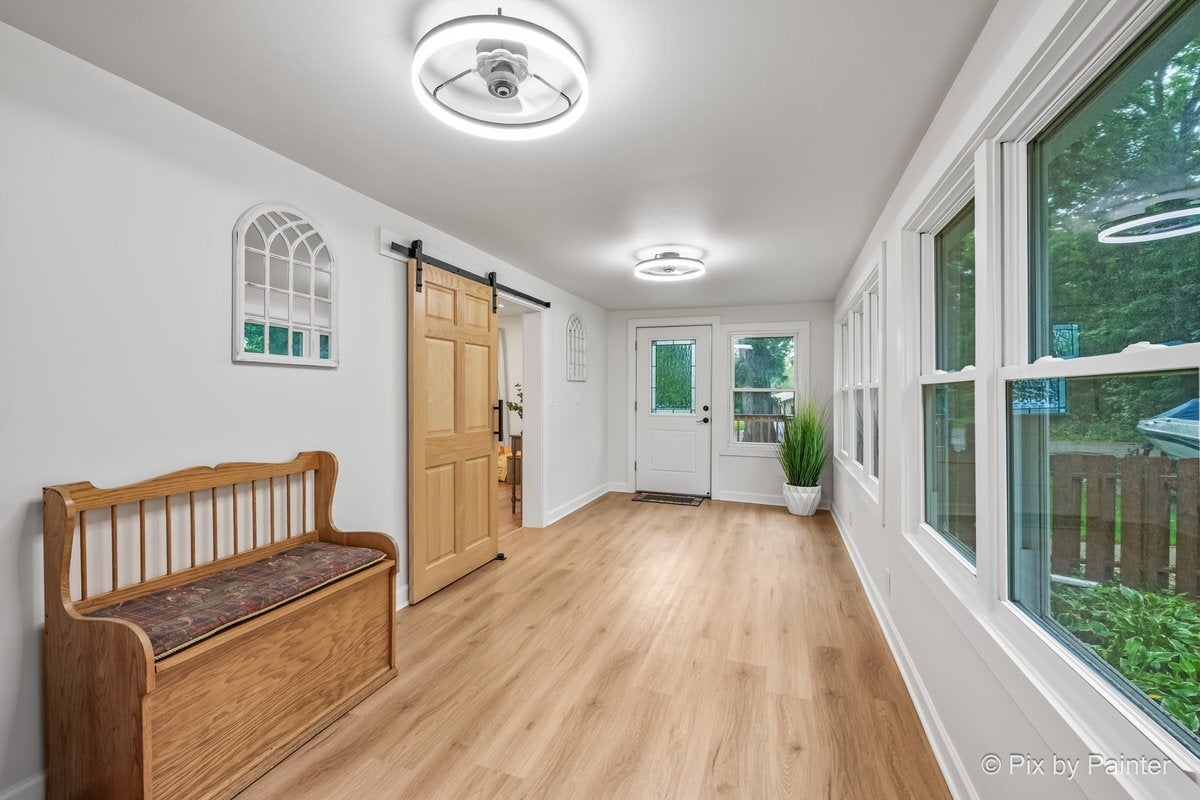
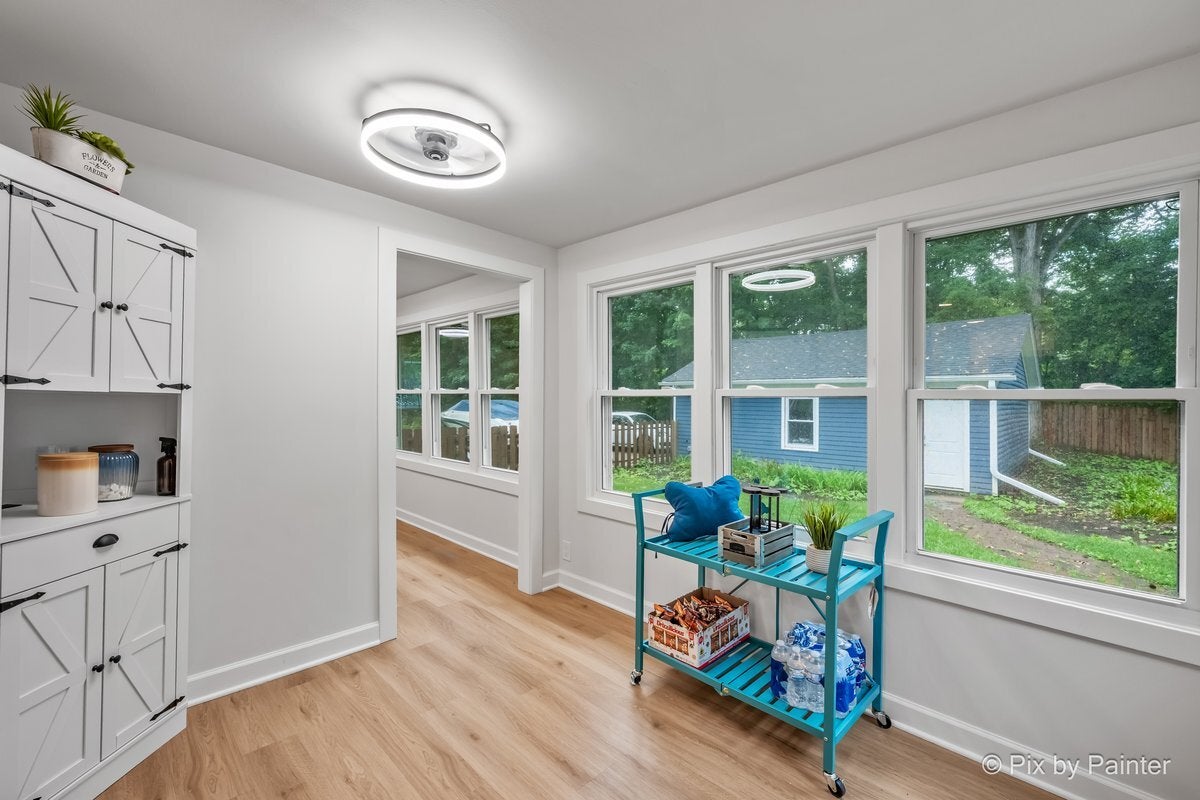
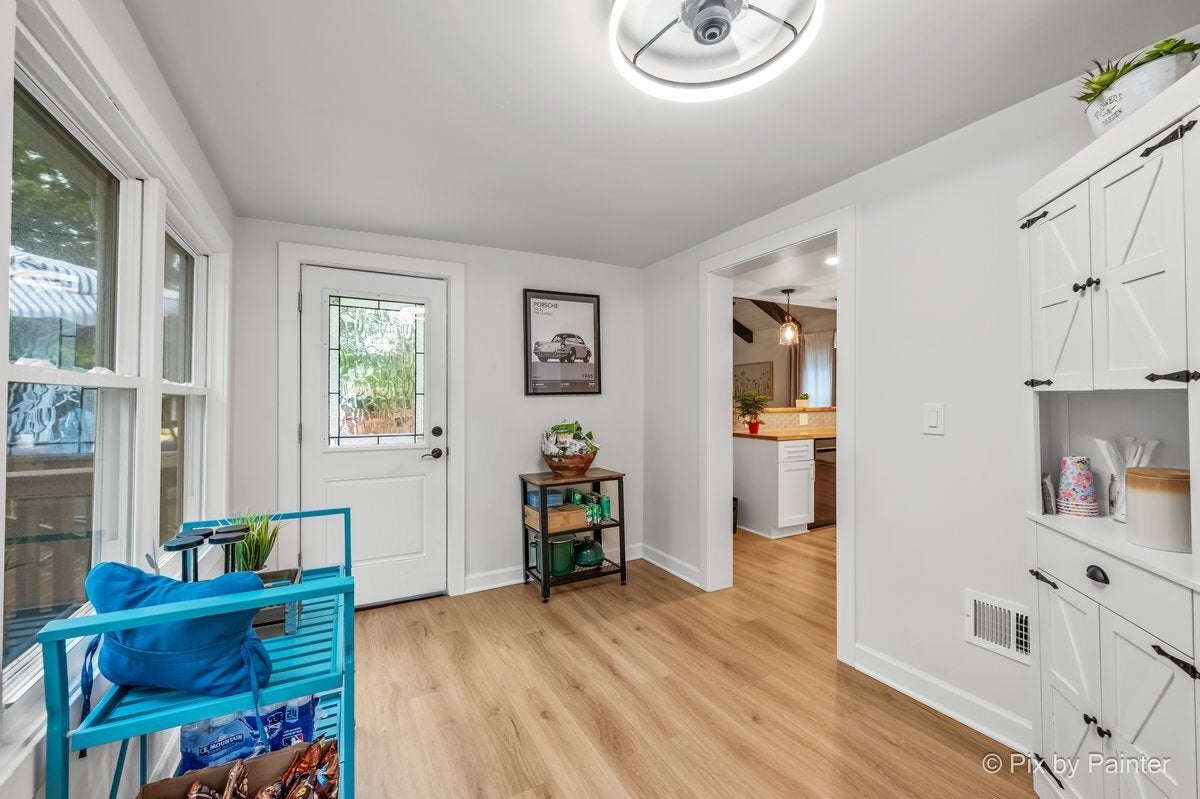
Welcome home to this charming and recently updated 3-bedroom, 2-full-bath home, where modern comforts meet a touch of classic farmhouse charm! Featuring a convenient main-floor primary bedroom and updated bath, this home offers a warm and inviting feel from the moment you step inside. Relax year-round in the all-season sun porch, perfect for morning coffee or unwinding at the end of the day. Recent improvements include fresh paint, updated lighting, newer flooring and appliances, plus brand-new upstairs carpeting in 2026. Outside, enjoy a new front deck (2026), new side sidewalk and drainage improvements (2026), and fencing installed in 2025. Even better, new roofs were installed on all three structures in 2025 with a 30-year warranty. The location is just as appealing! Enjoy being within walking distance of downtown Richmond, close to local favorite restaurants and neighborhood spots. A nearby recreational trail offers walking and biking, along with snowmobile use during the winter season. Plus, you're less than 20 minutes from Lake Geneva, Wisconsin, with even more dining, shopping, entertainment, and recreation nearby. Farmhouse charm, thoughtful updates, small-town living, and a fantastic location-all wrapped into one special property!

Save
Ask
Tour
Hide
Share
Listing Snapshot
Price 
$425,000
Days On Site 
44 Days
Bedrooms 
3
Inside Area (SqFt) 
1,942 sqft
Total Baths 
2
Full Baths 
2
Partial Baths 
N/A
Lot Size 
0.5 Acres
Year Built 
1930
MLS® Number 
12730291
Status 
Active Under Contract
Property Tax 
$6,589
HOA/Condo/Coop Fees 
N/A
Sq Ft Source 
Assessor
Friends & Family
Recent Activity
2 days agoListing updated with changes from the MLS®
a week agoStatus changed to Active Under Contract
a month agoListing first seen on site
General Features
Acres 
0.5
Foundation 
Block
Garage 
Yes
Garage Spaces 
3
Parking 
AsphaltGarage Door OpenerDetachedGarage
Parking Spaces 
3
Property Sub Type 
Single Family Residence
Sewer 
Public Sewer
Style 
Farmhouse
Water Source 
Public
Interior Features
Appliances 
Water SoftenerDouble OvenMicrowaveDishwasherWasherDryerWater Softener OwnedGas CooktopHumidifier
Basement 
Partially FinishedUnfinishedFull
Cooling 
Ceiling Fan(s)Central Air
Electric 
Circuit Breakers
Fireplace 
Yes
Fireplace Features 
Living RoomWood Burning
Fireplaces 
1
Heating 
Natural Gas
Bedroom 2 
Dimensions - 10X17Level - Second
Bedroom 3 
Dimensions - 14X17Level - Second
Bedroom 4 
Bonus Room 
Dimensions - 16X24Level - Basement
Dining Room 
Dimensions - 13X14Level - Main
Family Room 
Kitchen 
Dimensions - 13X20Level - Main
Laundry 
Living Room 
Dimensions - 17X24Level - Main
Master Bedroom 
Dimensions - 12X17Level - Main
Save
Ask
Tour
Hide
Share
Exterior Features
Construction Details 
Vinyl Siding
Fencing 
Fenced
Other Structures 
Second Garage
Patio And Porch 
Deck
Roof 
Asphalt
Community Features
Community Features 
Sidewalks
MLS Area 
Richmond
School District 
Richmond-Burton Community High S
Township 
Richmond
Schools
School District
Richmond-Burton Community High S
Elementary School
Richmond-Burton Community High S
Middle School
Richmond-Burton Community High S
High School
Richmond-Burton Community High S
Listing Courtesy of MRED as distributed by MLS Grid of Keller Williams Success Realty


Based on information submitted to the MLS GRID as of 2026-09-26 03:16 AM UTC. All data is obtained from various sources and may not have been verified by broker or MLS GRID. Supplied Open House Information is subject to change without notice. All information should be independently reviewed and verified for accuracy. Properties may or may not be listed by the office/agent presenting the information.
Last checked: 2026-09-26 03:16 AM UTC
MRED DMCA Copyright Information Copyright © 2026 Midwest Real Estate Data LLC. All rights reserved.

Neighborhood & Commute
Source: Walkscore
Disclosure: Community information and market data powered by Constellation Data Labs. Information is deemed reliable but not guaranteed.
Save
Ask
Tour
Hide
Share