O'Neil Property Group

Search Homes for Sale in Chicago’s Western Suburbs

Save
Ask
Tour
Hide
Share
$975,000
61 Days On Site

1853 Morgan Circle
Naperville, IL 60565

For Sale|Single Family Residence|Active
5
Beds
5
Total Baths
5
Full Baths
4,986
SqFt
$196
/SqFt
1991
Built
Subdivision:
High Oaks
County:
DuPage
Listing Courtesy of MRED as distributed by MLS Grid of Baird & Warner
1853 Morgan Circle1853 Morgan Circle1853 Morgan Circle1853 Morgan Circle
Save
Ask
Tour
Hide
Share

Mortgage Calculator

Monthly Payment (Est.)

Enter an interest rate to see your estimated monthly payment.
Calculator powered by Showcase IDX, a Constellation1 Company. Copyright ©2026 Information is deemed reliable but not guaranteed.

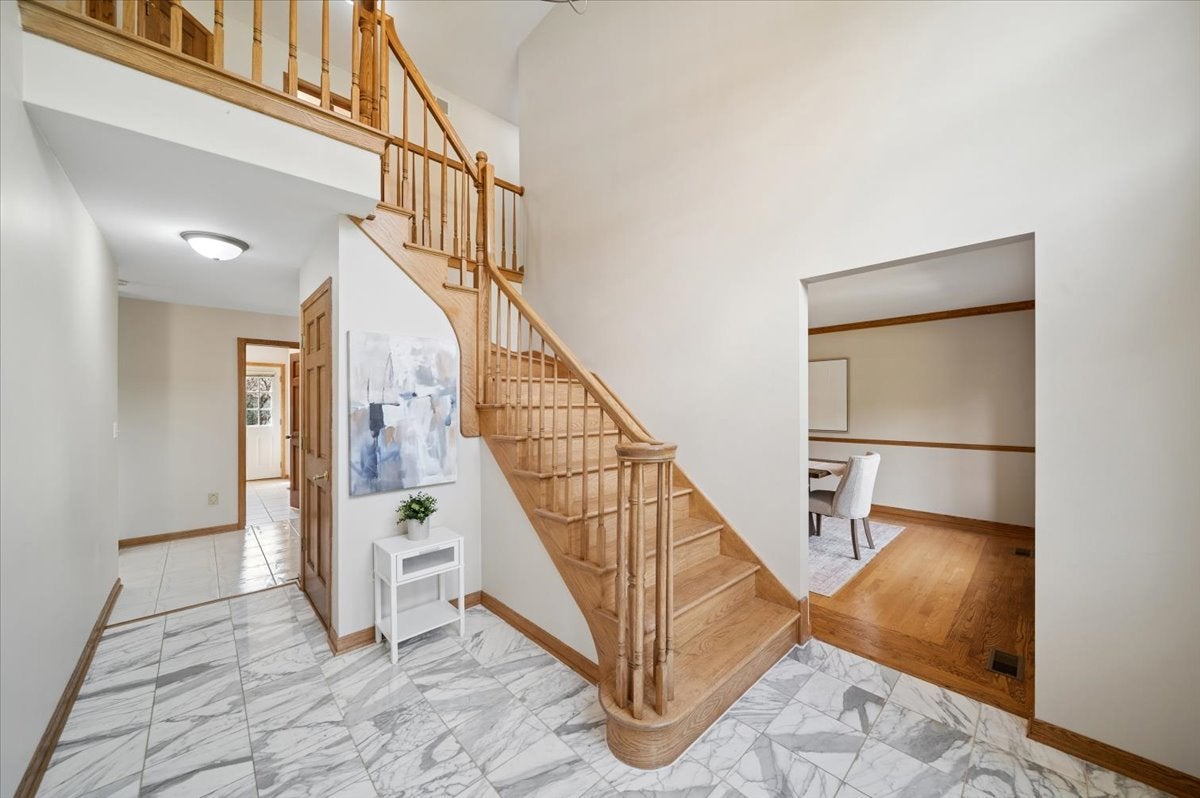
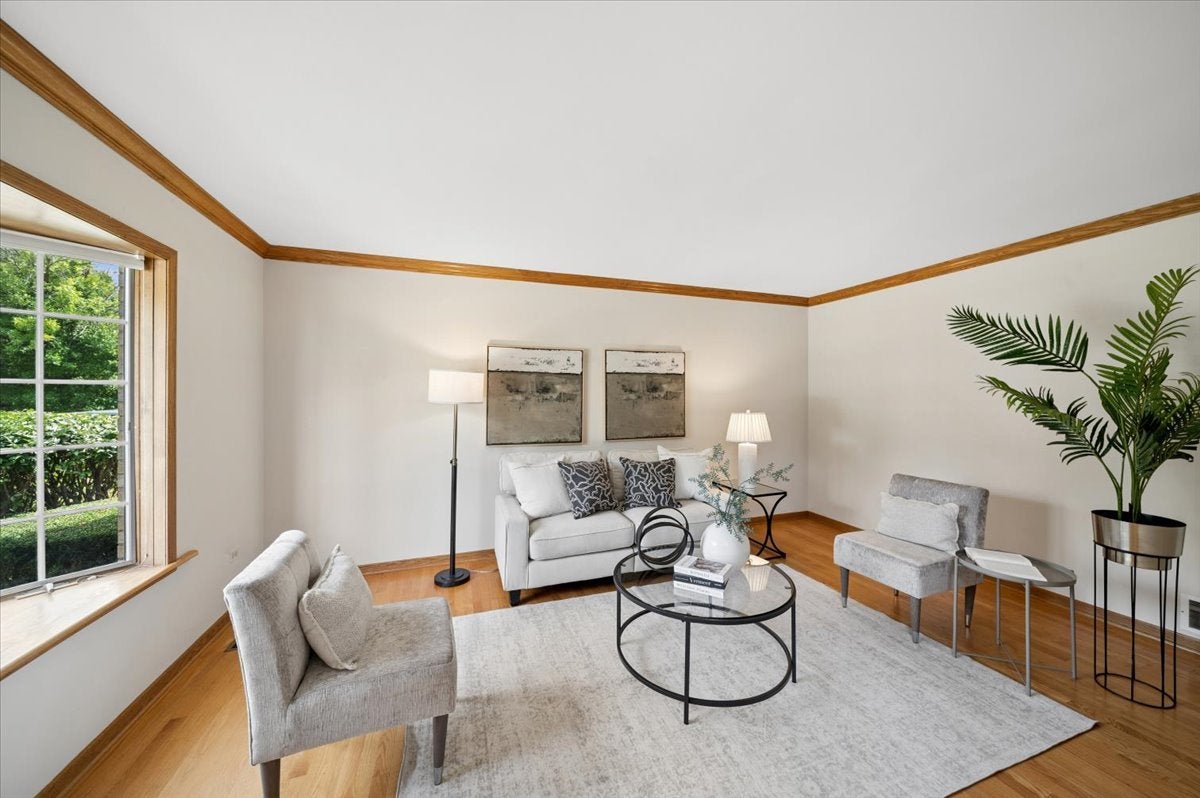
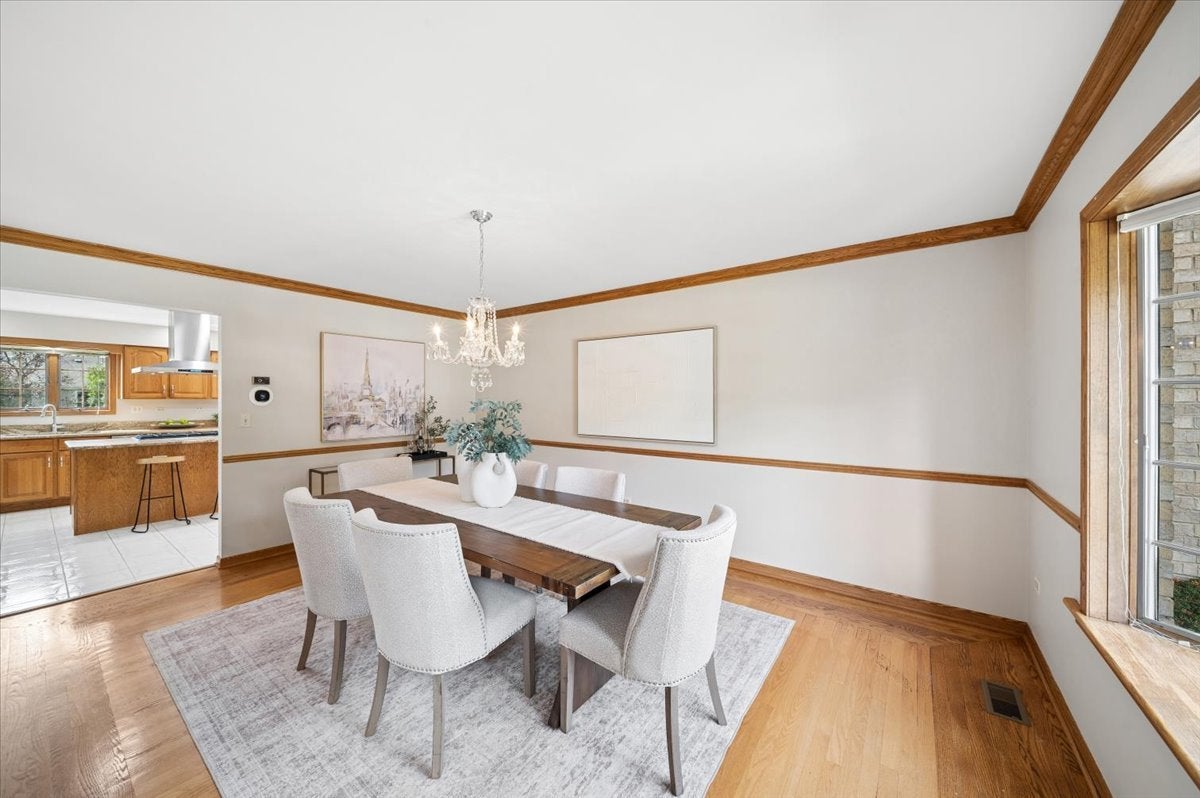
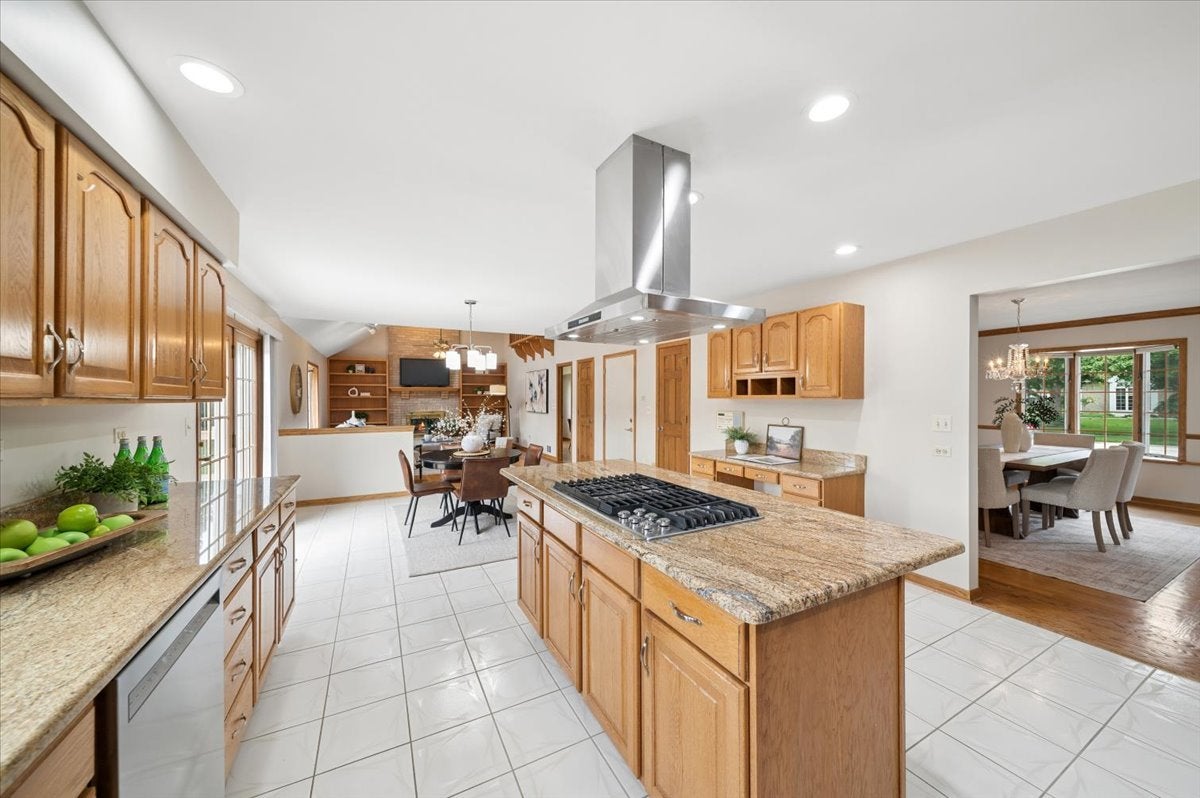
Spacious custom-built home in High Oaks of Naperville has so much to offer! It features 5 bedrooms, 5 full baths, a den, loft and finished basement spread out over 4,900 finished square feet. Hardwood graces most of the first floor. The kitchen boasts an island with breakfast bar, walk-in pantry, planning desk and all-stainless appliances, including a double-oven and drop-in cooktop. From the eating area, French doors lead to the large deck in the manicured back yard. It is also open to the family room with gas-log fireplace. Upstairs are four spacious bedrooms, two of which are en-suite; the primary has a whirlpool tub and separate shower. The second floor is rounded out by a loft which looks out over the family room. Downstairs, the basement is finished for plenty more room. Quality touches abound, with dual-zone climate controls, extra insulation for warmth and quiet, and a three-car garage with 8-foot doors and a mud space with coat closet. Located on a quiet street, this home is in award-winning Naperville School District 203 - Ranch View Elementary, Kennedy Junior and Central High schools. Don't sleep on this one; make it your Home Sweet Home today!

Save
Ask
Tour
Hide
Share
Listing Snapshot
Price 
$975,000
Days On Site 
61 Days
Bedrooms 
5
Inside Area (SqFt) 
4,986 sqft
Total Baths 
5
Full Baths 
5
Partial Baths 
N/A
Lot Size 
0.31 Acres
Year Built 
1991
MLS® Number 
12730303
Status 
Active
Property Tax 
$14,799
HOA/Condo/Coop Fees 
$9.17 monthly
Sq Ft Source 
Estimated
Friends & Family
Recent Activity
3 weeks agoListing updated with changes from the MLS®
3 weeks agoStatus changed to Active
4 weeks agoPrice changed to $975,000
2 months agoListing first seen on site
General Features
Acres 
0.31
Attached Garage 
Yes
Direction Faces 
East
Foundation 
Concrete Perimeter
Garage 
Yes
Garage Spaces 
3
Parking 
ConcreteGarage Door OpenerGarageAttached
Parking Spaces 
3
Property Sub Type 
Single Family Residence
Security 
Security System
Sewer 
Public Sewer
SqFt Below 
1234
SqFt Total 
3752
Style 
Traditional
Interior Features
Appliances 
Double OvenMicrowaveDishwasherRefrigeratorWasherDryerDisposalStainless Steel Appliance(s)CooktopRange HoodHumidifier
Basement 
Sump PumpFinishedFullDaylight
Cooling 
Ceiling Fan(s)Whole House FanCentral Air
Electric 
Circuit Breakers200+ Amp Service
Fireplace 
Yes
Fireplace Features 
Family RoomGas Log
Fireplaces 
1
Flooring 
Hardwood
Heating 
Natural GasForced Air
Interior 
Central VacuumEntrance FoyerVaulted Ceiling(s)Wet BarBuilt-in FeaturesWalk-In Closet(s)
Laundry Features 
Main LevelGas Dryer HookupSink
Window Features 
Skylight(s)
Bar/Entertainment 
Dimensions - 13X6Level - Basement
Bedroom 2 
Dimensions - 13X12Level - Second
Bedroom 3 
Dimensions - 13X12Level - Second
Bedroom 4 
Dimensions - 13X12Level - Second
Bedroom 5 
Dimensions - 11X10Level - Main
Den 
Dimensions - 17X6Level - Main
Dining Room 
Dimensions - 17X12Level - Main
Eating Area 
Dimensions - 15X11Level - Main
Exercise Room 
Dimensions - 17X13Level - Basement
Family Room 
Dimensions - 21X15Level - Main
Foyer 
Dimensions - 11X10Level - Main
Game Room 
Dimensions - 15X11Level - Basement
Kitchen 
Dimensions - 16X15Level - MainDescription - Eating Area-Breakfast Bar,Island,Pantry-Walk-in,Granite Counters
Laundry 
Dimensions - 11X6Level - Main
Living Room 
Dimensions - 16X12Level - Main
Loft 
Dimensions - 21X14Level - Second
Master Bedroom 
Dimensions - 19X12Level - Second
Recreation Room 
Dimensions - 32X14Level - Basement
Storage 
Dimensions - 21X9Level - Second
Save
Ask
Tour
Hide
Share
Exterior Features
Construction Details 
BrickCedar
Patio And Porch 
Deck
Roof 
Asphalt
Windows/Doors 
Skylight(s)
Community Features
Accessibility Features 
Therapeutic Whirlpool
Association Fee 
$110.0
Association Fee Frequency 
Annually
Community Features 
CurbsSidewalksStreet Lights
MLS Area 
Naperville
School District 
Naperville Central High School
Township 
Naperville
Schools
School District
Naperville Central High School
Elementary School
Ranch View Elementary School
Middle School
Kennedy Junior High School
High School
Naperville Central High School
Listing Courtesy of MRED as distributed by MLS Grid of Baird & Warner


Based on information submitted to the MLS GRID as of 2026-10-14 08:36 AM UTC. All data is obtained from various sources and may not have been verified by broker or MLS GRID. Supplied Open House Information is subject to change without notice. All information should be independently reviewed and verified for accuracy. Properties may or may not be listed by the office/agent presenting the information.
Last checked: 2026-10-14 08:36 AM UTC
MRED DMCA Copyright Information Copyright © 2026 Midwest Real Estate Data LLC. All rights reserved.

Neighborhood & Commute
Source: Walkscore
Disclosure: Community information and market data powered by Constellation Data Labs. Information is deemed reliable but not guaranteed.
Save
Ask
Tour
Hide
Share