
Search Homes for Sale in Chicago’s Western Suburbs
181 Blazing Star TrailOswego, IL 60543

Mortgage Calculator
Monthly Payment (Est.)
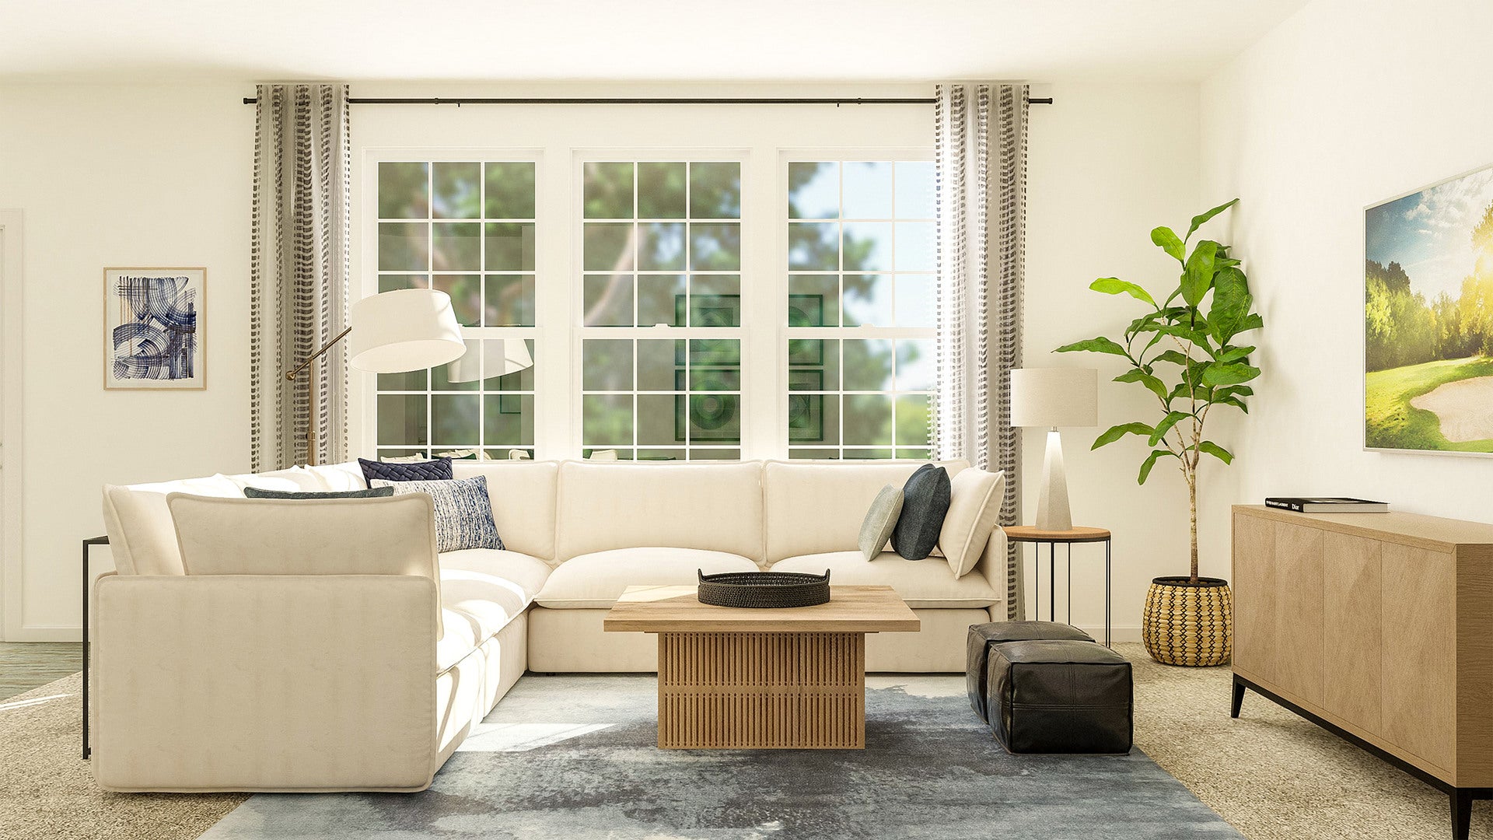
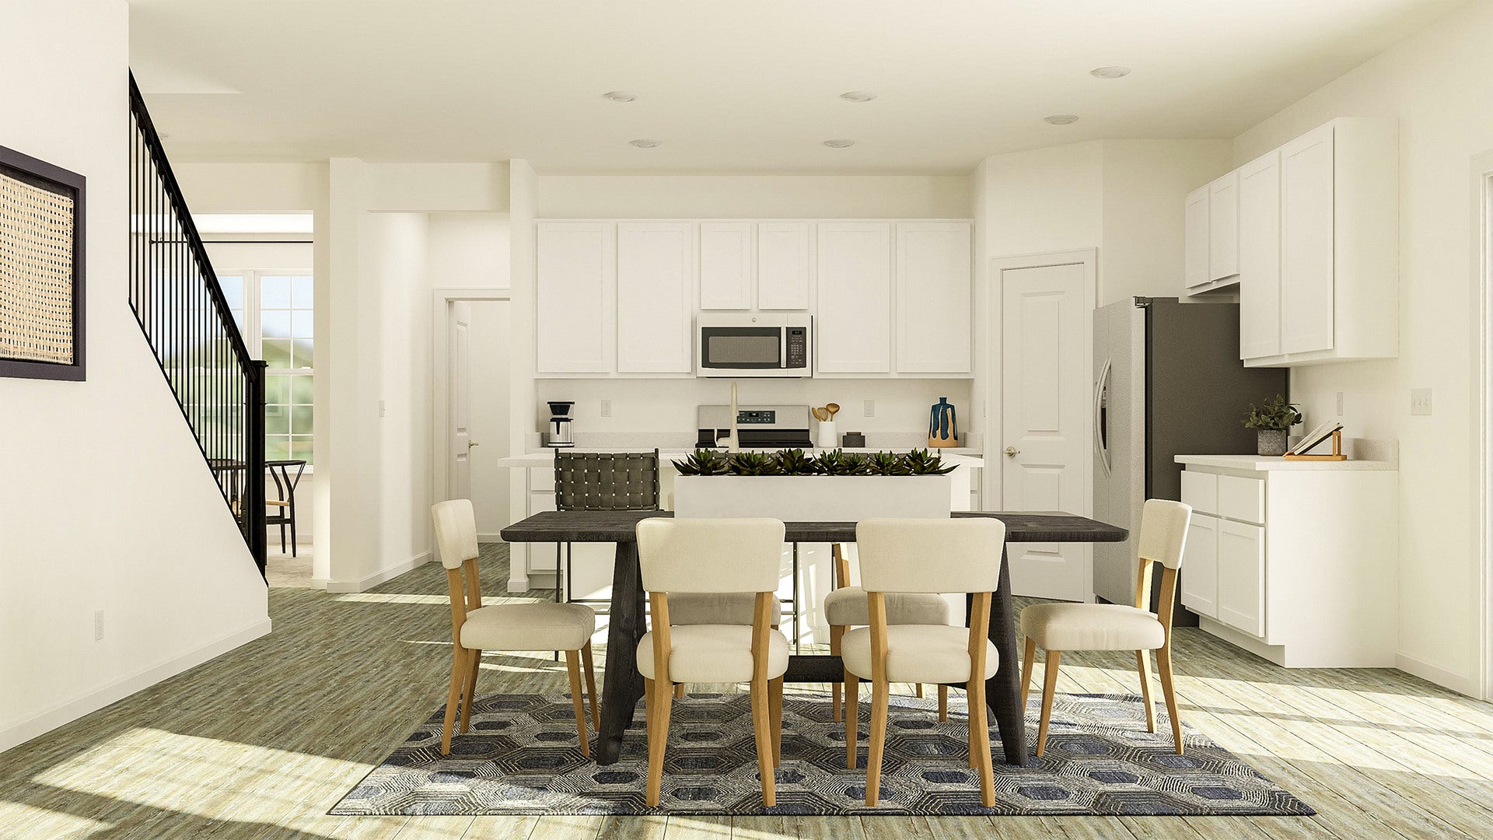
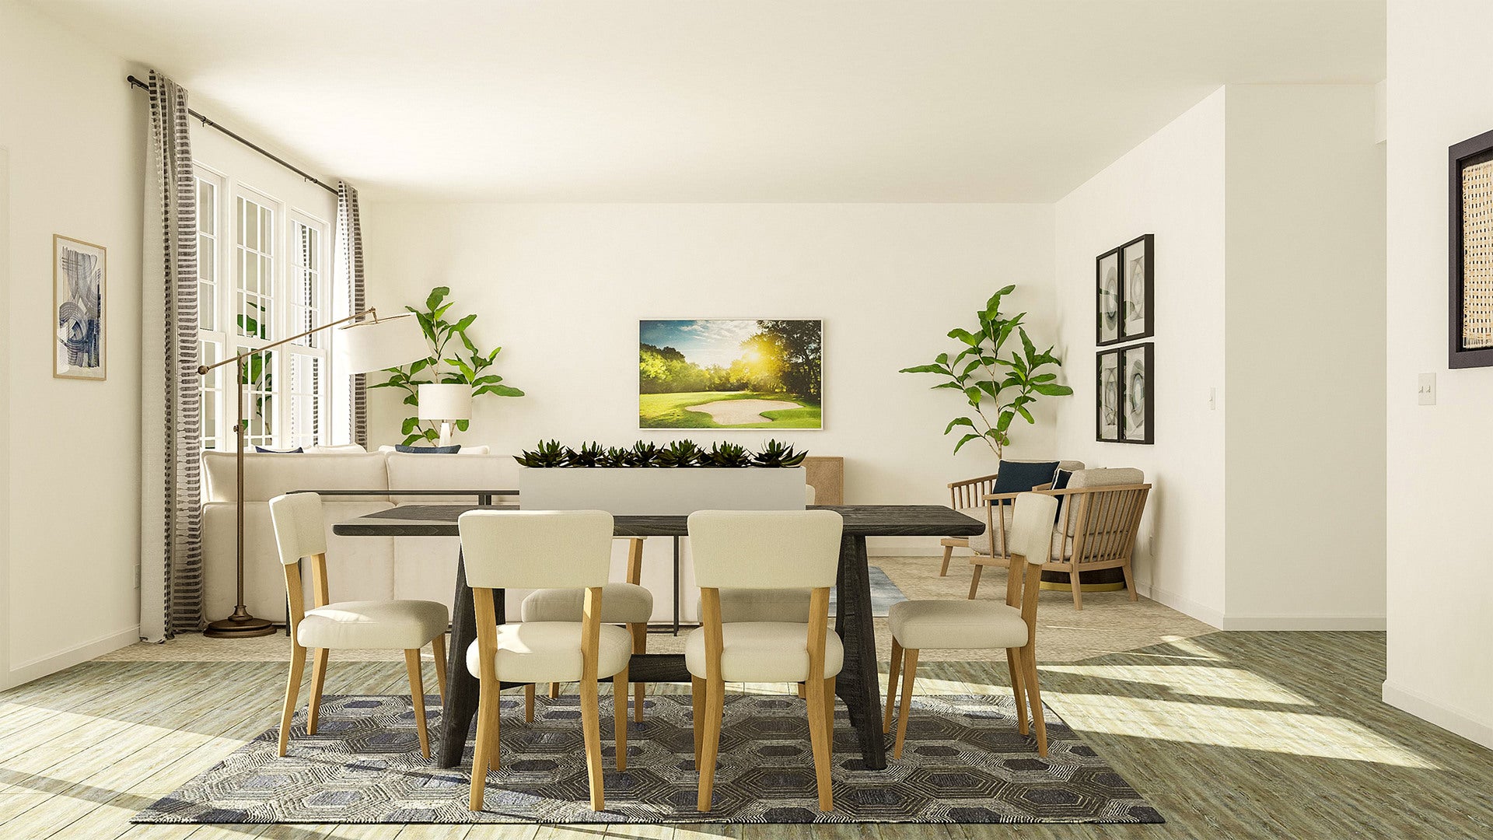
Enter an interest rate to see your estimated monthly payment.**SPECIAL FINANCING AVAILABLE! READY FOR OCTOBER DELIVERY * Homesite #0008 The Westbury is a stunning two-story home that masterfully blends modern elegance with everyday functionality. This spacious layout includes four bedrooms, two and a half bathrooms, and a dedicated study, offering comfort and versatility for today's lifestyle. On the main level, a formal dining room and a dramatic two-story living room create a grand first impression. The open-concept family room, kitchen, and breakfast area provide a seamless space for relaxing or entertaining, while a private study offers a quiet retreat. A convenient laundry room on the first floor adds to the home's thoughtful design. Upstairs, three secondary bedrooms, a versatile loft, and the luxurious owner's suite provide ample space for rest and privacy. The owner's suite serves as a serene escape with its expansive layout and spa-inspired en-suite features. A standard three-car garage ensures plenty of room for parking and storage, rounding out this well-appointed home designed to enhance everyday living. Exterior will be INDIGO color siding. (pic for reference ONLY) *Photos are not this actual home* Discover Reserve at Hummel Trails, a vibrant master-planned community offering brand-new homes in Oswego, Illinois-where modern living meets everyday convenience and natural beauty. Designed with lifestyle in mind, this inviting neighborhood features a scenic pond and community park, creating the perfect setting for relaxing evenings, outdoor play, and gathering with friends and family. Ideally located just minutes from the bustling Route 59 corridor in Naperville, Illinois, residents enjoy quick access to top-tier shopping, dining, and entertainment. Everyday errands and weekend plans are effortless with nearby destinations like Whole Foods Market, Amazon Fresh, LA Fitness, and Costco. Families benefit from highly regarded Oswego Community Unit School District 308, with convenient access to Southbury Elementary, Traughber Junior High, and Oswego East High School. For outdoor enthusiasts, Wolf's Crossing Community Park is just moments away, offering playgrounds, a splash pad, fitness areas, and open green space for year-round recreation. At Reserve at Hummel Trails, you're not just buying a new home-you're stepping into a connected, amenity-rich community designed to elevate your everyday life.
| a week ago | Listing updated with changes from the MLS® | |
| a week ago | Status changed to Active | |
| 2 weeks ago | Price changed to $612,090 | |
| 2 months ago | Listing first seen on site |

Based on information submitted to the MLS GRID as of 2026-10-15 02:06 AM UTC. All data is obtained from various sources and may not have been verified by broker or MLS GRID. Supplied Open House Information is subject to change without notice. All information should be independently reviewed and verified for accuracy. Properties may or may not be listed by the office/agent presenting the information.
Last checked: 2026-10-15 02:06 AM UTC
MRED DMCA Copyright Information Copyright © 2026 Midwest Real Estate Data LLC. All rights reserved.
Did you know? You can invite friends and family to your search. They can join your search, rate and discuss listings with you.