
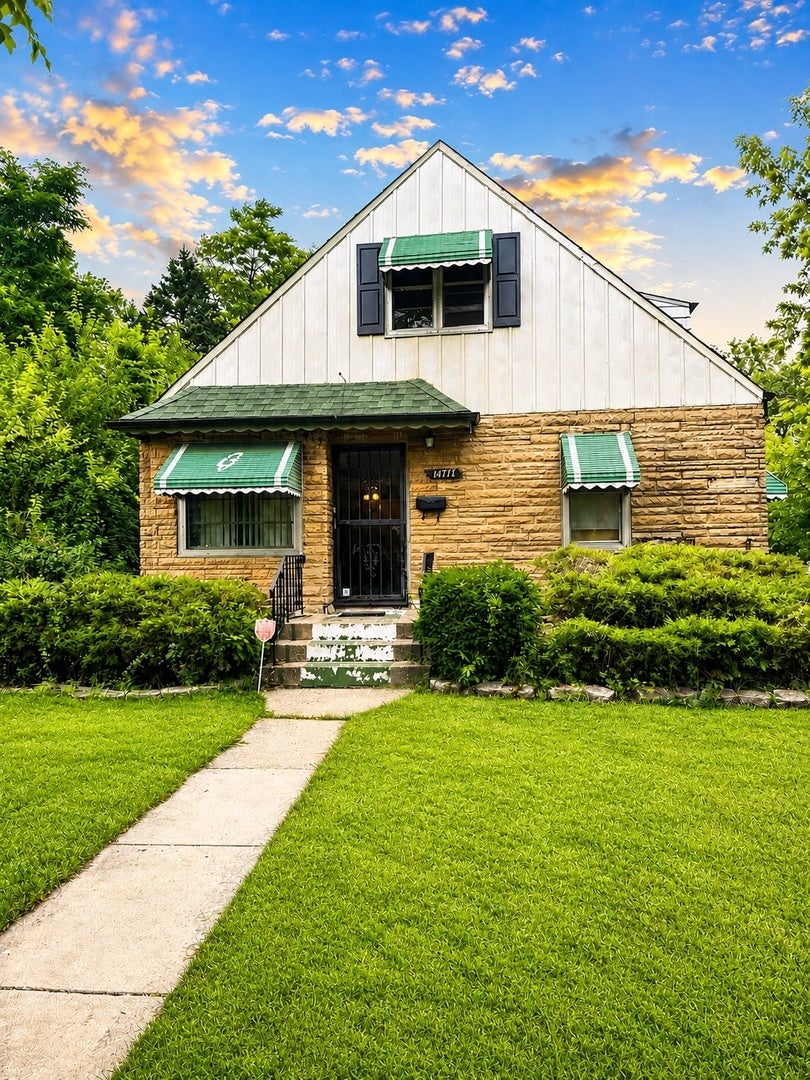
14717 Turlington AvenueHarvey, IL 60426
Mortgage Calculator
Monthly Payment (Est.)
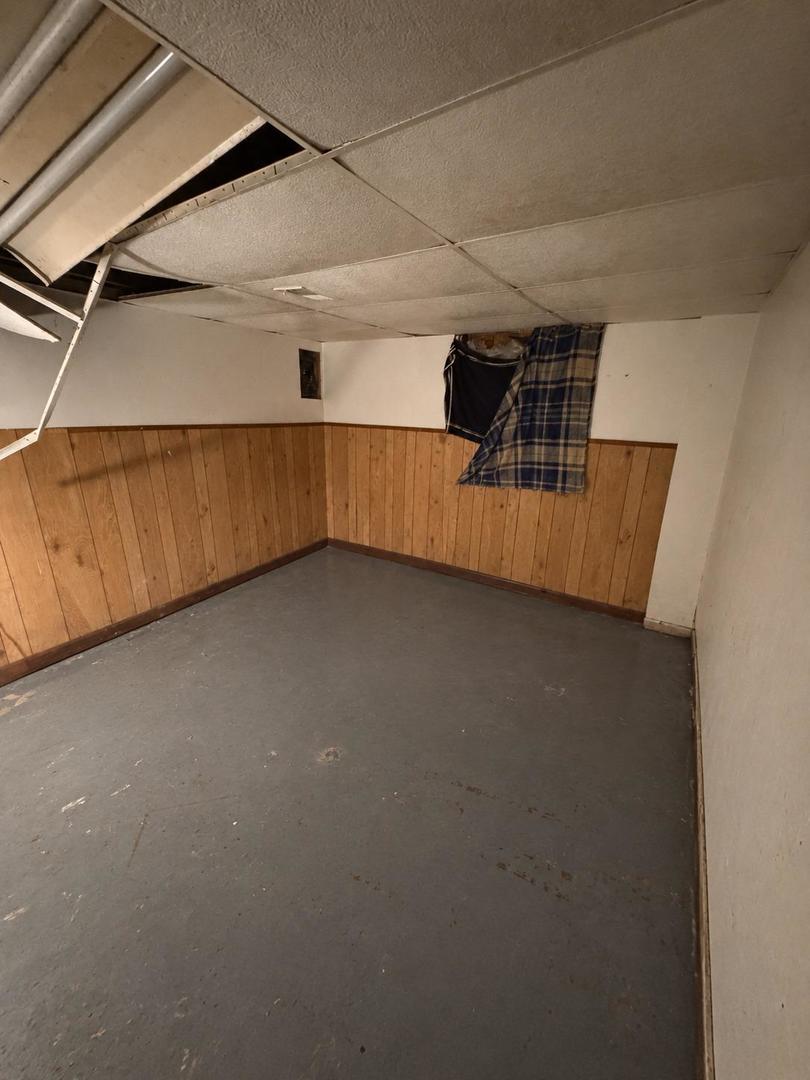
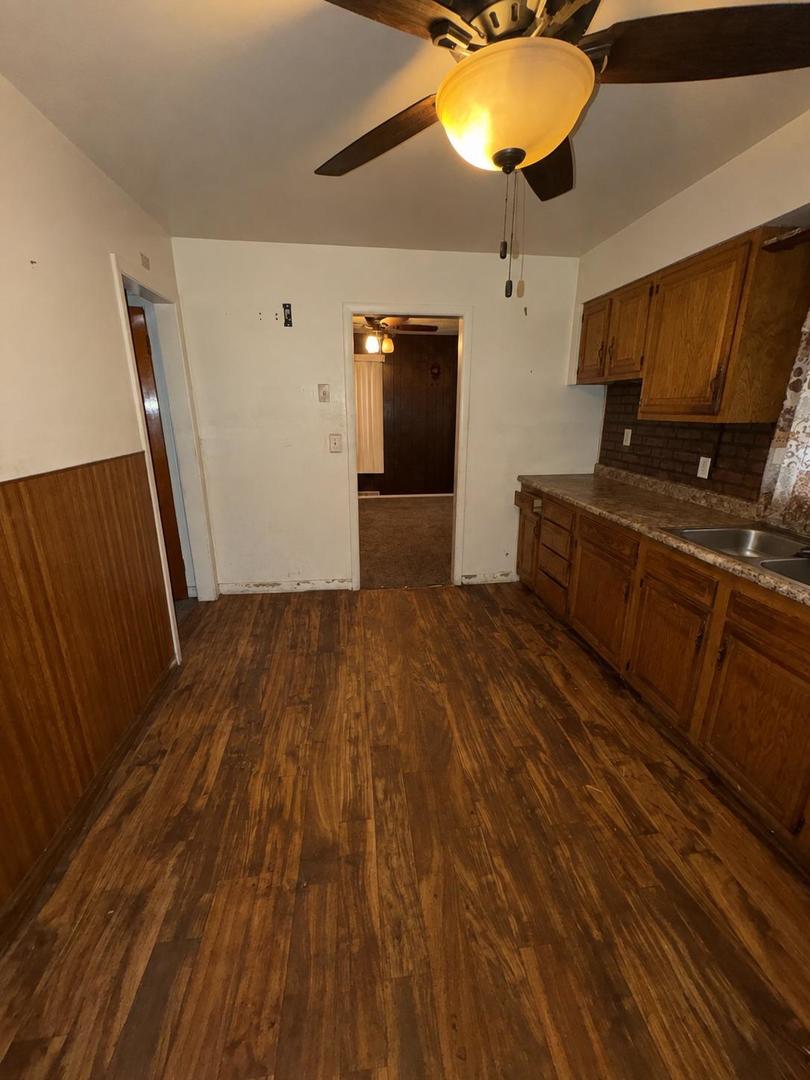
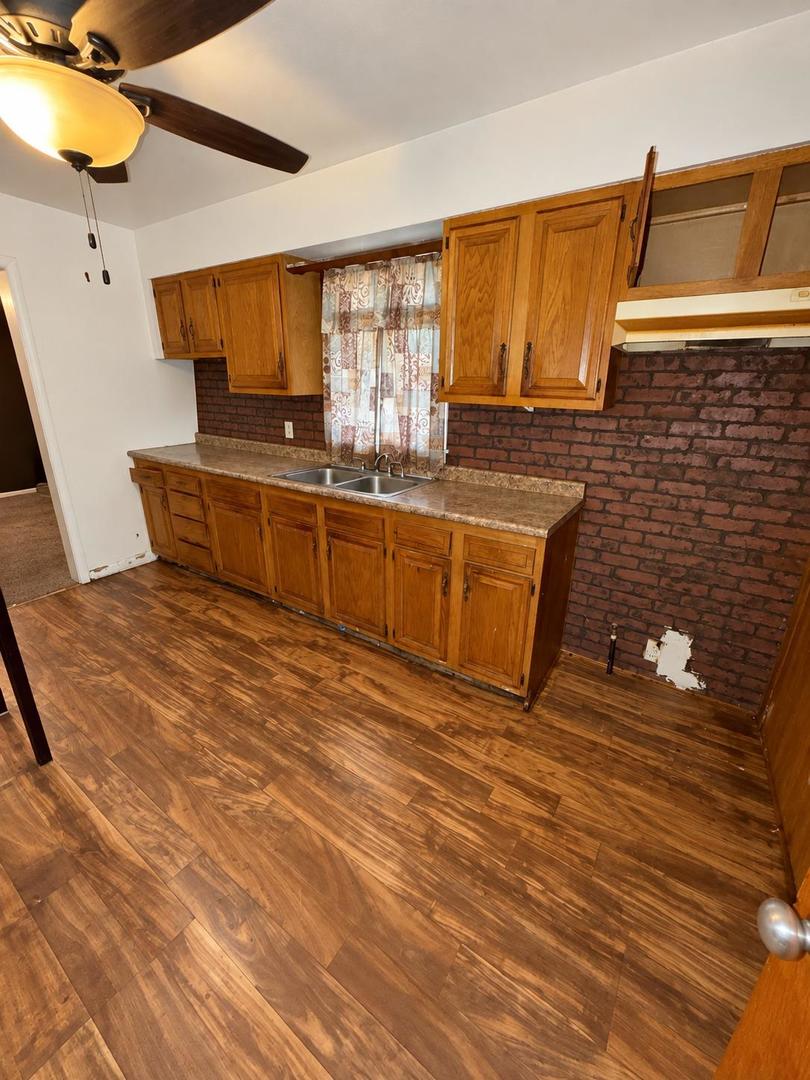
Enter an interest rate to see your estimated monthly payment.**INVESTORS & REHABBERS-BRING YOUR VISION! Opportunity is knocking in Harvey with this 1.5-story, 3-bedroom, 1-bath home offering plenty of potential for your next renovation project. Being sold AS-IS, this property is ready for the right buyer to bring it back to life and unlock its possibilities. The main level features a separate living room, dining room and kitchen, plus an additional sunroom offering extra space to relax or reimagine. A first-floor bedroom and full bath add convenience, while the upper level provides additional bedrooms. The spacious full basement offers even more possibilities, with room to create an additional bedroom, recreation area or other finished living space, along with a separate laundry room and storage room. Outside, enjoy a generously sized backyard and long side driveway providing plenty of off-street parking. This home needs work, but with the right improvements and vision, it has the potential to truly shine. Conveniently located near shopping, dining, schools, parks, public transportation and major roadways, making access to surrounding suburbs and Chicago convenient. Whether you're looking for your next fix-and-flip, renovation project or investment property, this home could be the opportunity you've been waiting for. Schedule your showing and come see the potential for yourself!**
| 20 hours ago | Listing updated with changes from the MLS® | |
| a month ago | Status changed to Active | |
| a month ago | Listing first seen on site |

Based on information submitted to the MLS GRID as of 2026-09-27 04:58 AM UTC. All data is obtained from various sources and may not have been verified by broker or MLS GRID. Supplied Open House Information is subject to change without notice. All information should be independently reviewed and verified for accuracy. Properties may or may not be listed by the office/agent presenting the information.
Last checked: 2026-09-27 04:58 AM UTC
MRED DMCA Copyright Information Copyright © 2026 Midwest Real Estate Data LLC. All rights reserved.