
Search Homes for Sale in Chicago’s Western Suburbs
15558 E Country Meadow RoadMt Vernon, IL 62864
Mortgage Calculator
Monthly Payment (Est.)
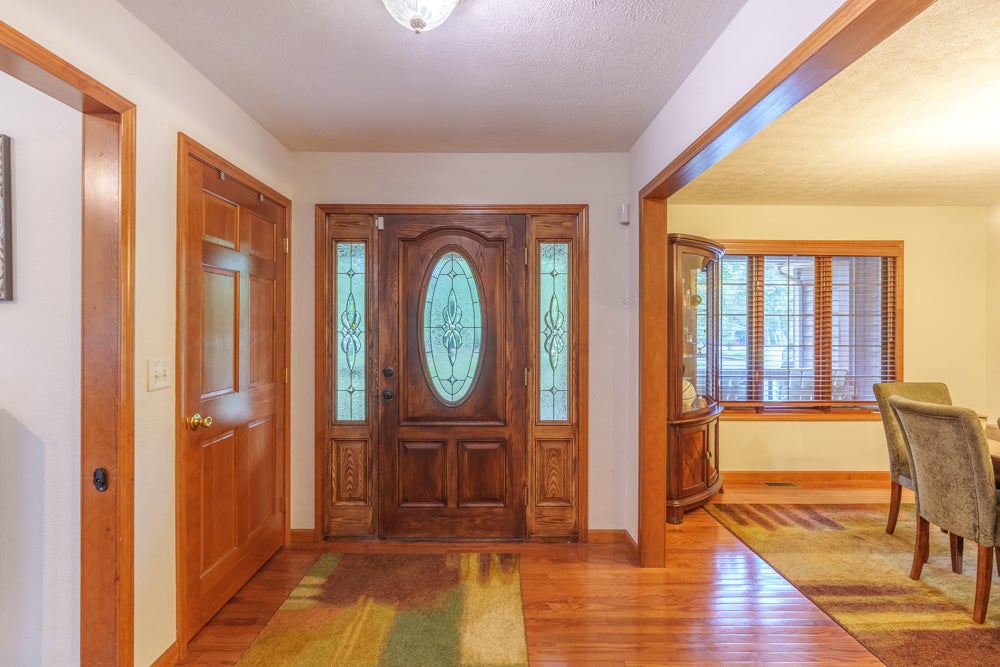
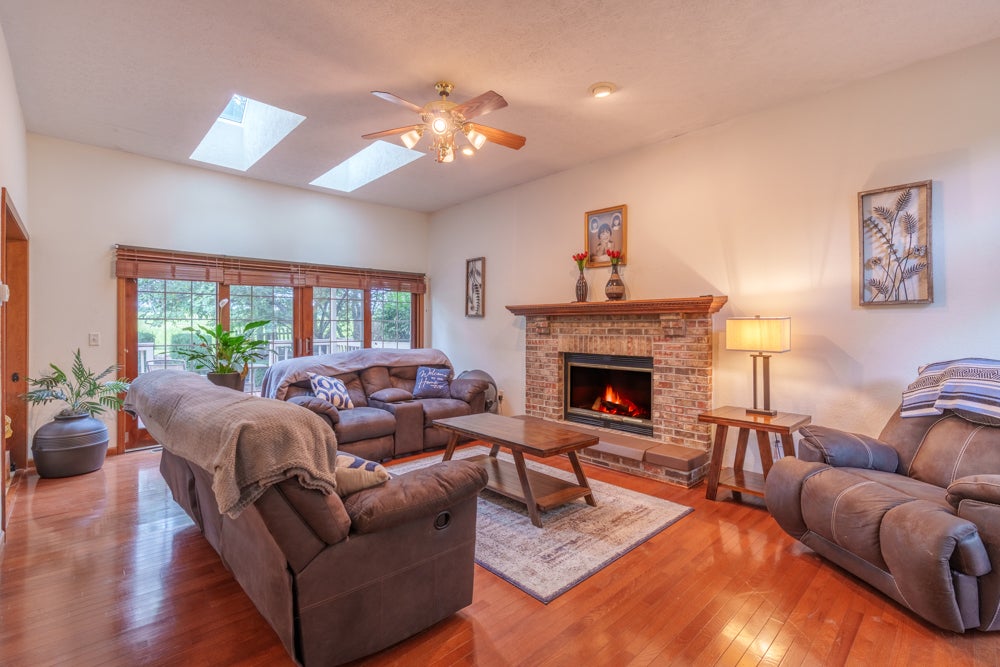
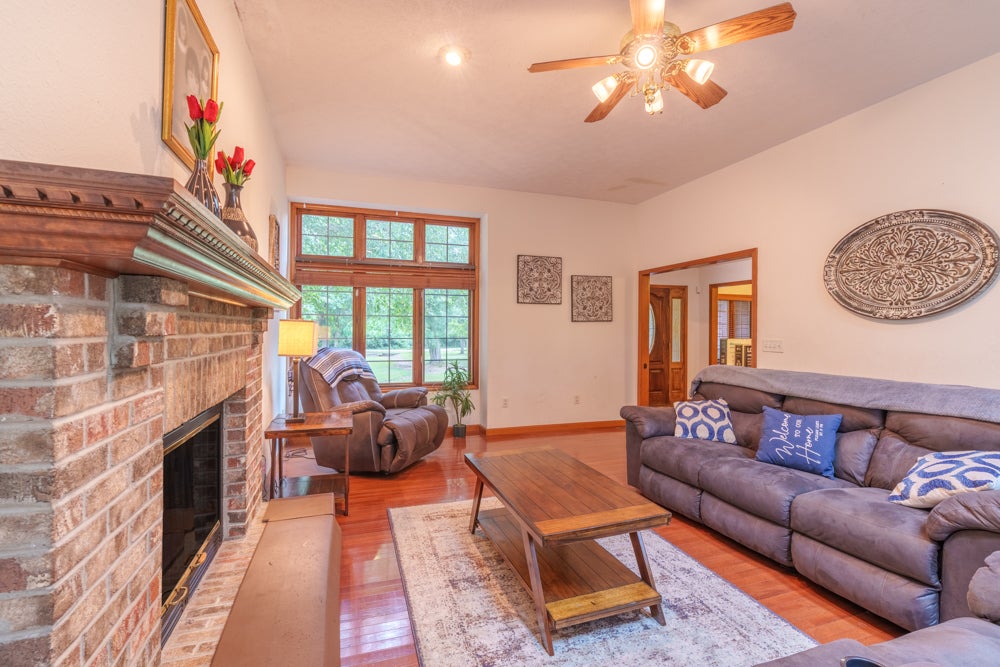
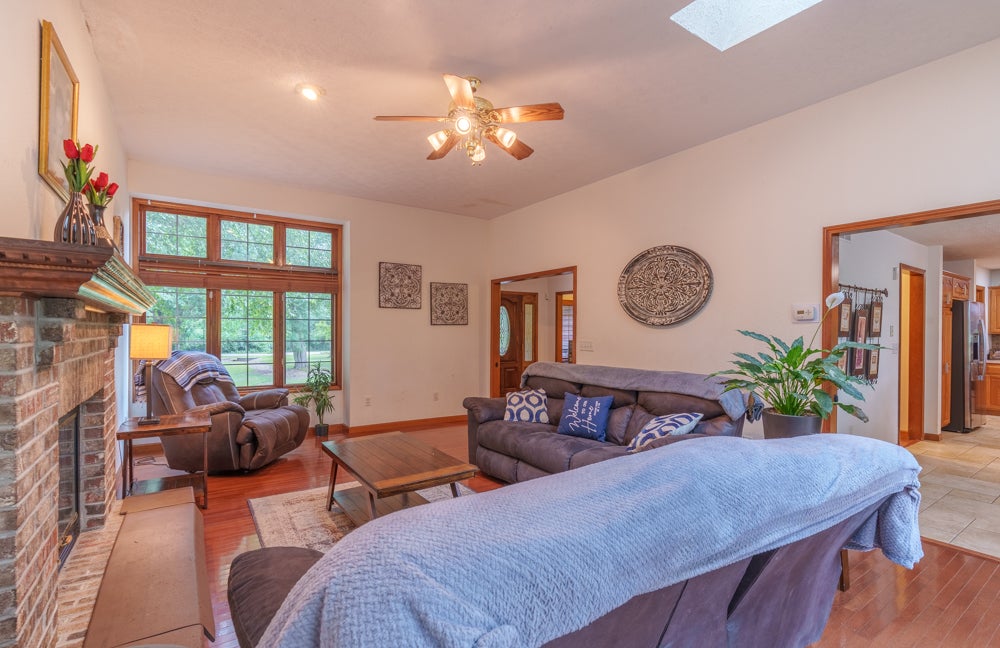
Enter an interest rate to see your estimated monthly payment.Tucked near the end of a cul-de-sac, this freshly stained cedar home offers a peaceful setting on one acre with a warm, inviting feel from the moment you arrive. Located in the Summersville Grade School district, the property sits next to the last home on the street, giving it a more private feel while still being close to town conveniences. The main level offers the everyday living spaces, including the kitchen, living room, dining area, laundry, and a convenient half bath. Upstairs, you'll find 3 bedrooms and 2 full bathrooms. The basement adds even more flexibility with two additional rooms currently being used as bedrooms, along with extra usable space for guests, hobbies, an office, or additional living needs. While the basement rooms do not have egress windows and are not counted as official bedrooms, they add valuable function to the home. The freshly painted, full stain cedar exterior, new roof, and new skylights add to the home's charm. Outside, the one-acre setting offers a peaceful place to relax and enjoy the surroundings. With its tucked-away cul-de-sac location and thoughtful updates throughout, this property has a warm, comfortable feel that is hard to find.
| 3 months ago | Listing updated with changes from the MLS | |
| 3 months ago | Status changed to Active | |
| 3 months ago | Listing first seen on site |

Based on information submitted to the MLS GRID as of 2026-11-06 12:02 PM UTC. All data is obtained from various sources and may not have been verified by broker or MLS GRID. Supplied Open House Information is subject to change without notice. All information should be independently reviewed and verified for accuracy. Properties may or may not be listed by the office/agent presenting the information.
Last checked: 2026-11-06 12:02 PM UTC
MRED DMCA Copyright Information Copyright © 2026 Midwest Real Estate Data LLC. All rights reserved.
Did you know? You can invite friends and family to your search. They can join your search, rate and discuss listings with you.