O'Neil Property Group
Save
Ask
Tour
Hide
Share
$395,000
47 Days On Site

9 Valley View Drive
Blue Grass, IA 52726

For Sale|Single Family Residence|Active Under Contract
4
Beds
5
Total Baths
3
Full Baths
2
Partial Baths
3,136
SqFt
$126
/SqFt
1976
Built
Subdivision:
Hickory Hills
County:
Scott
Listing Courtesy of MRED as distributed by MLS Grid of Ruhl&Ruhl REALTORS Davenport
9 Valley View Drive9 Valley View Drive9 Valley View Drive9 Valley View Drive
Save
Ask
Tour
Hide
Share

Mortgage Calculator

Monthly Payment (Est.)

Enter an interest rate to see your estimated monthly payment.
Calculator powered by Showcase IDX, a Constellation1 Company. Copyright ©2026 Information is deemed reliable but not guaranteed.

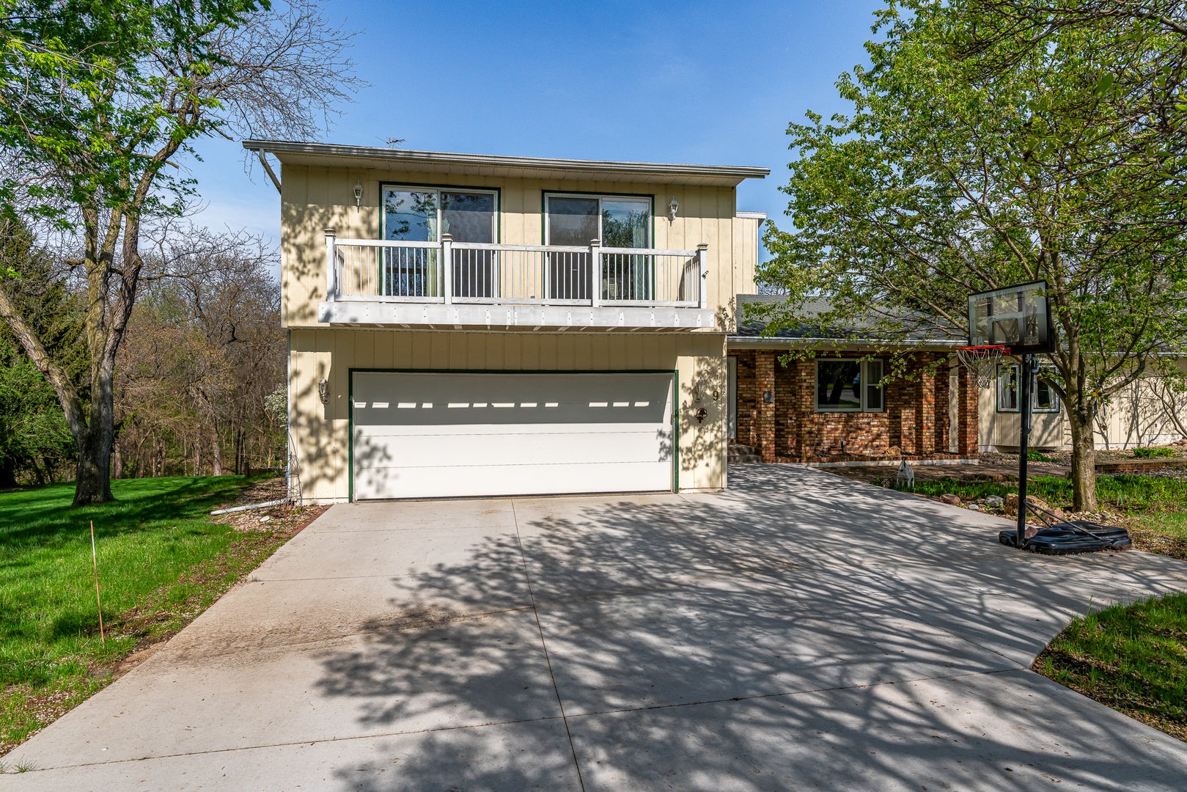
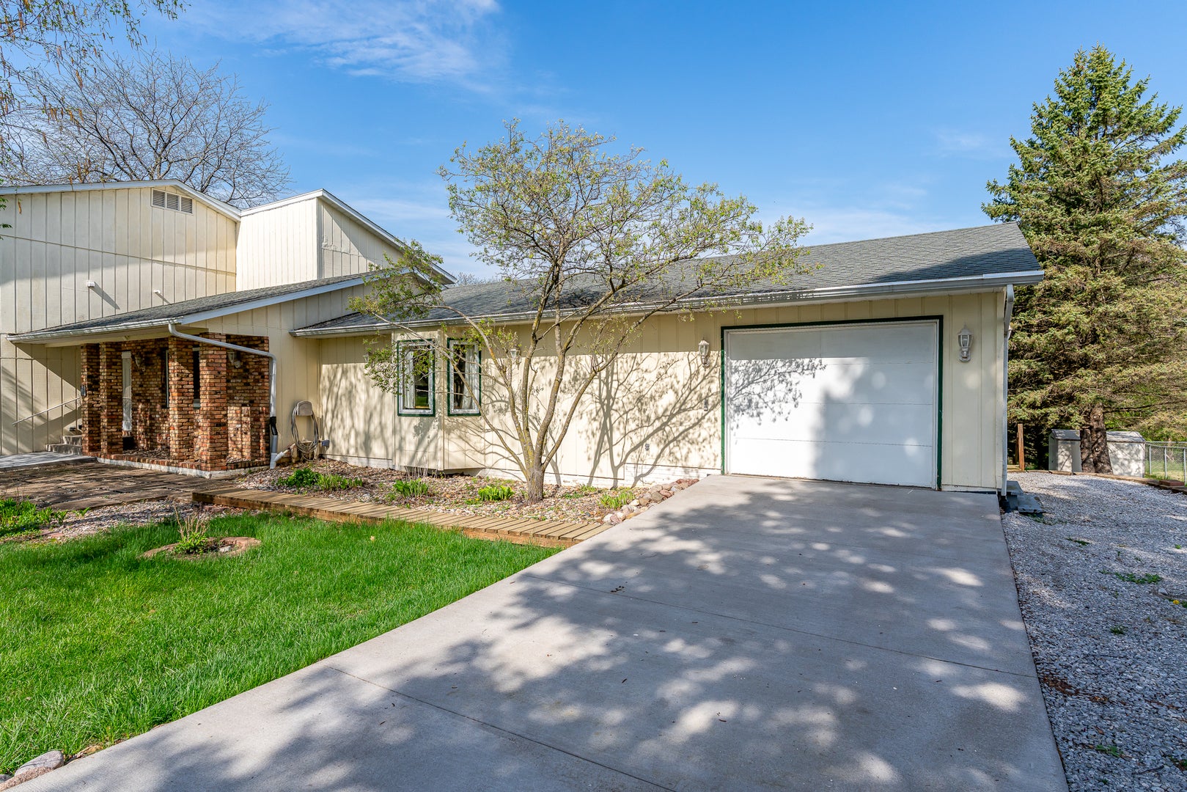
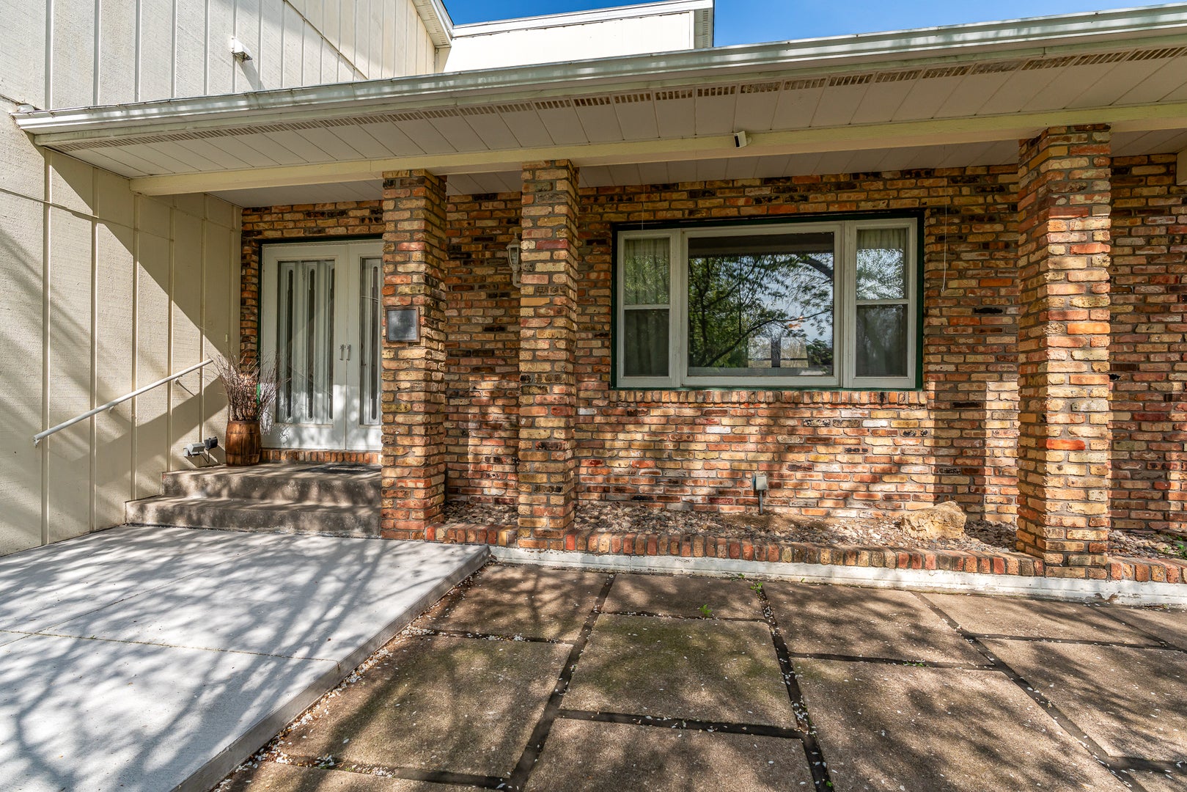
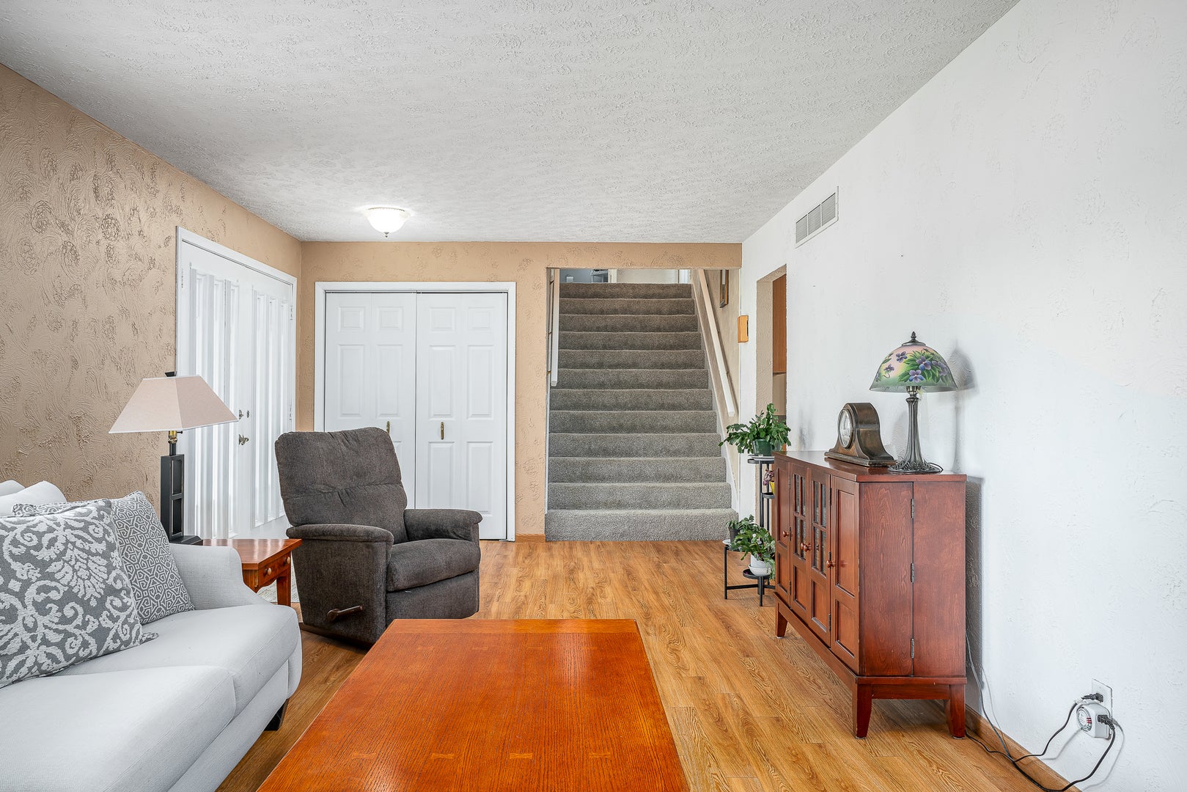
This Spacious Hickory Hills home has 4 beds, 3 Full Baths & 2 Half Baths on over 1.5 Acres enjoy rural like living in an established neighborhood! This home could be great for entertaining or a larger family. 2 separate attached garages, Multiple living areas, 3 beds on upper floor including Master Suite. Convenient 2nd floor laundry room. Accessible main level Suite with Bedroom, Bath, Living Area, laundry closet & Balcony, great for multi-generational living, work-from home, or guests. Imagine the possibilities for hobbies and more in the partially finished walk out basement with Workshop, 2nd Kitchen, 1/2 Bath, Rec Room & Tons of Storage! Have some peace of mind with great updates including, 2026- Roof & Septic Pumped 2025- New Driveway, Dishwasher, Water Conditioner 2022- New Windows main & upper floor

Save
Ask
Tour
Hide
Share
Listing Snapshot
Price 
$395,000
Days On Site 
47 Days
Bedrooms 
4
Inside Area (SqFt) 
3,136 sqft
Total Baths 
5
Full Baths 
3
Partial Baths 
2
Lot Size 
1.58 Acres
Year Built 
1976
MLS® Number 
12730488
Status 
Active Under Contract
Property Tax 
$3,952
HOA/Condo/Coop Fees 
$54.17 monthly
Sq Ft Source 
Estimated
Friends & Family
Recent Activity
4 weeks agoListing updated with changes from the MLS®
4 weeks agoStatus changed to Active Under Contract
2 months agoListing first seen on site
General Features
Acres 
1.58
Attached Garage 
Yes
Foundation 
Concrete Perimeter
Garage 
Yes
Garage Spaces 
3
Parking 
ConcreteGarage Door OpenerGarageAttached
Parking Spaces 
3
Property Sub Type 
Single Family Residence
Security 
Security System
Sewer 
Septic Tank
Special Circumstances 
Standard
SqFt Below 
530
SqFt Total 
3136
Style 
American 4-Sq.
Water Source 
Shared Well
Interior Features
Appliances 
Water SoftenerDouble OvenRangeMicrowaveDishwasherRefrigeratorGas CooktopRange HoodOven
Basement 
Sump PumpPartially FinishedExterior EntryStorage SpaceDaylightFullWalk-Out Access
Cooling 
Ceiling Fan(s)Whole House FanCentral Air
Electric 
200+ Amp Service
Fireplace 
Yes
Fireplace Features 
Family RoomWood BurningInsert
Fireplaces 
2
Flooring 
WoodCarpet
Heating 
Natural GasForced AirZoned
Interior 
Central VacuumElevatorIn-Law FloorplanWalk-In Closet(s)
Laundry Features 
Main LevelUpper LevelMultiple Locations
Bedroom 2 
Dimensions - 10X15Level - Second
Bedroom 3 
Dimensions - 11X12Level - Second
Bedroom 4 
Dimensions - 15X12Level - Main
Bonus Room 
Dimensions - 19X8Level - Main
Dining Room 
Dimensions - 12X12Level - Main
Family Room 
Dimensions - 11X20Level - Main
Kitchen 
Dimensions - 15X14Level - MainDescription - Eating Area-Table Space,Custom Cabinetry,SolidSurfaceCounter
Kitchen- 2nd 
Dimensions - 13X9
Laundry 
Dimensions - 7X6Level - Second
Living Room 
Dimensions - 25X12Level - Main
Master Bedroom 
Dimensions - 14X25Level - Second
Office 
Dimensions - 12X7Level - Basement
Recreation Room 
Dimensions - 21X10
Storage 
Dimensions - 24X23
Work Room 
Dimensions - 24X11
Save
Ask
Tour
Hide
Share
Exterior Features
Construction Details 
Wood Siding
Exterior 
BalconyDog RunFire Pit
Fencing 
Partial
Lot Features 
Level
Other Structures 
WorkshopShed(s)
Patio And Porch 
DeckPatio
Roof 
Asphalt
Waterfront Features 
Creek
Community Features
Association Fee 
$650.0
Association Fee Frequency 
Annually
Community Features 
Park
MLS Area 
Blue Grass
School District 
West High School
Township 
N/A
Schools
School District
West High School
Elementary School
Blue Grass Elementary School
Middle School
Walcott Intermediate
High School
West High School
Listing Courtesy of MRED as distributed by MLS Grid of Ruhl&Ruhl REALTORS Davenport


Based on information submitted to the MLS GRID as of 2026-09-30 12:11 AM UTC. All data is obtained from various sources and may not have been verified by broker or MLS GRID. Supplied Open House Information is subject to change without notice. All information should be independently reviewed and verified for accuracy. Properties may or may not be listed by the office/agent presenting the information.
Last checked: 2026-09-30 12:11 AM UTC
MRED DMCA Copyright Information Copyright © 2026 Midwest Real Estate Data LLC. All rights reserved.

Neighborhood & Commute
Source: Walkscore
Disclosure: Community information and market data powered by Constellation Data Labs. Information is deemed reliable but not guaranteed.
Save
Ask
Tour
Hide
Share