O'Neil Property Group
Save
Ask
Tour
Hide
Share
$359,900
35 Days On Site

522 Bradbury Lane 522
Geneva, IL 60134

For Sale|Condominium|Active
3
Beds
2
Total Baths
2
Full Baths
1,588
SqFt
$227
/SqFt
1991
Built
Subdivision:
Williamsburg Village
County:
Kane
Listing Courtesy of MRED as distributed by MLS Grid of Premier Living Properties
522 Bradbury Lane 522522 Bradbury Lane 522522 Bradbury Lane 522522 Bradbury Lane 522
Save
Ask
Tour
Hide
Share

Mortgage Calculator

Monthly Payment (Est.)

$1,642
Calculator powered by Showcase IDX, a Constellation1 Company. Copyright ©2026 Information is deemed reliable but not guaranteed.

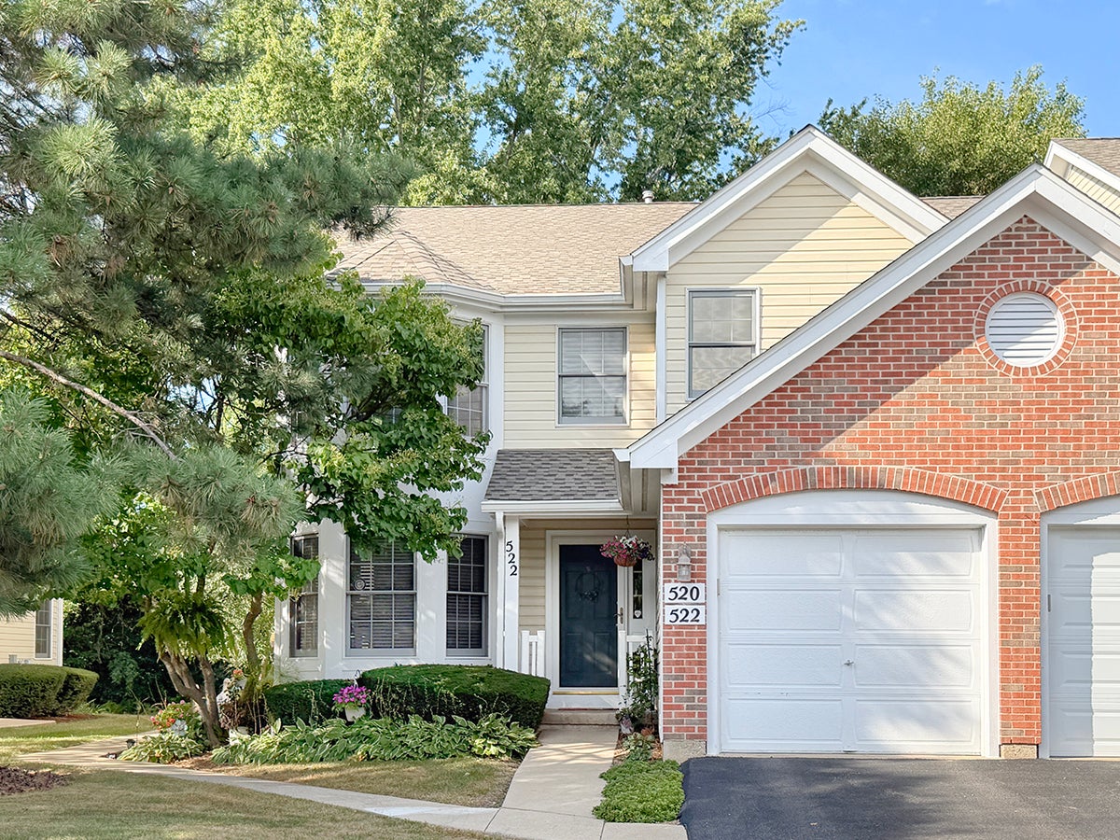
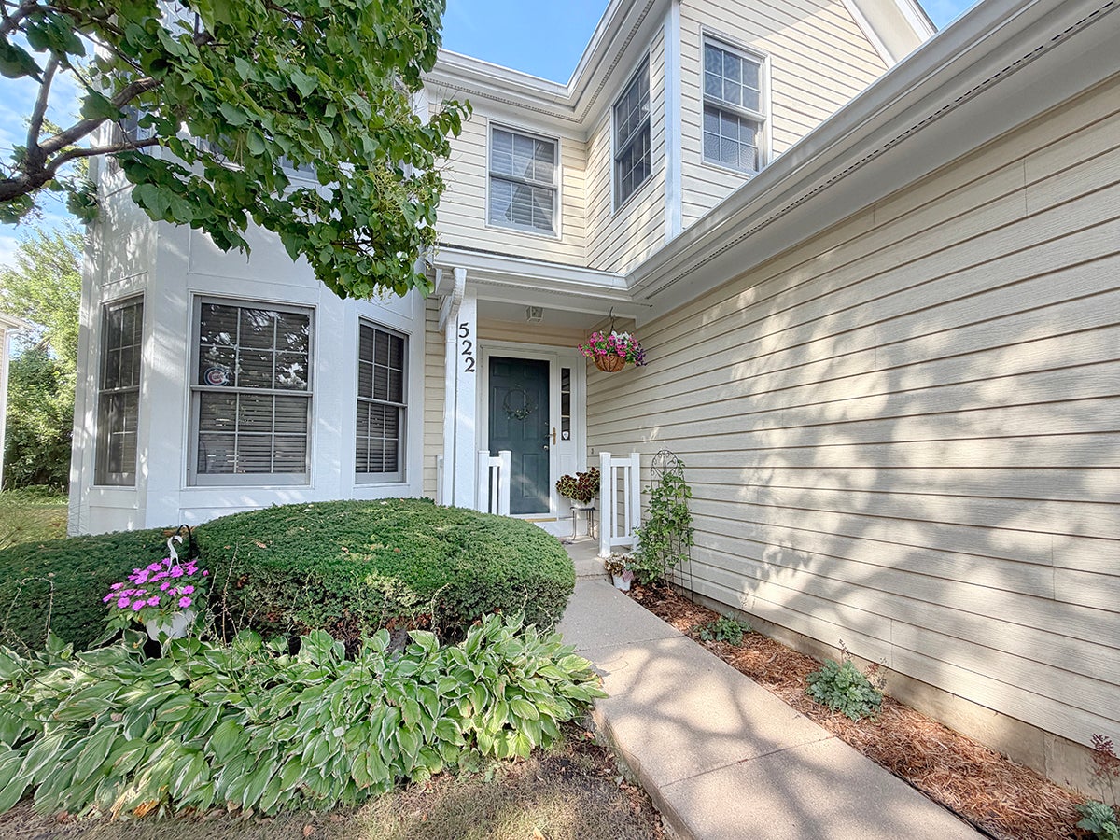
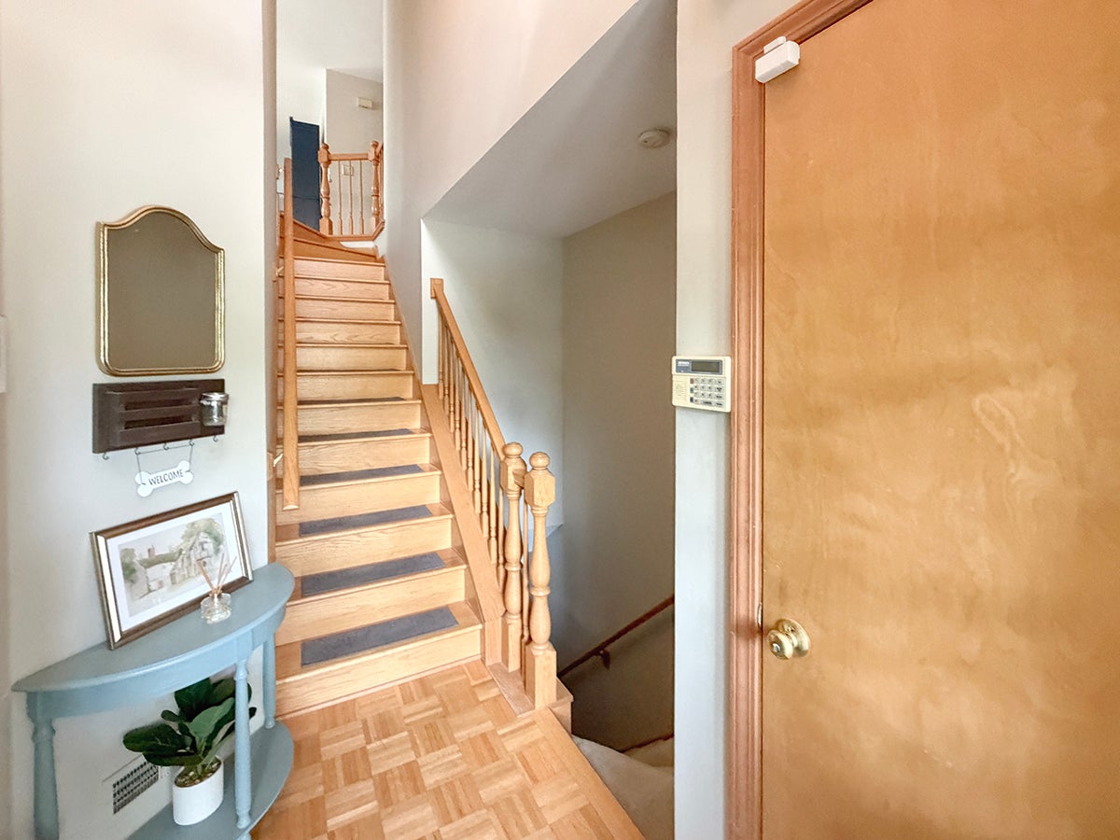
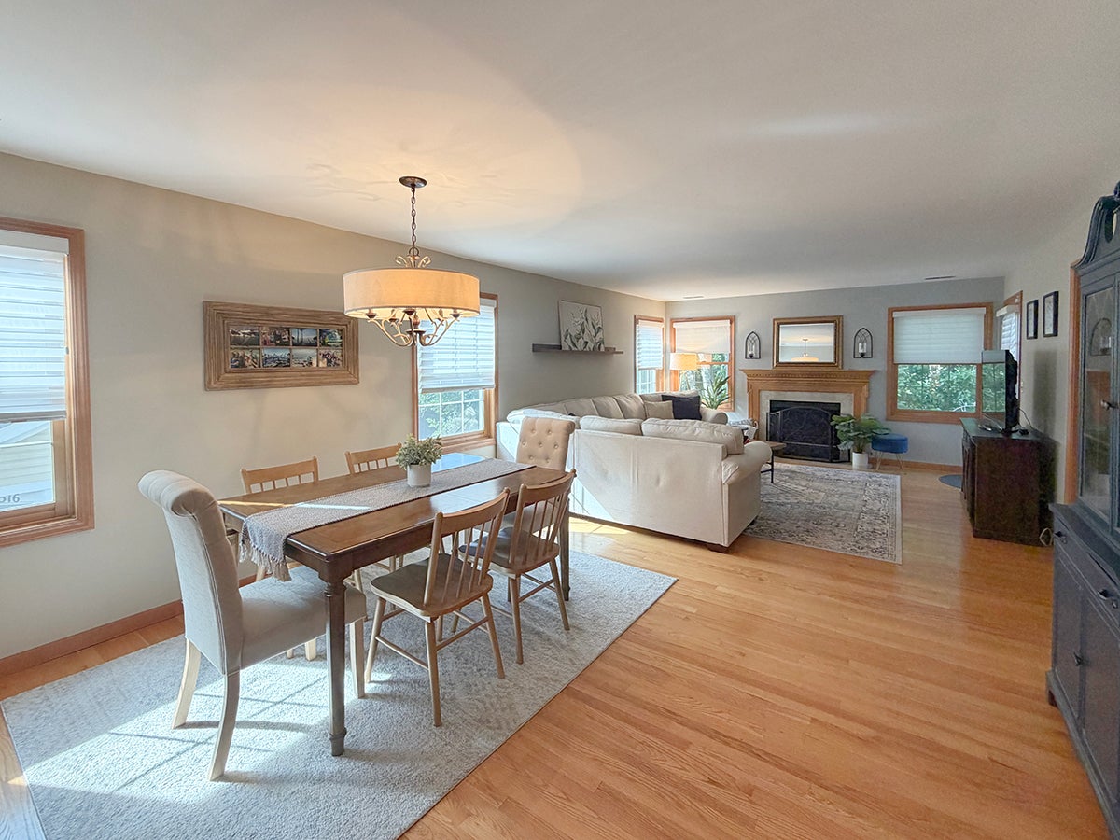
Walk to downtown Geneva from this PRISTINE 3-bedroom, 2-bath, 2nd-floor ranch with a full basement and attached garage! Meticulously maintained and freshly renewed, this special home offers hardwood floors, custom window treatments, contemporary paint colors and updated fixtures throughout. A dramatic two-story foyer welcomes you into the open Great Room concept with windows galore and beautiful views of the mature, tree-lined grounds. The living and dining areas are anchored by a cozy fireplace and provide access to the deck, complete with stairs to the grounds below. The bright, well-appointed kitchen features stainless steel appliances, abundant cabinetry and workspace, a pantry closet and a dedicated eat-in area for casual dining. The private primary suite offers both a walk-in closet and wardrobe closet, along with a luxurious bath featuring a double vanity, soaking tub, separate shower, linen closet and skylight. Bedrooms 2 and 3 share a nicely appointed hall bath, while the third bedroom is currently being used as a den with French doors opening to the Great Room-ideal for a home office or flex space. The full basement adds valuable bonus space for recreation, hobbies, storage or whatever your lifestyle requires. A deep one-car attached garage provides additional storage. Mature trees surround the property, and the views from the deck and windows create a magical "Treefort" feeling-peaceful, private and tucked away, yet just minutes from everything downtown Geneva has to offer. Clean, quiet and incredibly convenient, with an easy drive to Randall Road, shopping, restaurants and everyday amenities. A rare combination of privacy, beautiful natural surroundings and walk-to-town convenience-this one truly feels like home!

Save
Ask
Tour
Hide
Share
Listing Snapshot
Price 
$359,900
Days On Site 
35 Days
Bedrooms 
3
Inside Area (SqFt) 
1,588 sqft
Total Baths 
2
Full Baths 
2
Partial Baths 
N/A
Lot Size 
N/A
Year Built 
1991
MLS® Number 
12730519
Status 
Active
Property Tax 
$6,072
HOA/Condo/Coop Fees 
$396 monthly
Sq Ft Source 
Assessor
Friends & Family
Recent Activity
yesterdayListing updated with changes from the MLS®
yesterdayStatus changed to Active
a month agoListing first seen on site
General Features
Attached Garage 
Yes
Direction Faces 
South
Foundation 
Concrete Perimeter
Garage 
Yes
Garage Spaces 
1
Number Of Stories 
1
Parking 
AsphaltGarage Door OpenerAttachedGarage
Parking Spaces 
1
Pets 
Cats OKDogs OK
Property Sub Type 
Condominium
Sewer 
Public Sewer
SqFt Total 
1588
Water Source 
Public
Interior Features
Appliances 
RangeMicrowaveDishwasher
Basement 
Sump PumpPartially FinishedFull
Cooling 
Central Air
Electric 
Circuit Breakers
Fireplace 
Yes
Fireplace Features 
Living RoomGas LogGas Starter
Fireplaces 
1
Flooring 
Hardwood
Heating 
Natural GasForced Air
Interior 
Entrance FoyerCathedral Ceiling(s)Storage
Laundry Features 
Washer HookupIn Unit
Bedroom 2 
Dimensions - 11X10Level - Second
Bedroom 3 
Dimensions - 11X10Level - Second
Bedroom 4 
Breakfast Room 
Dimensions - 10X9Level - Second
Dining Room 
Dimensions - 12X10Level - Second
Exercise Room 
Dimensions - 12X9Level - Basement
Family Room 
Dimensions - 15X15Level - Basement
Foyer 
Dimensions - 5X5Level - Main
Kitchen 
Dimensions - 12X10Level - SecondDescription - Eating Area-Table Space
Laundry 
Dimensions - 4X4Level - Second
Living Room 
Dimensions - 17X15Level - Second
Master Bedroom 
Dimensions - 17X12Level - Second
Storage 
Dimensions - 15X14Level - Basement
Save
Ask
Tour
Hide
Share
Exterior Features
Construction Details 
Vinyl SidingBrick
Exterior 
Balcony
Lot Features 
LandscapedWooded
Roof 
Asphalt
Community Features
Association Fee 
$396.0
Association Fee Frequency 
Monthly
MLS Area 
Geneva
School District 
Geneva Community High School
Township 
Geneva
Schools
School District
Geneva Community High School
Elementary School
Williamsburg Elementary School
Middle School
Geneva Middle School
High School
Geneva Community High School
Listing Courtesy of MRED as distributed by MLS Grid of Premier Living Properties


Based on information submitted to the MLS GRID as of 2026-09-18 06:57 AM UTC. All data is obtained from various sources and may not have been verified by broker or MLS GRID. Supplied Open House Information is subject to change without notice. All information should be independently reviewed and verified for accuracy. Properties may or may not be listed by the office/agent presenting the information.
Last checked: 2026-09-18 06:57 AM UTC
MRED DMCA Copyright Information Copyright © 2026 Midwest Real Estate Data LLC. All rights reserved.

Neighborhood & Commute
Source: Walkscore
Disclosure: Community information and market data powered by Constellation Data Labs. Information is deemed reliable but not guaranteed.
Save
Ask
Tour
Hide
Share