
222 HILLCREST DriveGeneseo, IL 61254
Mortgage Calculator
Monthly Payment (Est.)
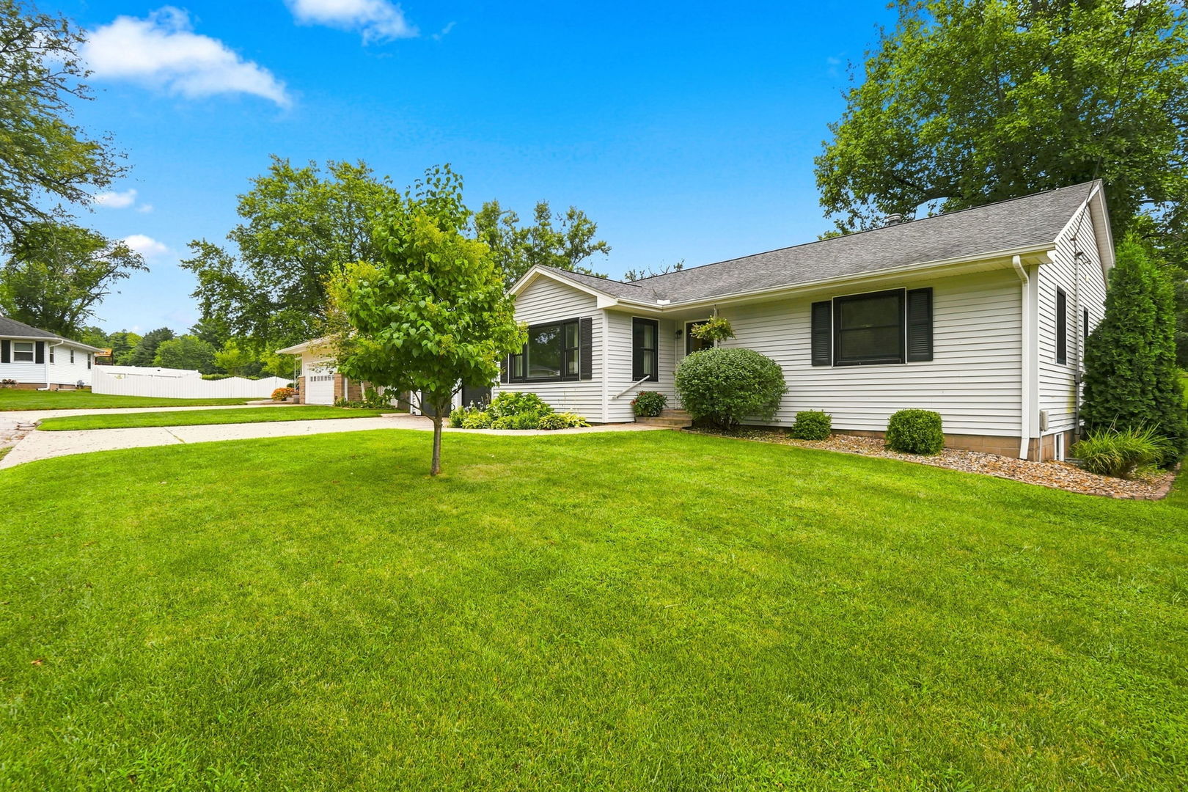
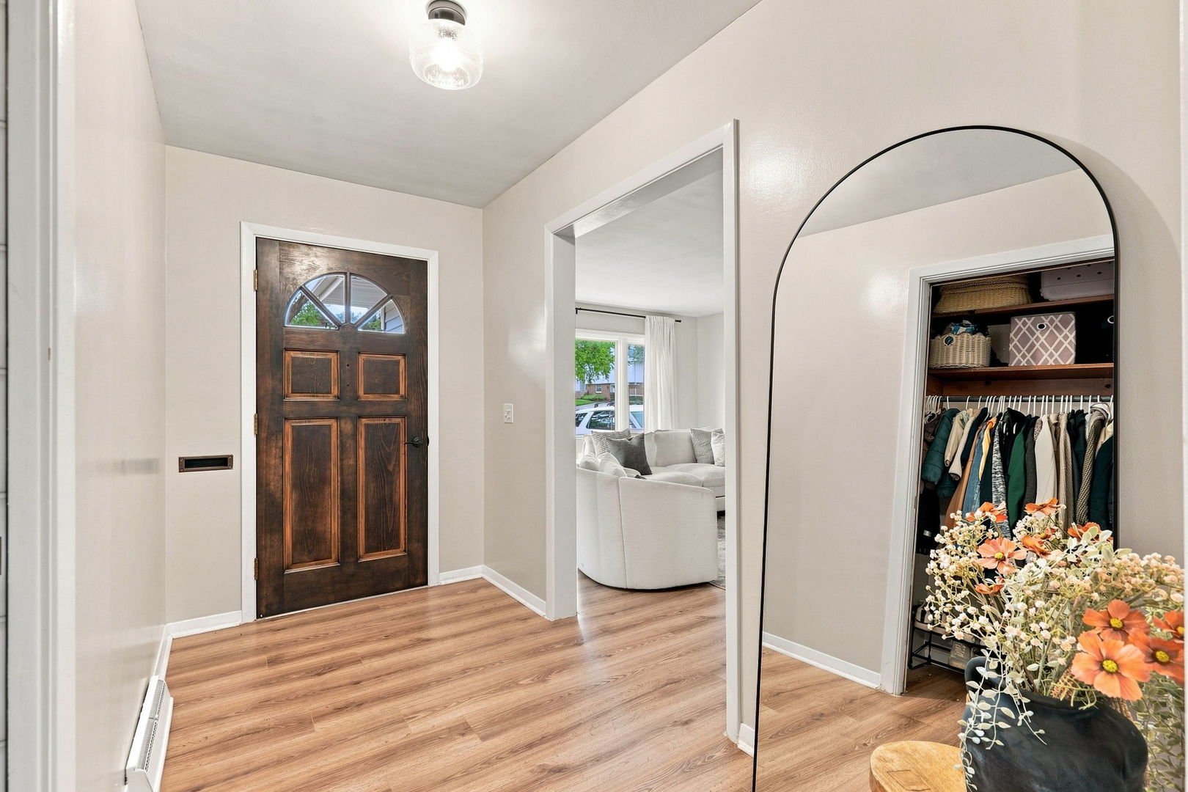
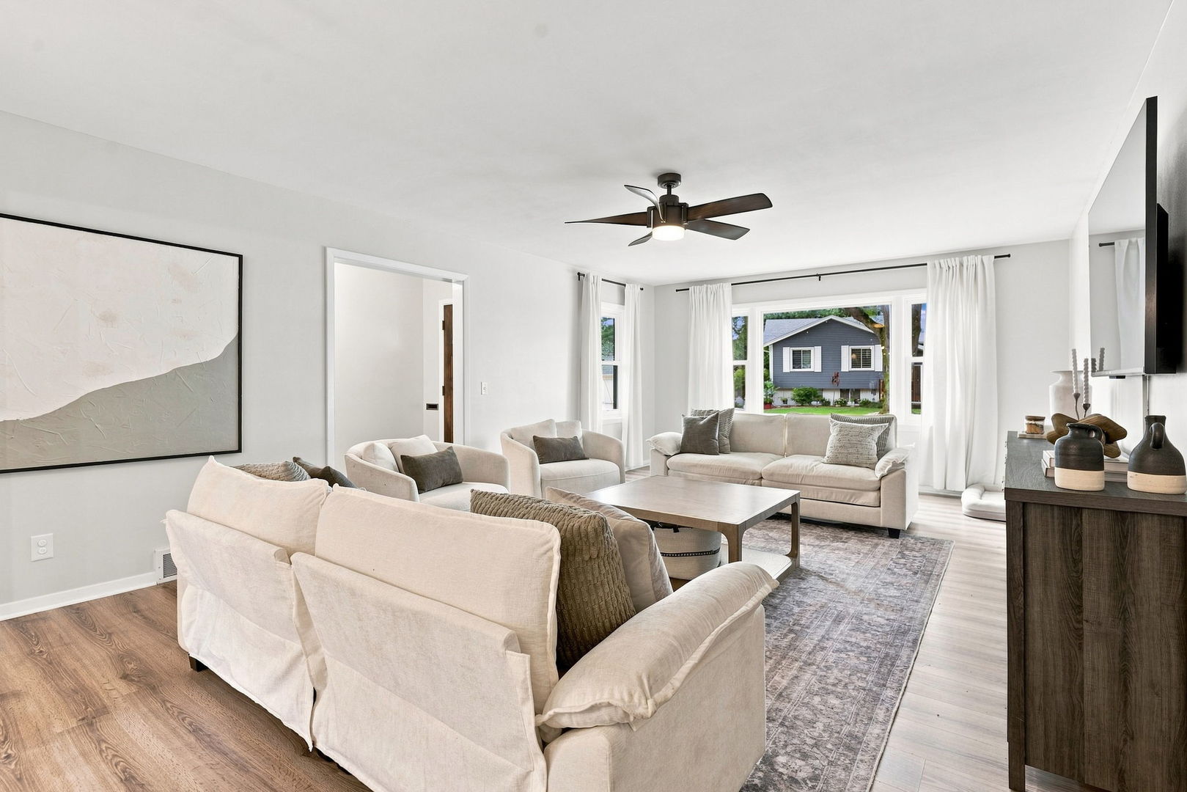
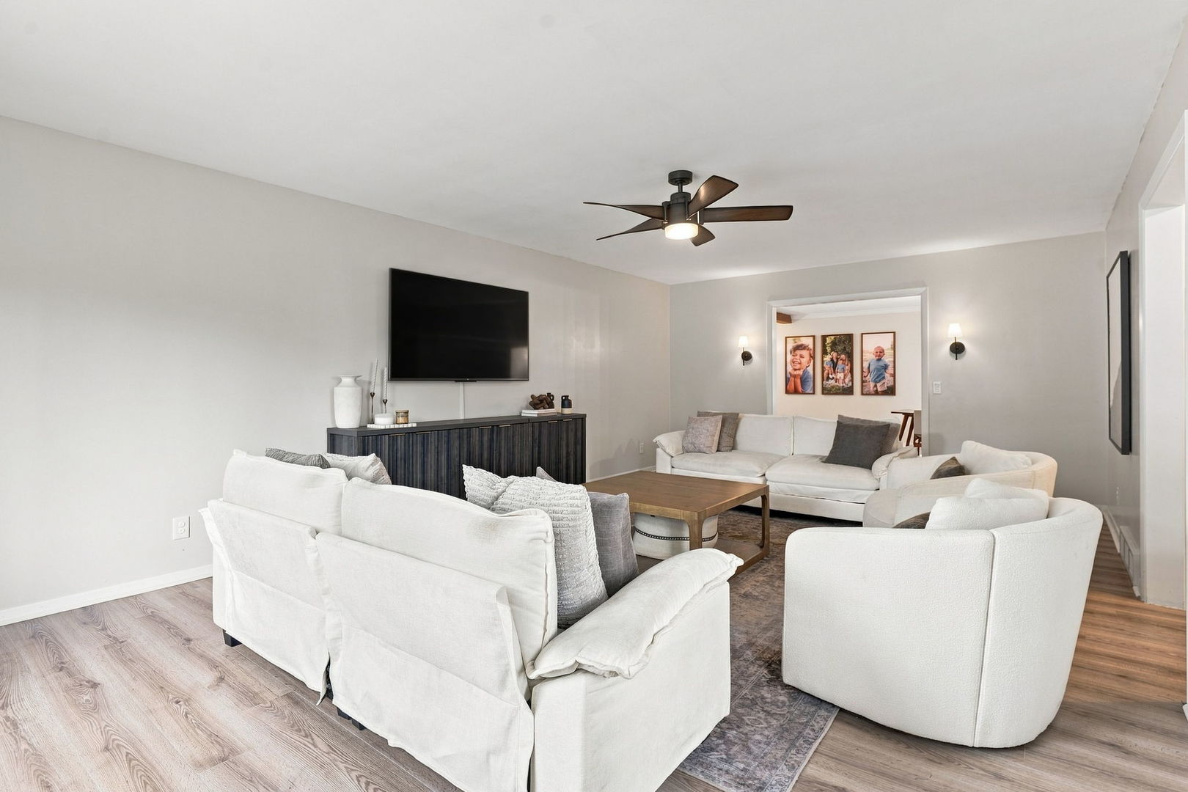
Enter an interest rate to see your estimated monthly payment.Welcome to 222 Hillcrest Drive, a beautifully updated ranch-style home offering exceptional space, comfort, and versatility in a desirable Geneseo neighborhood. With approximately 3,022 square feet of finished living space, this four-bedroom, two-bath home provides plenty of room to spread out while maintaining the warmth and convenience of a classic ranch layout. The main level features a spacious living room that has laminate scratch resistant plank flooring that was recently done throughout the main level. All new painting on the main floor. This home has an abundant amount of natural light, along with an inviting living room highlighted by a cozy fireplace off the kitchen. The updated kitchen offers ample custom cabinetry, solid-surface quartz countertops, an island, and modern appliances, creating a functional space for everyday living and entertaining. Two comfortable bedrooms and a full bath complete the main level. The finished basement expands the living space considerably and includes one non-conforming bedroom and one with an egress, a versatile office or flex space, and another full bath. The basement has an underground sump system connected to the exterior of the basement floors. Carpet and padding recently installed in the basement. Whole house water softener and filtration system is brand new. Numerous updates add peace of mind, including a remodeled kitchen and updated appliances, updated windows, a newer roof, and a radon mitigation system. The home also features a two-car attached garage, central air, natural gas forced-air heat, and convenient main-level laundry if the buyer wishes. The space is currently being used as a pantry but has the hookups if someone wanted to move the washer and dryer upstairs. Outside, enjoy the fenced yard, large deck, and patio-ideal for relaxing, entertaining, or enjoying summer evenings. Situated on an approximately 0.20-acre lot, this home combines generous indoor living space with manageable outdoor areas. With its thoughtful updates, flexible finished basement, inviting living spaces, and convenient Geneseo location, 222 Hillcrest Drive is a home that offers the space and features today's buyers are looking for. Come see all this well-maintained property has to offer!
| 7 hours ago | Listing updated with changes from the MLS® | |
| 7 hours ago | Status changed to Pending | |
| a month ago | Listing first seen on site |

Based on information submitted to the MLS GRID as of 2026-09-25 10:22 PM UTC. All data is obtained from various sources and may not have been verified by broker or MLS GRID. Supplied Open House Information is subject to change without notice. All information should be independently reviewed and verified for accuracy. Properties may or may not be listed by the office/agent presenting the information.
Last checked: 2026-09-25 10:22 PM UTC
MRED DMCA Copyright Information Copyright © 2026 Midwest Real Estate Data LLC. All rights reserved.
Did you know? You can invite friends and family to your search. They can join your search, rate and discuss listings with you.