
6294 PARKS EDGE Drive 0Loves Park, IL 61111
Mortgage Calculator
Monthly Payment (Est.)
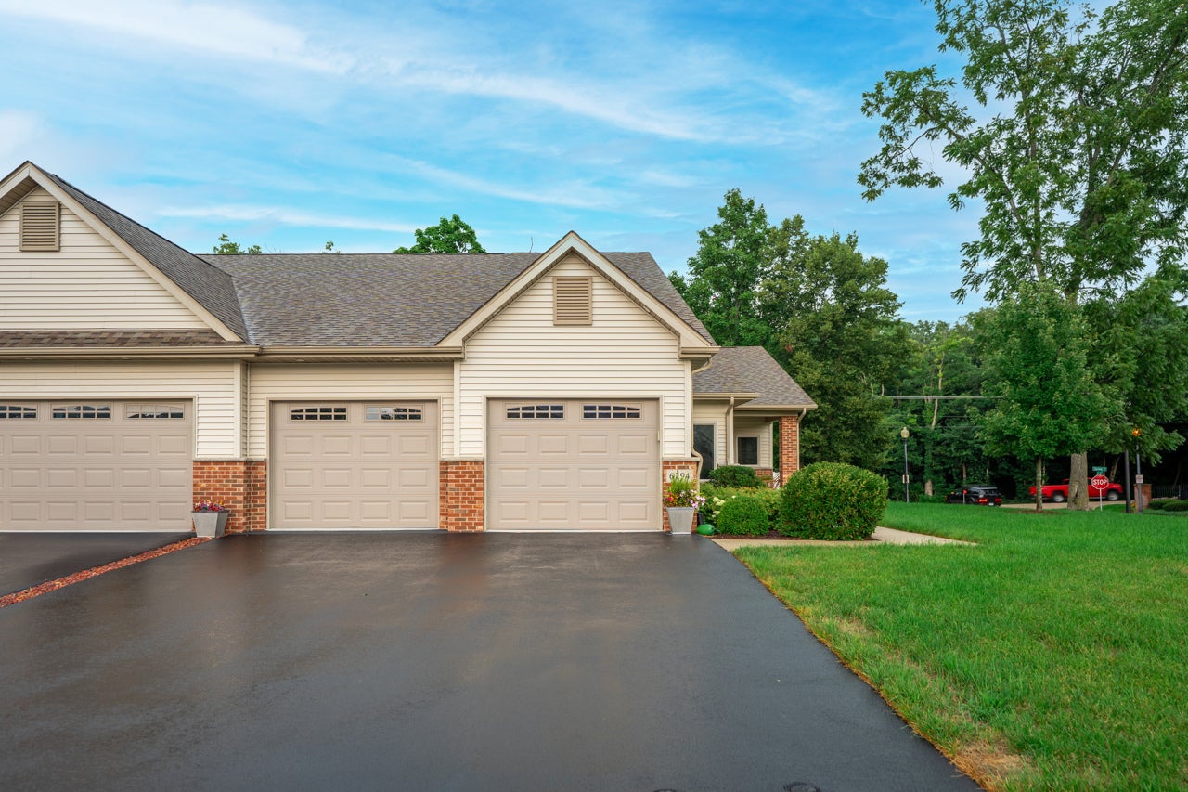
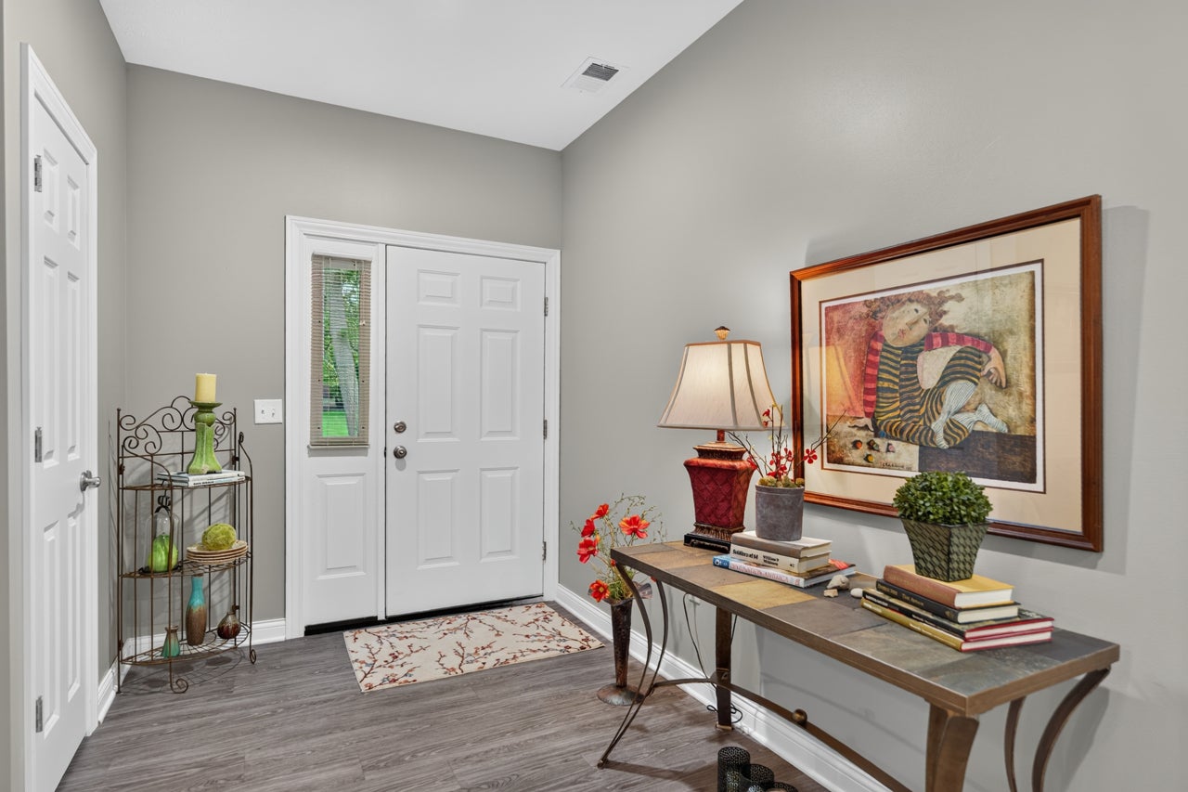
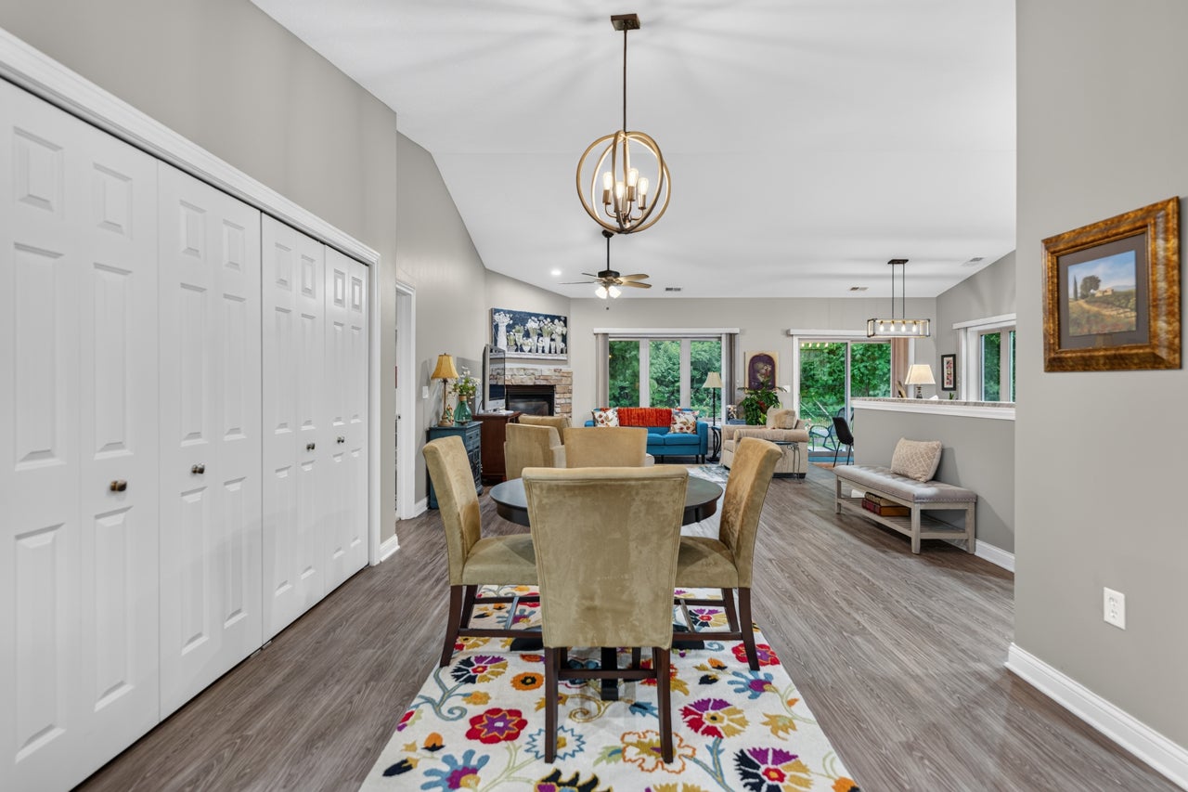
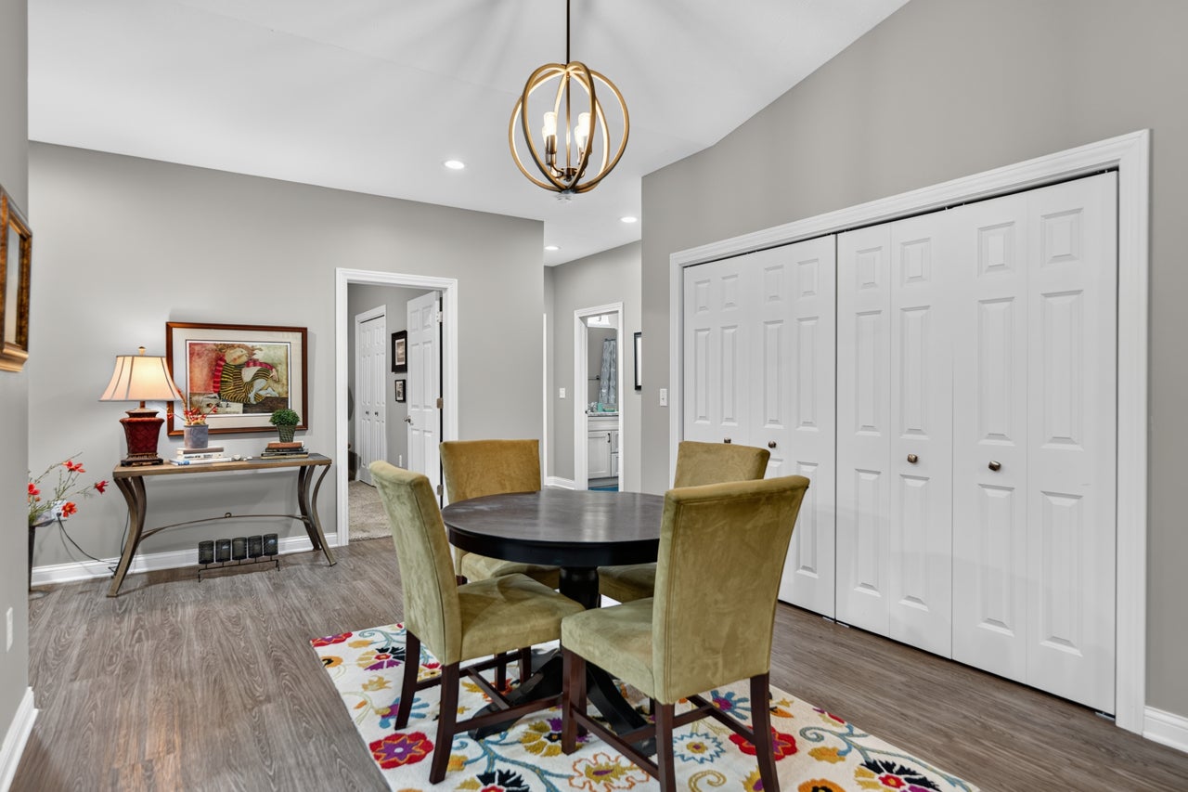
Enter an interest rate to see your estimated monthly payment.Discover contemporary comfort at 6294 Parks Edge Dr, a move-in-ready condo that pairs modern style with a location built for convenience. Just minutes from Rock Cut State Park, this 2-bedroom, 2.5-bath home invites you to trade weekend chores for weekend adventures. The open floor plan makes an immediate impression, crowned by dramatic cathedral ceilings that lend an airy, expansive feel. High-end flooring flows, tying the living spaces together with a polished, cohesive look. At the center of it all, the kitchen shines with abundant cabinetry, gleaming granite countertops, and stainless steel appliances. The master bedroom includes a graceful tray ceiling, adding architectural interest above. A private full bath and a roomy walk-in closet com, delivering the kind of everyday luxury that makes coming home feel special. With 1,600 square feet to enjoy, there's plenty of breathing room to spread out and settle in. Practical touches abound, including a generous laundry room outfitted with cabinetry and a convenient sink-turning routine tasks into effortless ones.
| 2 weeks ago | Listing updated with changes from the MLS® | |
| 2 weeks ago | Status changed to Active Under Contract | |
| a month ago | Listing first seen on site |

Based on information submitted to the MLS GRID as of 2026-09-26 07:38 PM UTC. All data is obtained from various sources and may not have been verified by broker or MLS GRID. Supplied Open House Information is subject to change without notice. All information should be independently reviewed and verified for accuracy. Properties may or may not be listed by the office/agent presenting the information.
Last checked: 2026-09-26 07:38 PM UTC
MRED DMCA Copyright Information Copyright © 2026 Midwest Real Estate Data LLC. All rights reserved.
Did you know? You can invite friends and family to your search. They can join your search, rate and discuss listings with you.