
Search Homes for Sale in Chicago’s Western Suburbs
11120 S Albany AvenueChicago, IL 60655
Mortgage Calculator
Monthly Payment (Est.)
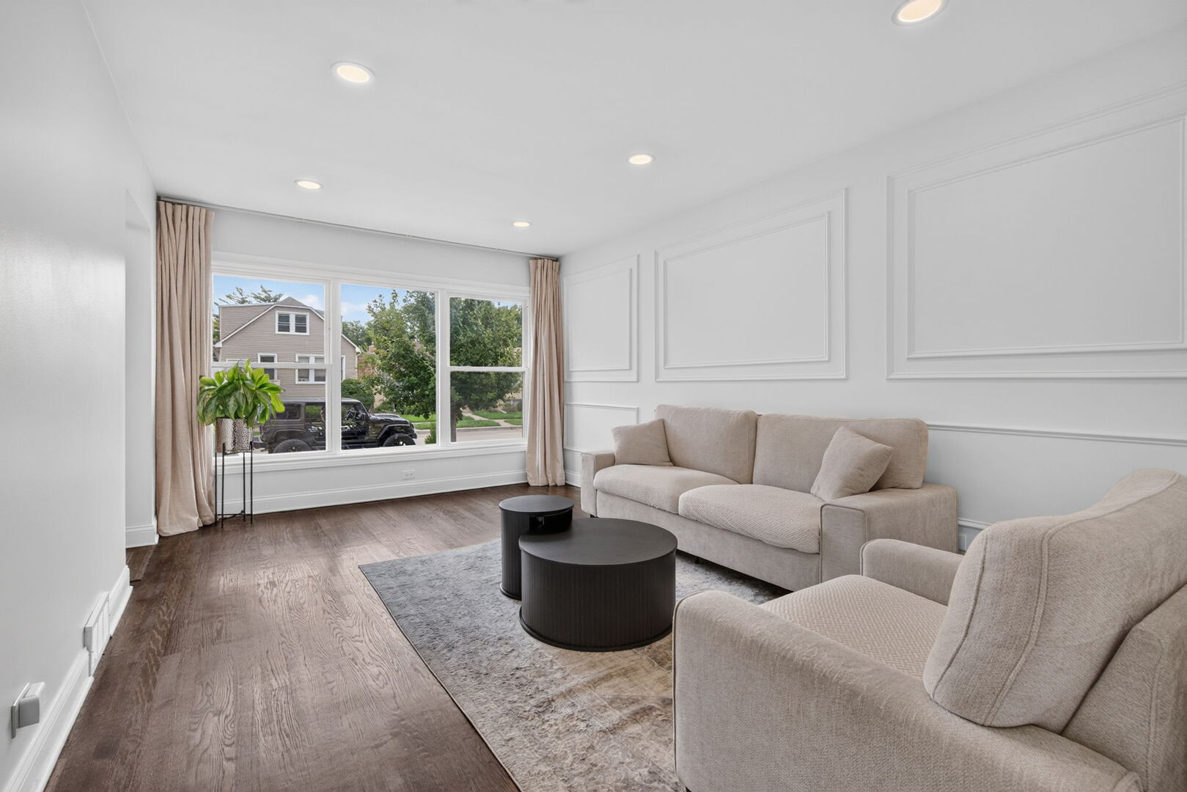
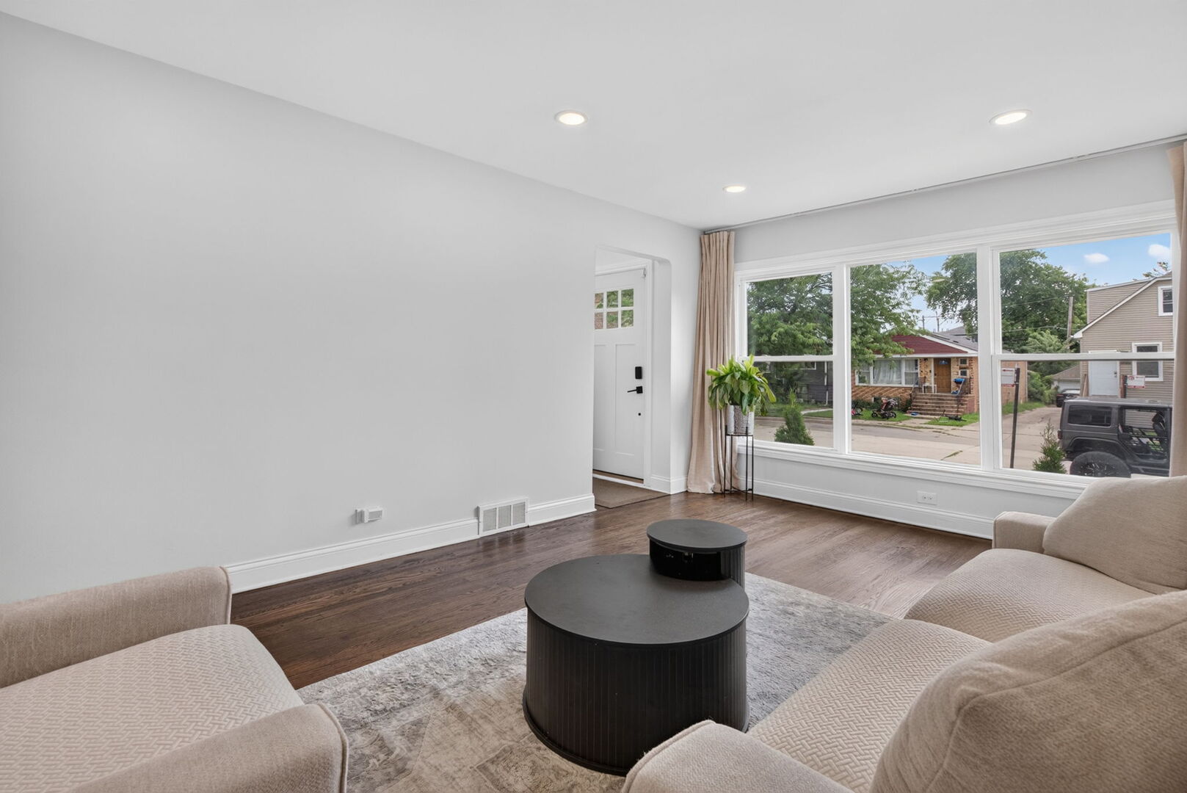
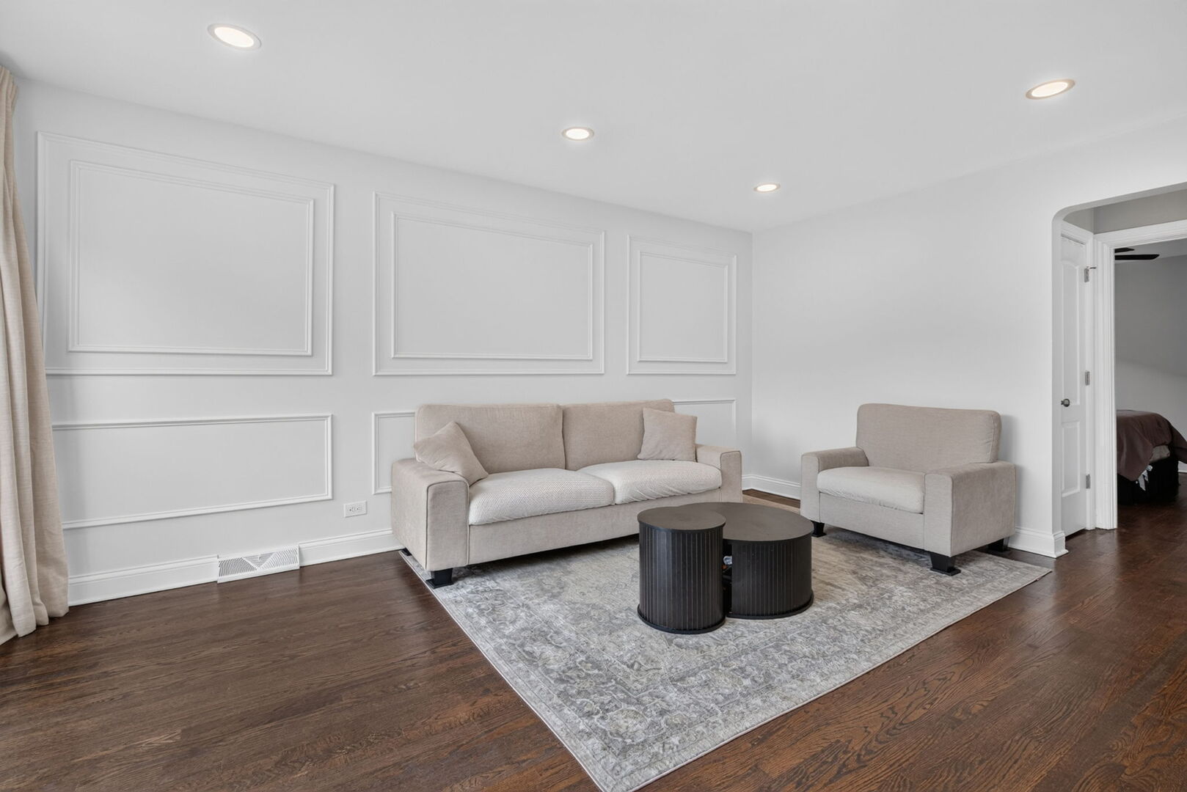
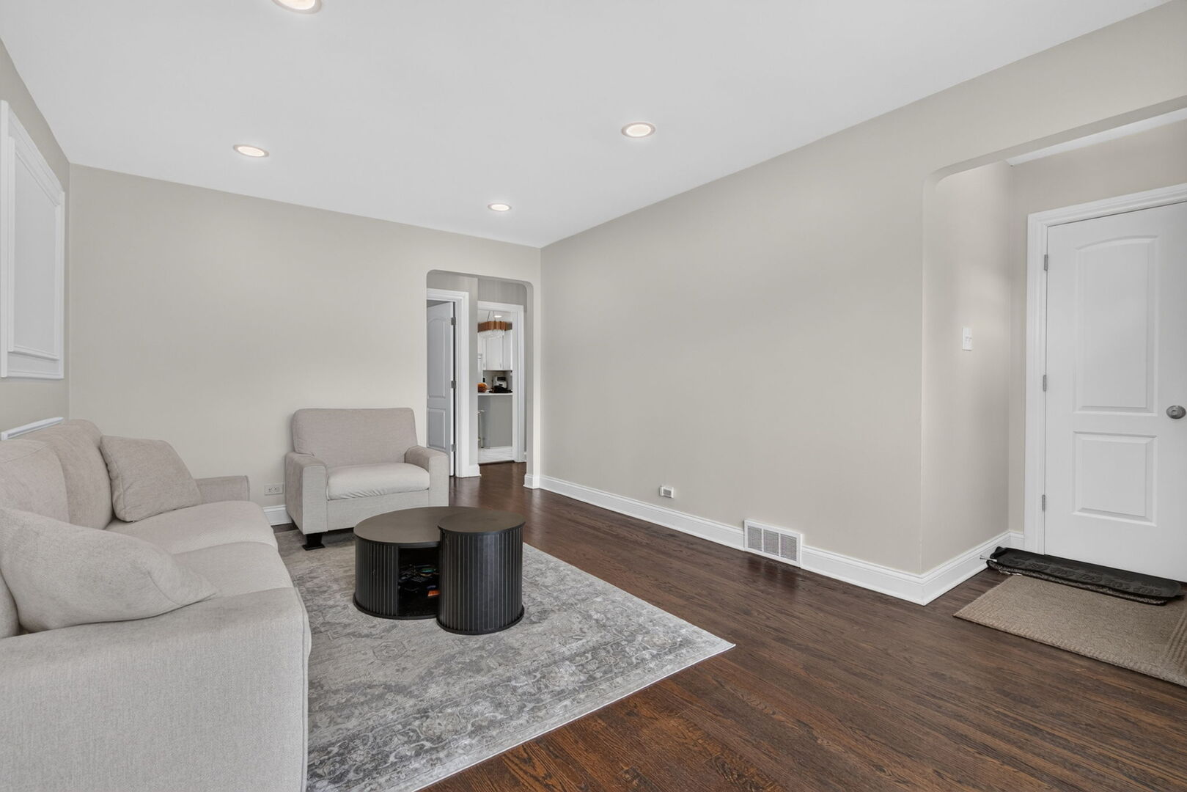
Enter an interest rate to see your estimated monthly payment.Welcome to this beautifully rehabbed 4-bedroom, 2-bath ranch home in the highly desirable Mt. Greenwood neighborhood! Thoughtfully updated and move-in ready, this home offers the perfect combination of modern style, comfortable living, and functional space. The main level features three generously sized bedrooms, a spacious living room perfect for entertaining, and a stunning updated kitchen with crisp white cabinetry, quartz countertops, and a modern, inviting design. The fully finished basement expands the living space with an additional bedroom/room, a full bathroom, and plenty of flexibility for a family room, home office, guest suite, or recreation area. Step outside to a great-sized yard, ideal for kids, summer BBQs, entertaining, or simply enjoying the outdoors. A two-car garage provides convenient parking and additional storage. One of the home's standout features is its integrated solar electric system, helping keep monthly electric costs remarkably low-just a few dollars per month. You're close to shopping, schools, parks, dining, and convenient transportation options, including nearby Metra service for an easy commute into the city.
| 2 weeks ago | Listing updated with changes from the MLS | |
| 2 weeks ago | Status changed to Active | |
| 3 weeks ago | Price changed to $424,900 | |
| 2 months ago | Listing first seen on site |

Based on information submitted to the MLS GRID as of 2026-10-25 06:54 PM UTC. All data is obtained from various sources and may not have been verified by broker or MLS GRID. Supplied Open House Information is subject to change without notice. All information should be independently reviewed and verified for accuracy. Properties may or may not be listed by the office/agent presenting the information.
Last checked: 2026-10-25 06:54 PM UTC
MRED DMCA Copyright Information Copyright © 2026 Midwest Real Estate Data LLC. All rights reserved.
Did you know? You can invite friends and family to your search. They can join your search, rate and discuss listings with you.