
Search Homes for Sale in Chicago’s Western Suburbs
739 Bonaventure DriveOswego, IL 60543
Mortgage Calculator
Monthly Payment (Est.)
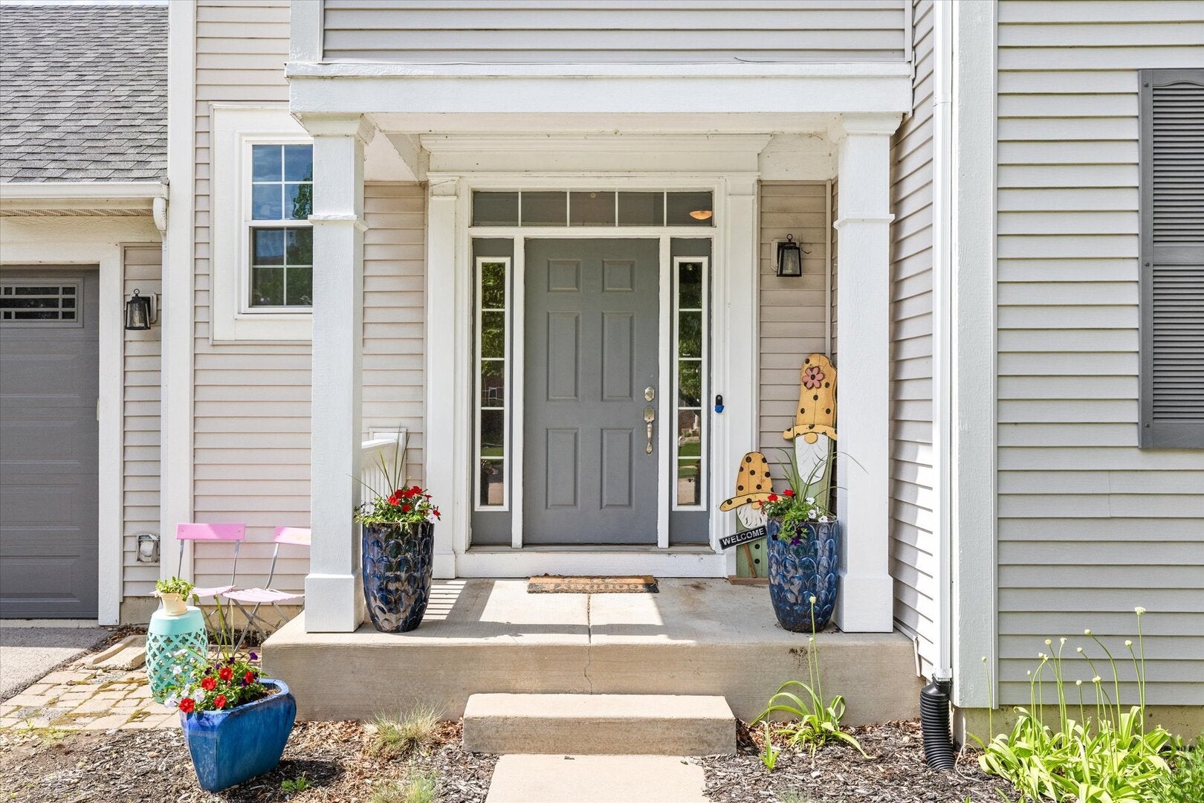
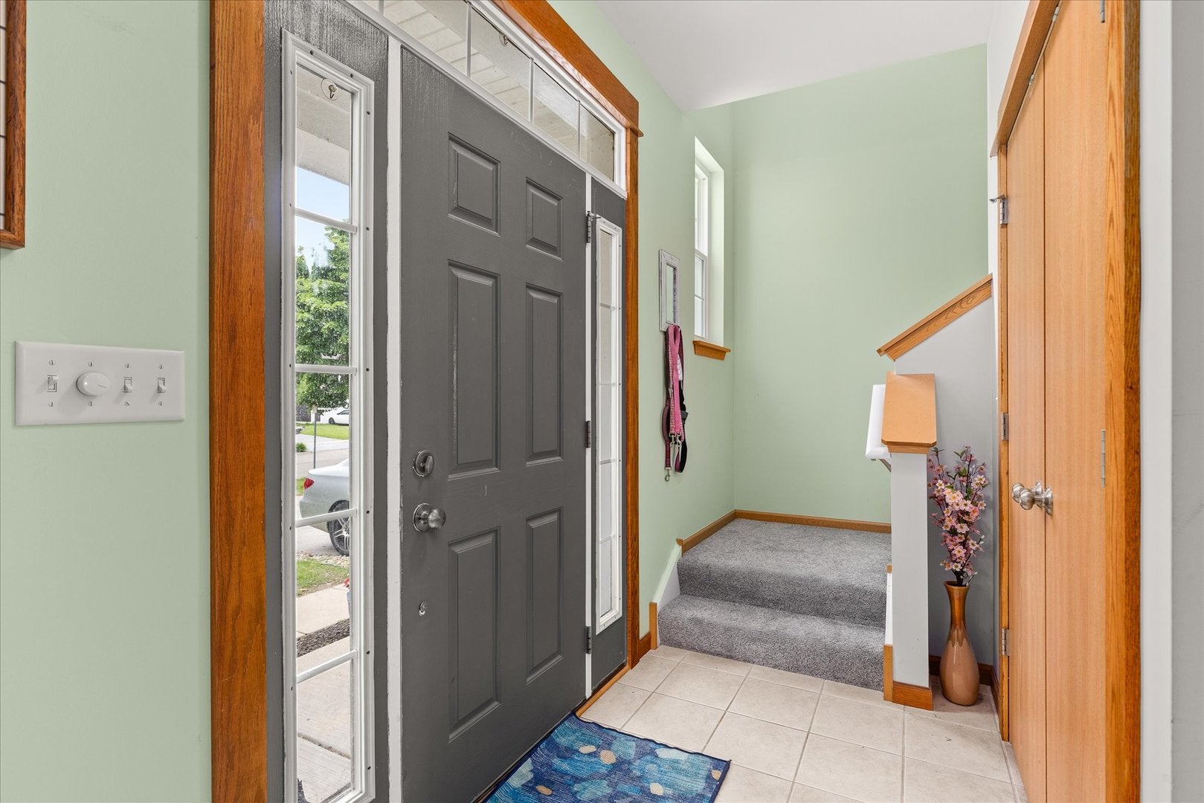
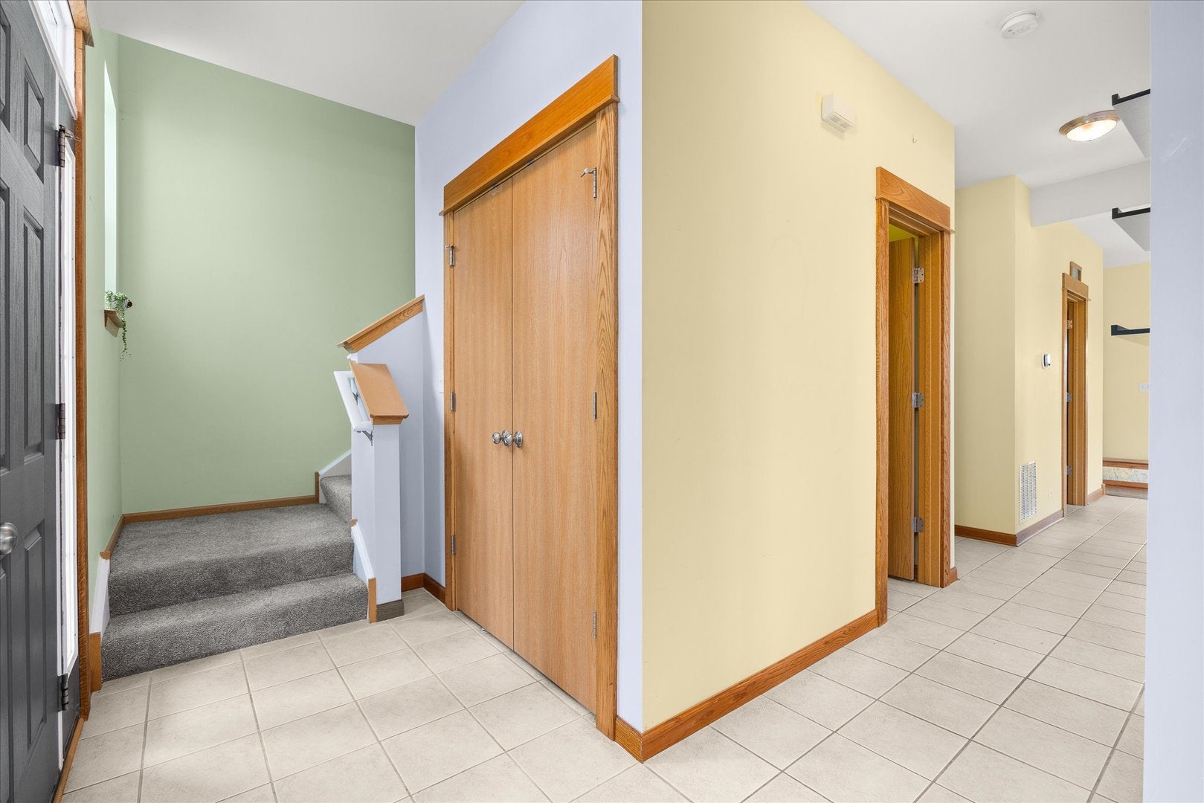
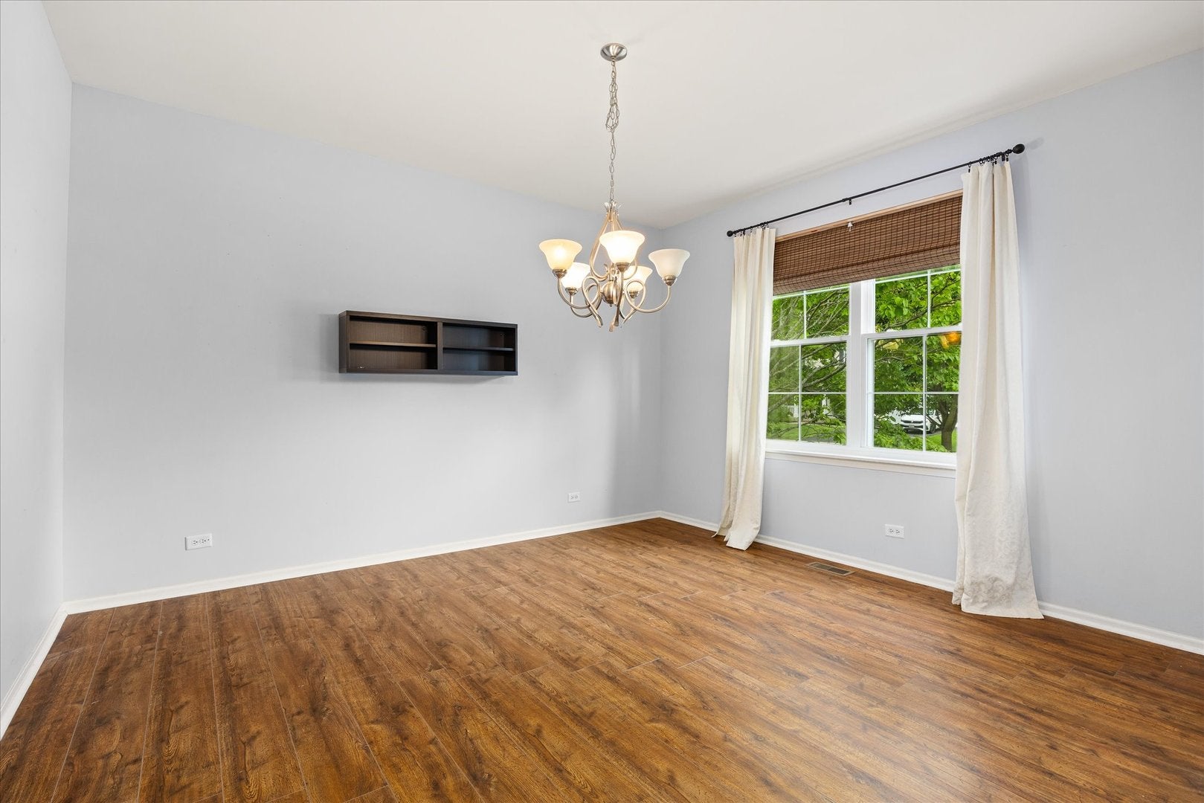
Enter an interest rate to see your estimated monthly payment.Beautifully updated 4-bedroom, 2.5-bath home situated on a premium lot backing to a scenic walking path, with access to sought-after community amenities including a pool and clubhouse. This home offers an open layout featuring first-floor laundry, a dedicated office, and two separate living spaces. The updated kitchen features brand-new granite countertops and stainless steel appliances, including a stove, refrigerator, dishwasher, and microwave-all replaced in 2026. Upstairs, you'll find four spacious bedrooms plus a versatile loft ideal for a home office, playroom, or additional living space. The spacious primary suite includes a large walk-in closet and a freshly updated primary bath with new flooring and a remodeled shower. The finished walkout basement expands the home's living space with a massive storage room and a private bonus room featuring noise-reducing ceiling tiles-perfect for a music studio, podcast room, workout space, or private office. This home was built in April 2006 and has been updated over the years with numerous major improvements. The basement was originally finished in 2010 & the A/C was replaced in 2013 and serviced regularly. In 2017, the first water heater was replaced, in 2018 the back doors were upgraded and the first-floor carpet was replaced with engineered hardwood flooring. Additional updates continued in 2019 with the replacement of the second water heater and a rebuilt deck. In 2020, the roof was replaced and the basement was remodeled. The driveway was replaced in 2021 along with new windows in the basement and first floor, while the remaining windows were replaced in 2022. A new fence was installed in 2023. Most recently, the furnace was replaced in 2025 along with a whole-house humidifier. In 2026 new carpet was installed upstairs. Additional features include a passive radon mitigation system, insulated garage door, water softener.
| 3 days ago | Listing updated with changes from the MLS | |
| 3 days ago | Price changed to $499,000 | |
| 3 days ago | Status changed to Active | |
| 3 months ago | Listing first seen on site |

Based on information submitted to the MLS GRID as of 2026-11-09 10:53 PM UTC. All data is obtained from various sources and may not have been verified by broker or MLS GRID. Supplied Open House Information is subject to change without notice. All information should be independently reviewed and verified for accuracy. Properties may or may not be listed by the office/agent presenting the information.
Last checked: 2026-11-09 10:53 PM UTC
MRED DMCA Copyright Information Copyright © 2026 Midwest Real Estate Data LLC. All rights reserved.