O'Neil Property Group
Save
Ask
Tour
Hide
Share
$475,000
6 Days On Site

3510 W Shepherd Hill Lane
McHenry, IL 60050

For Sale|Single Family Residence|Active
3
Beds
3
Total Baths
3
Full Baths
2,702
SqFt
$176
/SqFt
2001
Built
County:
McHenry
Listing Courtesy of MRED as distributed by MLS Grid of Berkshire Hathaway HomeServices Starck Real Estate
Upcoming Open Houses
Sun, Oct 4, 11:00 AM - 1:00 PM
3510 W Shepherd Hill Lane3510 W Shepherd Hill Lane3510 W Shepherd Hill Lane3510 W Shepherd Hill Lane
Save
Ask
Tour
Hide
Share

Mortgage Calculator

Monthly Payment (Est.)

Enter an interest rate to see your estimated monthly payment.
Calculator powered by Showcase IDX, a Constellation1 Company. Copyright ©2026 Information is deemed reliable but not guaranteed.

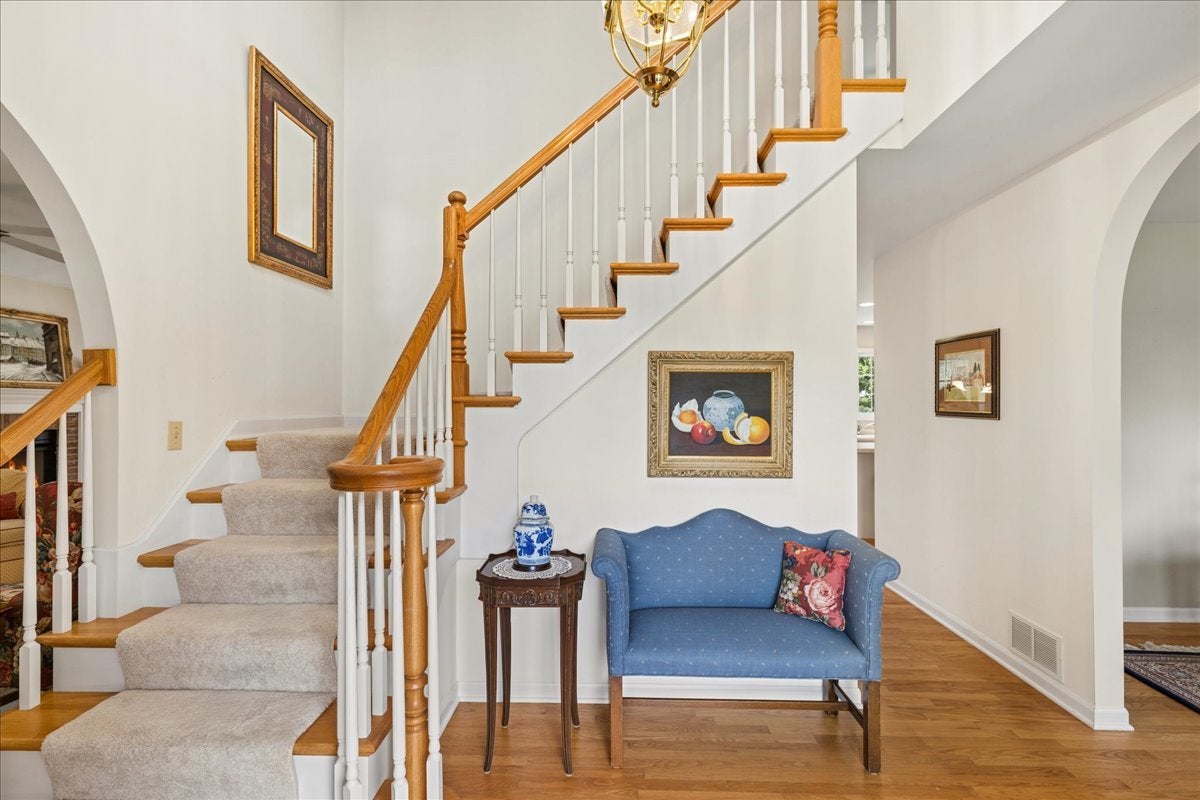
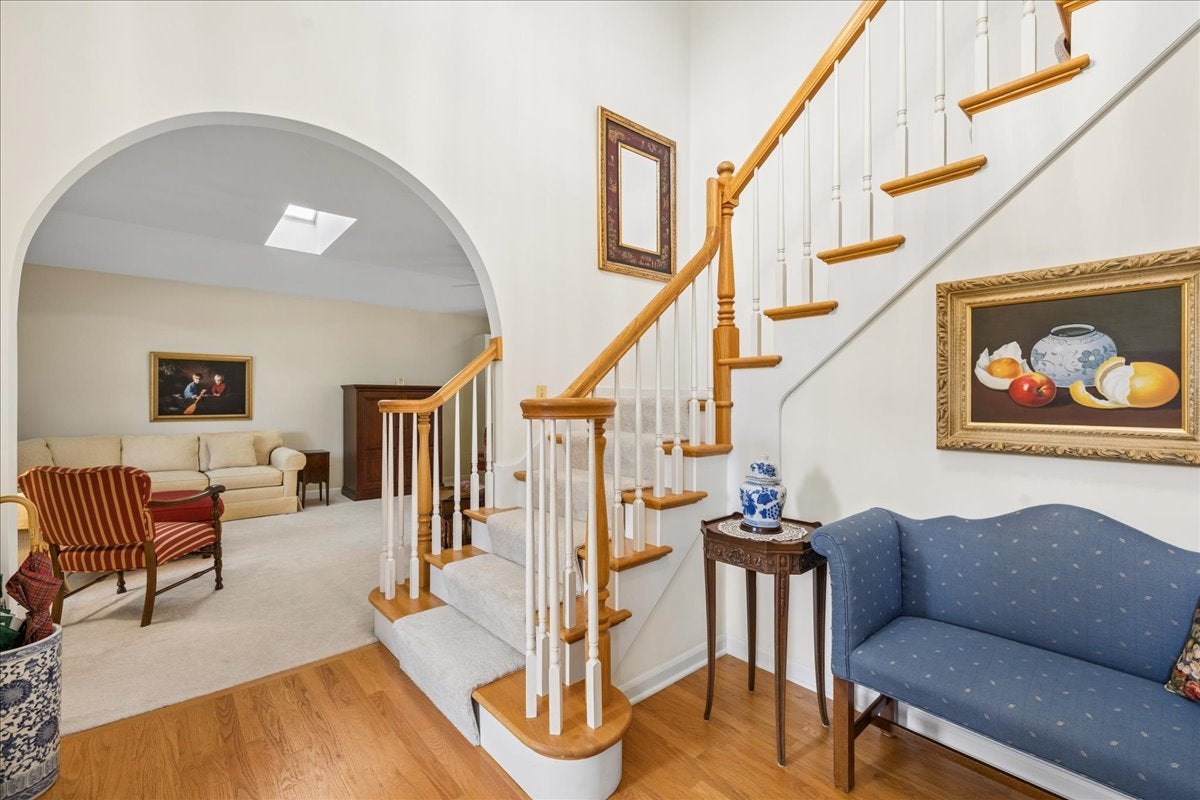
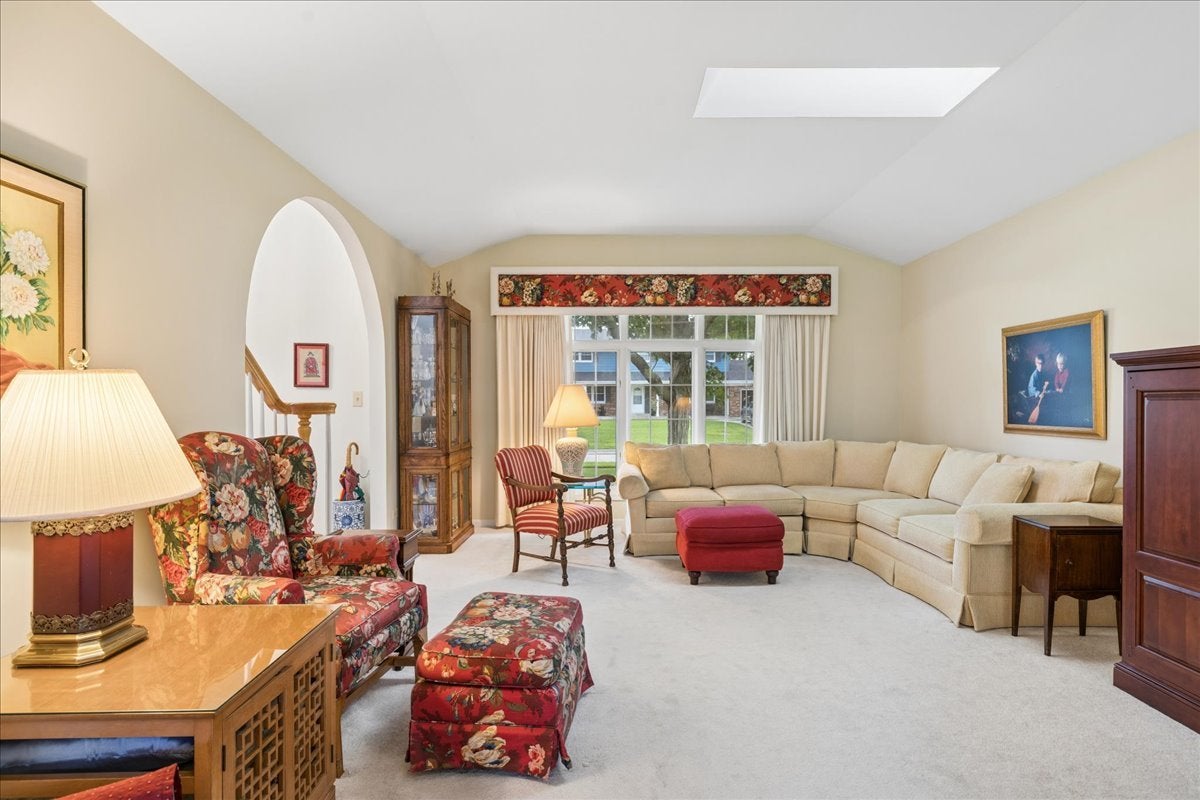
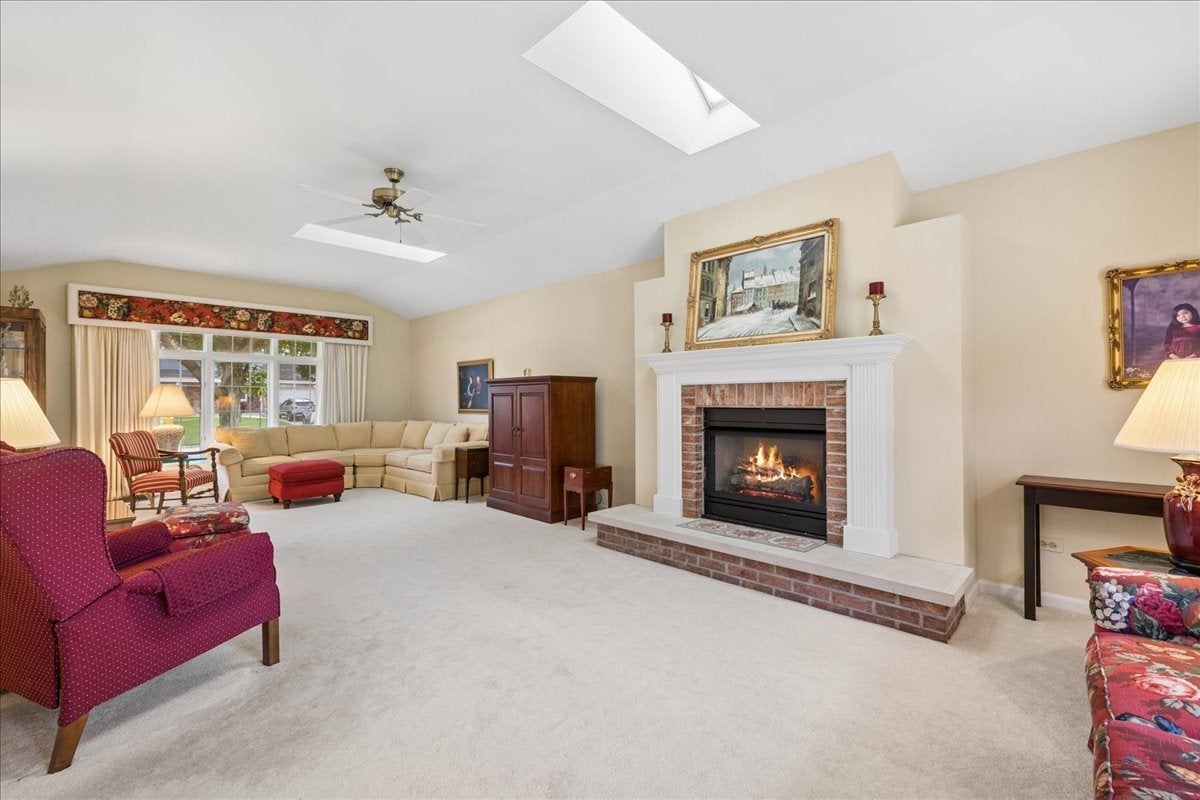
Have you been searching for a First floor Master Bedroom Suite with a walk in shower, and the Laundry room near by? Close to the Very large White, Bright kitchen! This Brick home was designed with these things in mind! Walk in and see gleaming hardwoods in the entry, dining room and kitchen. There is a newer dishwasher (2022) and a Newer Furnace (2025) This layout is great for an in-law arrangement, or a multigenerational family. It could be for active, busy Grandparents that have their family come to visit, Or It's a great home if you need the first floor master and are in need of a live in care giver, there is room here! The huge kitchen has space for lots of Holiday entertaining, cookie baking, etc. The living room is very big for hosting your family parties. There is a Bright 4 season room so full of windows that let in so much light! That door leads outside to a patio and a backyard that has even more room for parties! The basement is plumbed for a bathroom. It has so much storage room. This home is move in ready! It's been cleaned and carpets shampooed. The neighborhood is so nicely kept and it's such a great place to call HOME! I hope you get to come out to see how this house may work for you and your family!!

Save
Ask
Tour
Hide
Share
Listing Snapshot
Price 
$475,000
Days On Site 
6 Days
Bedrooms 
3
Inside Area (SqFt) 
2,702 sqft
Total Baths 
3
Full Baths 
3
Partial Baths 
N/A
Lot Size 
N/A
Year Built 
2001
MLS® Number 
12730670
Status 
Active
Property Tax 
$10,489
HOA/Condo/Coop Fees 
N/A
Sq Ft Source 
Assessor
Friends & Family
Recent Activity
yesterdayListing updated with changes from the MLS®
yesterdayStatus changed to Active
7 days agoListing first seen on site
General Features
Attached Garage 
Yes
Foundation 
Concrete Perimeter
Garage 
Yes
Garage Spaces 
2
Parking 
ConcreteAttachedGarage
Parking Spaces 
2
Property Sub Type 
Single Family Residence
Sewer 
Public Sewer
SqFt Total 
2702
Water Source 
Public
Interior Features
Appliances 
RangeMicrowaveDishwasherRefrigeratorWasherDryer
Basement 
UnfinishedPartial
Cooling 
Central Air
Fireplace 
Yes
Fireplace Features 
Living RoomGas LogGas Starter
Fireplaces 
1
Flooring 
Hardwood
Heating 
Natural Gas
Interior 
Entrance FoyerIn-Law FloorplanWalk-In Closet(s)
Laundry Features 
Main LevelGas Dryer Hookup
Bedroom 2 
Dimensions - 13X14Level - Second
Bedroom 3 
Dimensions - 13X14Level - Second
Bedroom 4 
Dining Room 
Dimensions - 11X13Level - Main
Eating Area 
Dimensions - 12X14Level - Main
Family Room 
Foyer 
Dimensions - 8X10Level - Main
Heated Sun Room 
Dimensions - 11X14Level - Main
Kitchen 
Dimensions - 11X14Level - MainDescription - Eating Area-Table Space
Laundry 
Dimensions - 5X12Level - Main
Living Room 
Dimensions - 14X30Level - Main
Master Bedroom 
Dimensions - 16X18Level - Main
Save
Ask
Tour
Hide
Share
Exterior Features
Construction Details 
Brick
Patio And Porch 
Patio
Roof 
Asphalt
Windows/Doors 
Sliding Doors
Community Features
MLS Area 
Holiday Hills / Johnsburg / McHenry / Lakemoor / McCullom Lake / Sunnyside / Ringwood
School District 
Mchenry Campus
Township 
McHenry
Schools
School District
Mchenry Campus
Elementary School
Edgebrook Elementary School
Middle School
Mchenry Middle School
High School
Mchenry Campus
Listing Courtesy of MRED as distributed by MLS Grid of Berkshire Hathaway HomeServices Starck Real Estate


Based on information submitted to the MLS GRID as of 2026-09-30 12:53 PM UTC. All data is obtained from various sources and may not have been verified by broker or MLS GRID. Supplied Open House Information is subject to change without notice. All information should be independently reviewed and verified for accuracy. Properties may or may not be listed by the office/agent presenting the information.
Last checked: 2026-09-30 12:53 PM UTC
MRED DMCA Copyright Information Copyright © 2026 Midwest Real Estate Data LLC. All rights reserved.

Neighborhood & Commute
Source: Walkscore
Disclosure: Community information and market data powered by Constellation Data Labs. Information is deemed reliable but not guaranteed.
Save
Ask
Tour
Hide
Share