O'Neil Property Group
Save
Ask
Tour
Hide
Share
$315,000
35 Days On Site

265 Jackson Street
Gilberts, IL 60136

For Sale|Townhouse|Active Under Contract
3
Beds
3
Total Baths
2
Full Baths
1
Partial Bath
1,897
SqFt
$166
/SqFt
2007
Built
Subdivision:
Gilberts Town Center
County:
Kane
Listing Courtesy of MRED as distributed by MLS Grid of Compass
265 Jackson Street265 Jackson Street265 Jackson Street265 Jackson Street
Save
Ask
Tour
Hide
Share

Mortgage Calculator

Monthly Payment (Est.)

$1,437
Calculator powered by Showcase IDX, a Constellation1 Company. Copyright ©2026 Information is deemed reliable but not guaranteed.

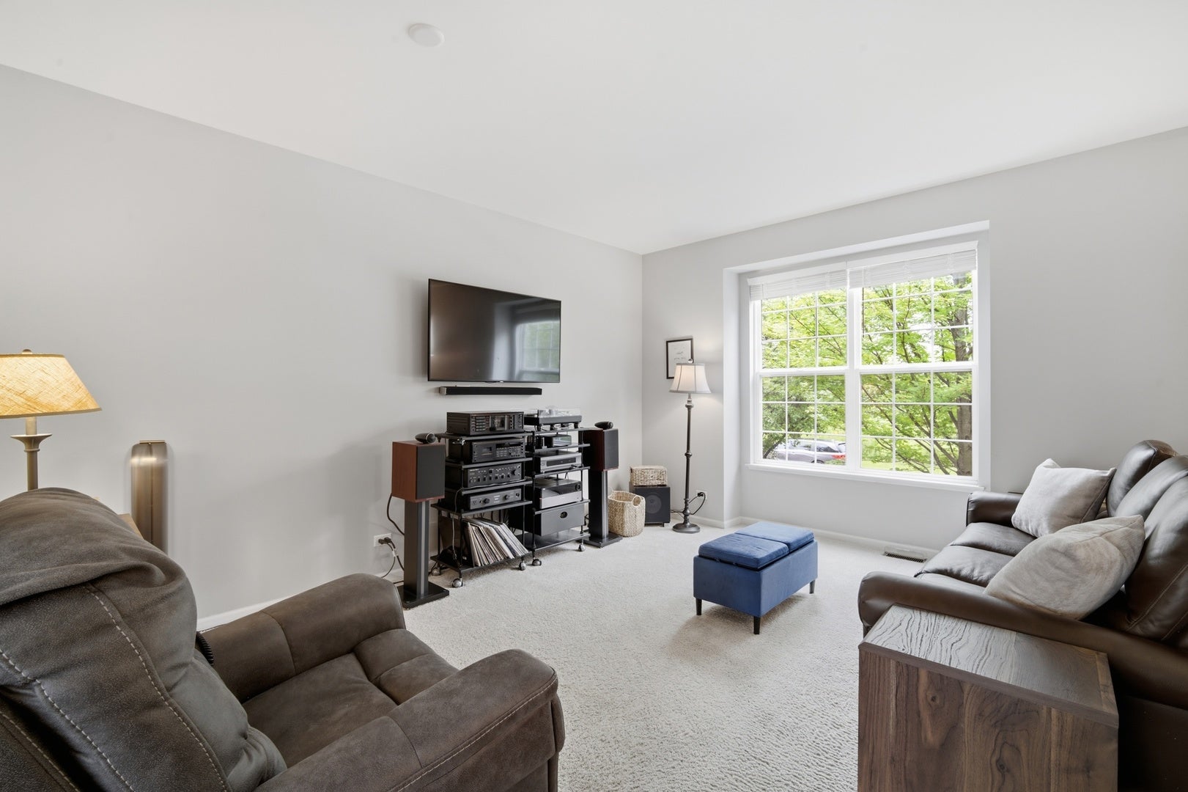
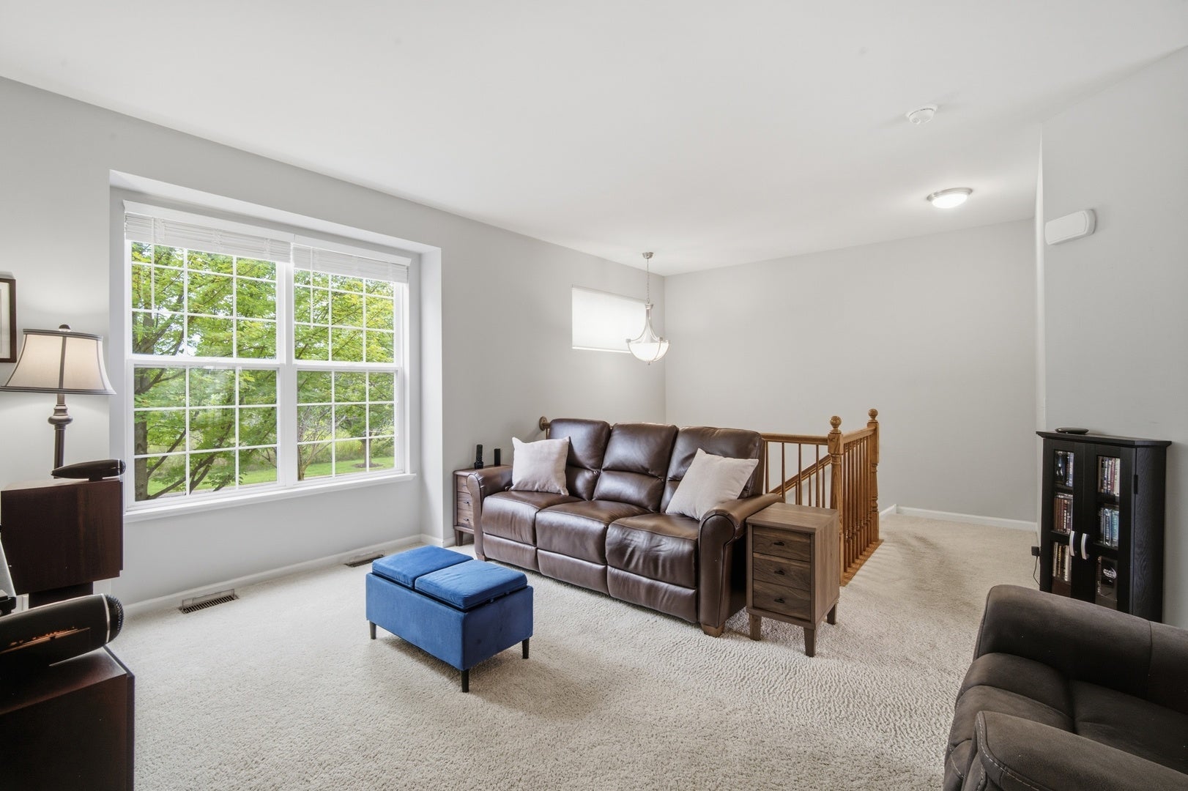
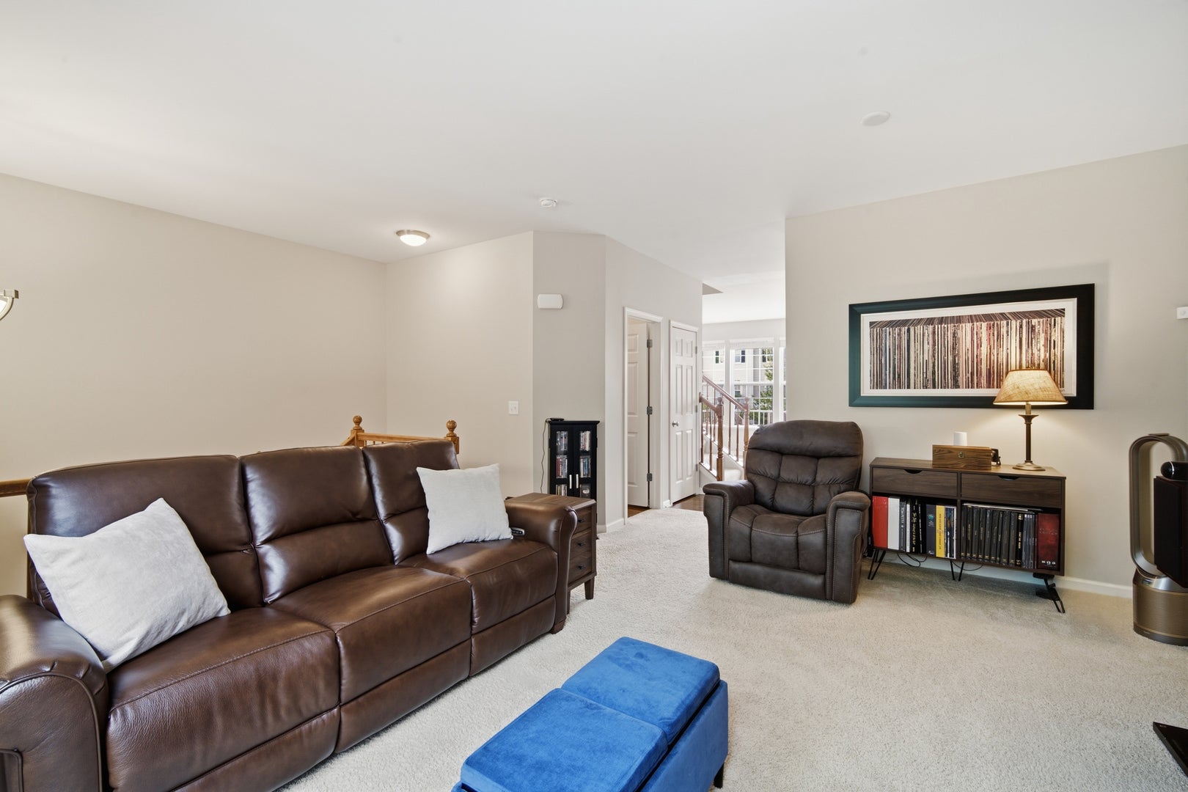
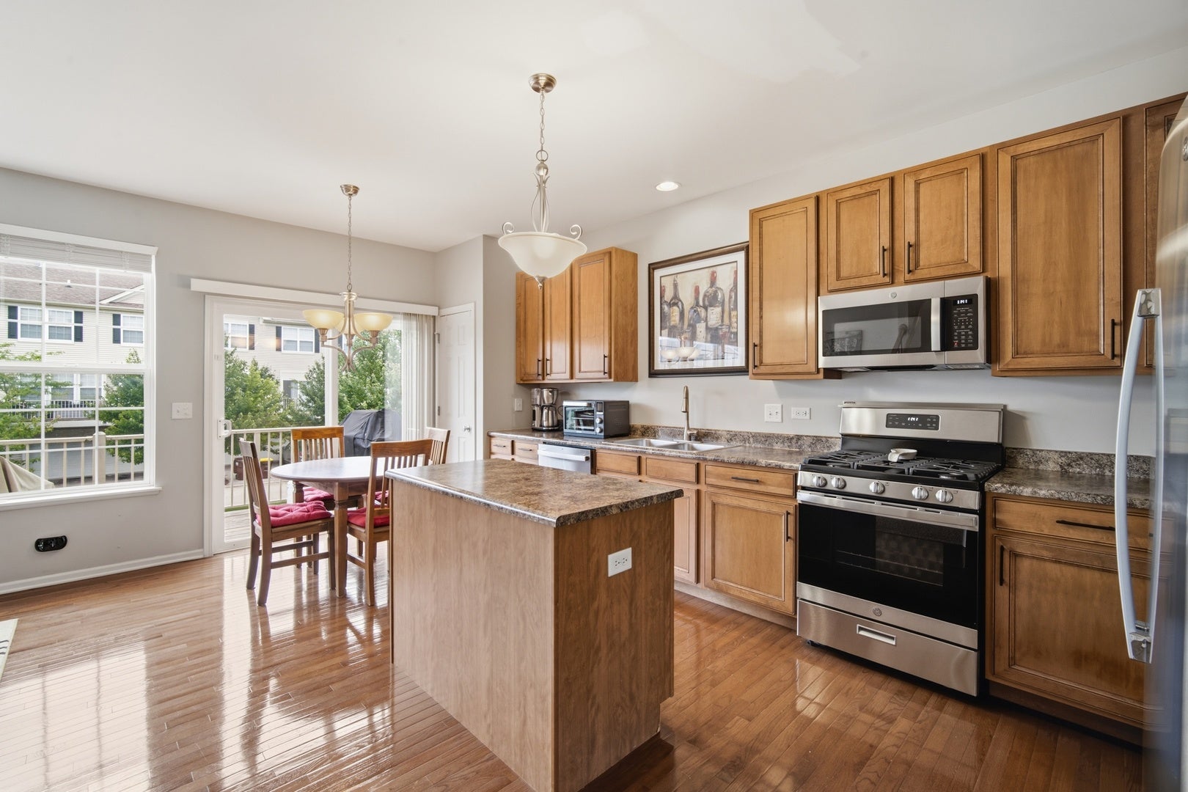
Welcome to 265 Jackson Street, a beautifully maintained townhome in the desirable Gilberts Town Center community. This inviting home offers a bright, open floor plan filled with natural light and featuring porcelain tile, hardwood flooring, and upgraded carpeting. The kitchen is the heart of the home, offering ample cabinetry and workspace along with thoughtfully updated appliances, including a refrigerator, oven/stovetop, and dishwasher, all new in 2024. The kitchen flows seamlessly into the dining and living areas, creating an ideal space for both everyday living and entertaining. Just off the kitchen and dining area, step onto the refreshed balcony with new deck boards added in 2024, perfect for enjoying your morning coffee or relaxing outdoors. With 2+1 generously sized bedrooms, there is plenty of room for comfortable living and flexible use. The spacious primary suite offers a relaxing retreat, while the primary bath features elegant French doors, a large soaking tub, and dual sinks. Excellent insulation helps maintain comfortable temperatures year-round, keeping the home cool in the summer and warm in the winter. An attached two-car garage provides convenient parking and additional storage space. Additional recent updates include a new A/C system in 2024, providing added comfort and peace of mind. Ideally located in Gilberts, this home offers easy access to parks, walking trails, shopping, dining, and major commuter routes, including I-90, making travel throughout the northwest suburbs and into Chicago convenient. Thoughtful updates and a desirable location come together to make 265 Jackson Street a wonderful place to call home. Schedule your private showing today!

Save
Ask
Tour
Hide
Share
Listing Snapshot
Price 
$315,000
Days On Site 
35 Days
Bedrooms 
3
Inside Area (SqFt) 
1,897 sqft
Total Baths 
3
Full Baths 
2
Partial Baths 
1
Lot Size 
N/A
Year Built 
2007
MLS® Number 
12730693
Status 
Active Under Contract
Property Tax 
$999
HOA/Condo/Coop Fees 
$247 monthly
Sq Ft Source 
Other
Friends & Family
Recent Activity
10 hours agoListing updated with changes from the MLS®
3 weeks agoStatus changed to Active Under Contract
a month agoListing first seen on site
General Features
Attached Garage 
Yes
Foundation 
Concrete Perimeter
Garage 
Yes
Garage Spaces 
2
Number Of Stories 
2
Parking 
Garage Door OpenerAttachedGarage
Parking Spaces 
2
Pets 
Cats OKDogs OK
Property Sub Type 
Townhouse
Sewer 
Public Sewer
SqFt Total 
1897
Water Source 
Public
Interior Features
Appliances 
RangeMicrowaveDishwasherRefrigeratorWasherDryerDisposal
Basement 
FinishedPartial
Cooling 
Central Air
Electric 
100 Amp Service
Flooring 
Carpet
Heating 
Natural GasForced Air
Interior 
Walk-In Closet(s)Entrance Foyer
Laundry Features 
Washer HookupIn UnitSink
Window Features 
DrapesBlindsScreens
Balcony/Porch/Lanai 
Dimensions - 17X5Level - Main
Bedroom 2 
Dimensions - 10X10Level - Second
Bedroom 3 
Dimensions - 13X8Level - Lower
Bedroom 4 
Dining Room 
Dimensions - 11X6Level - Main
Exercise Room 
Dimensions - 12X10Level - Second
Family Room 
Foyer 
Dimensions - 7X3Level - Main
Kitchen 
Dimensions - 12X12Level - MainDescription - Eating Area-Table Space,Island,Pantry-Closet
Laundry 
Dimensions - 9X6Level - Main
Living Room 
Dimensions - 21X16Level - Main
Master Bedroom 
Dimensions - 12X16Level - Second
Office 
Dimensions - 9X10Level - Main
Walk In Closet 
Dimensions - 8X5Level - Second
Save
Ask
Tour
Hide
Share
Exterior Features
Construction Details 
Vinyl Siding
Exterior 
Balcony
Lot Features 
Landscaped
Other Structures 
None
Roof 
Asphalt
Windows/Doors 
DrapesBlindsScreens
Community Features
Association Fee 
$247.0
Association Fee Frequency 
Monthly
Community Features 
SidewalksStreet Lights
MLS Area 
Gilberts
School District 
Hampshire High School
Township 
Rutland
Schools
School District
Hampshire High School
Elementary School
Gilberts Elementary School
Middle School
Dundee Middle School
High School
Hampshire High School
Listing Courtesy of MRED as distributed by MLS Grid of Compass


Based on information submitted to the MLS GRID as of 2026-09-19 02:54 AM UTC. All data is obtained from various sources and may not have been verified by broker or MLS GRID. Supplied Open House Information is subject to change without notice. All information should be independently reviewed and verified for accuracy. Properties may or may not be listed by the office/agent presenting the information.
Last checked: 2026-09-19 02:54 AM UTC
MRED DMCA Copyright Information Copyright © 2026 Midwest Real Estate Data LLC. All rights reserved.

Neighborhood & Commute
Source: Walkscore
Disclosure: Community information and market data powered by Constellation Data Labs. Information is deemed reliable but not guaranteed.
Save
Ask
Tour
Hide
Share