O'Neil Property Group
Save
Ask
Tour
Hide
Share
$425,000
46 Days On Site

150 W Superior Street 1003
Chicago, IL 60654

For Sale|Condominium|Active
2
Beds
1
Total Bath
1
Full Bath
1,182
SqFt
$360
/SqFt
2006
Built
County:
Cook
Listing Courtesy of MRED as distributed by MLS Grid of Chicago Condo Rentals, Inc.
150 W Superior Street 1003150 W Superior Street 1003150 W Superior Street 1003150 W Superior Street 1003
Save
Ask
Tour
Hide
Share

Mortgage Calculator

Monthly Payment (Est.)

Enter an interest rate to see your estimated monthly payment.
Calculator powered by Showcase IDX, a Constellation1 Company. Copyright ©2026 Information is deemed reliable but not guaranteed.

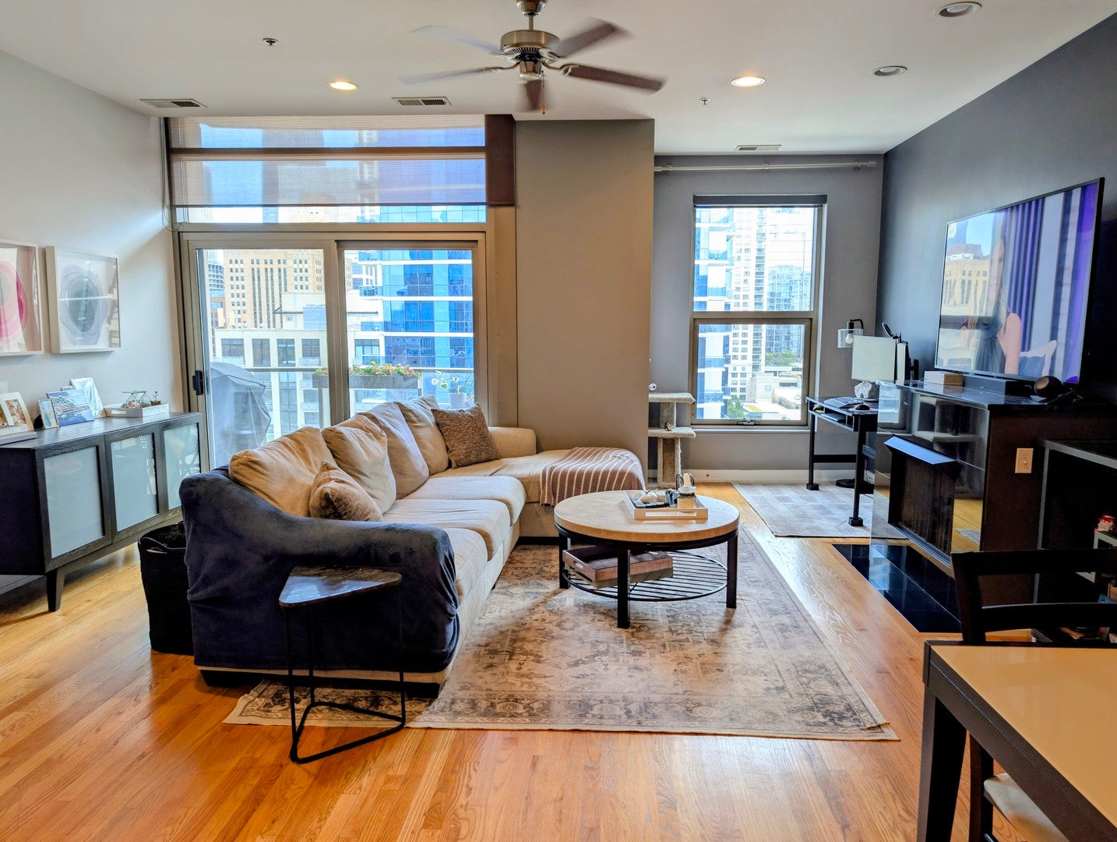
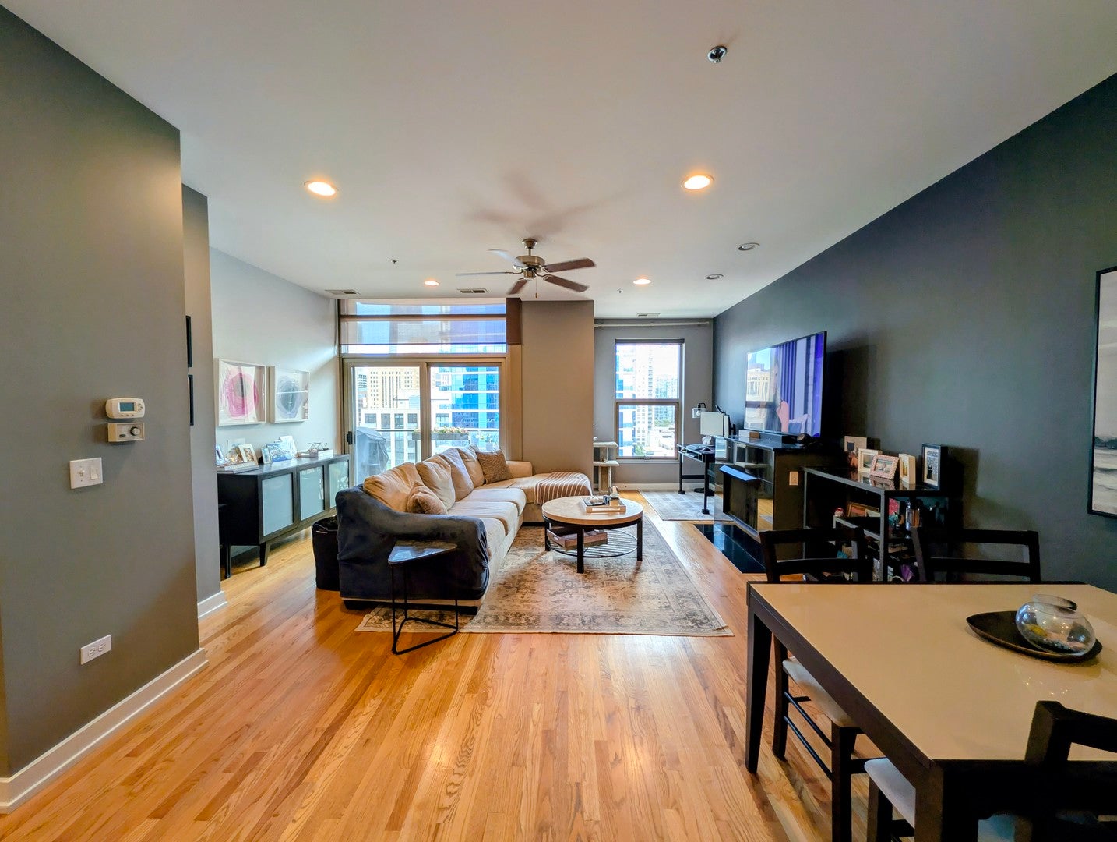
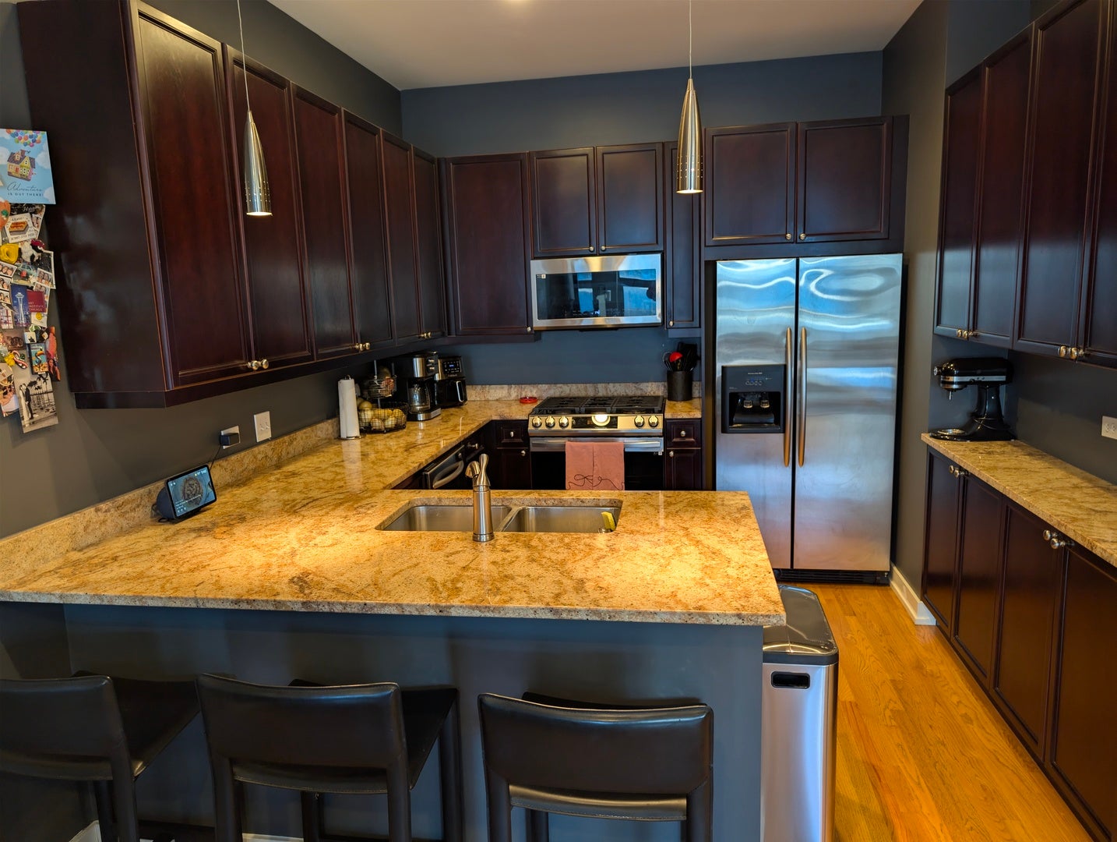
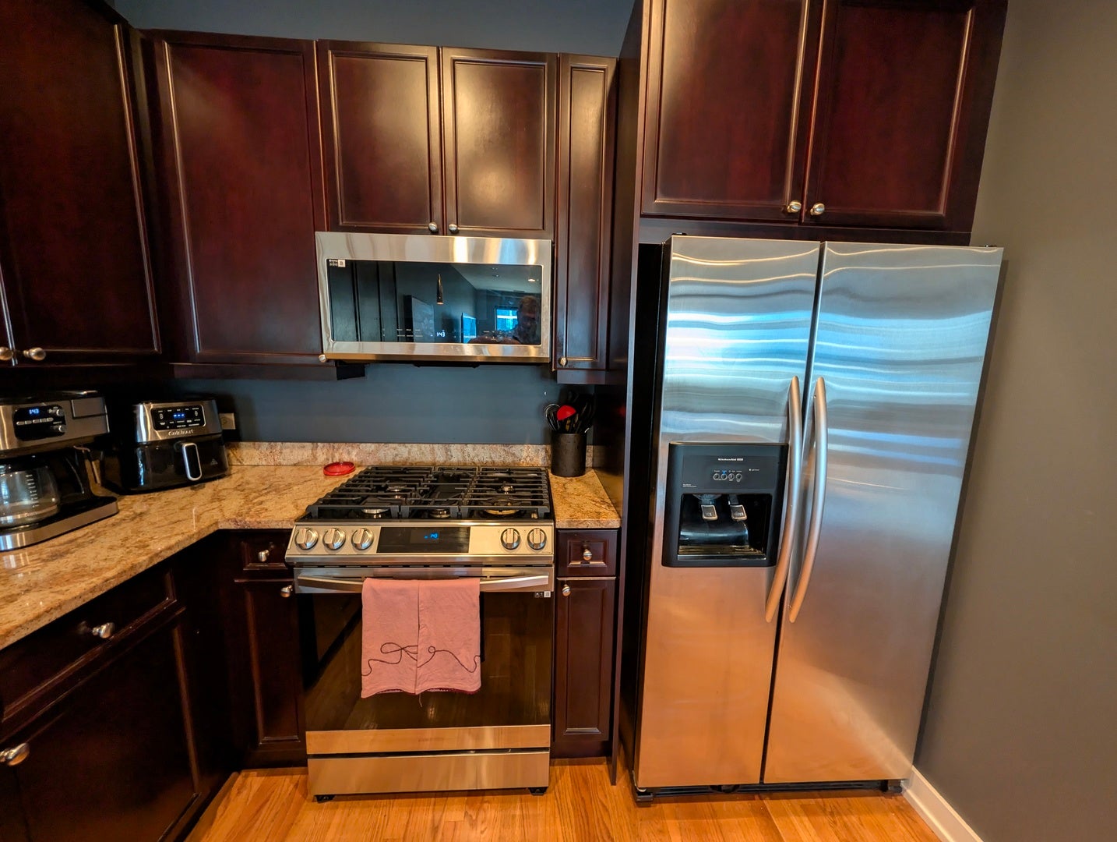
Superb condo in boutique contemparary River North mid-rise with 24 hour doorman! XXL over-sized living space, impressive open concept living/dining/kitchen. Plenty of room to stretch out and enjoy the world-class views while sitting next to the gas fireplace. High ceilings, fans and a super-wide floor plan highlights this airy condo. Incredible east facing balcony to enjoy your morning coffee, grilling or horticulture. Thick granite, spaciouis breakfast bar and 3 full walls of elegant 42" cabinets in the kitchen. Master bedrooms is large enough to fit a king-sized bed as well as an enormous professionally organized walk-In closet. Second bedroom works great as a den, home office or guest bedroom. Recently replaced in-unit washer/dryer. Large bathroom features a jacuzzi tub. Gorgeous hardwood floors except in master bedroom. Custom window treatments. Walk to endless shopping, restaurants and nightlife. The Chicago Avenue El stop is a 2 minute walk away. Full-sized external storage space included. DEEDED HEATED WIDE PARKING SPOT INCLUDED IN THE SALES PRICE. Units for sale at 150 W Superior are rare so don't miss your chance to live in this fantastic condo.

Save
Ask
Tour
Hide
Share
Listing Snapshot
Price 
$425,000
Days On Site 
46 Days
Bedrooms 
2
Inside Area (SqFt) 
1,182 sqft
Total Baths 
1
Full Baths 
1
Partial Baths 
N/A
Lot Size 
N/A
Year Built 
2006
MLS® Number 
12730710
Status 
Active
Property Tax 
$8,853.48
HOA/Condo/Coop Fees 
$1,006 monthly
Sq Ft Source 
N/A
Friends & Family
Recent Activity
4 days agoListing updated with changes from the MLS®
4 days agoPrice changed to $425,000
4 days agoStatus changed to Active
2 months agoListing first seen on site
General Features
Attached Garage 
Yes
Direction Faces 
East
Garage 
Yes
Garage Spaces 
1
Number Of Stories 
14
Parking 
OtherHeated GarageAttachedGarage
Parking Spaces 
1
Pets 
Cats OKDogs OK
Property Sub Type 
Condominium
Sewer 
Other
Water Source 
Other
Interior Features
Appliances 
RangeMicrowaveDishwasherRefrigeratorWasherDryerDisposal
Basement 
None
Cooling 
Central Air
Fireplace 
Yes
Fireplace Features 
Living RoomGas LogVentless
Fireplaces 
1
Flooring 
Hardwood
Heating 
Natural GasForced Air
Laundry Features 
Washer Hookup
Bedroom 2 
Dimensions - 12X11Level - Main
Bedroom 3 
Bedroom 4 
Dining Room 
Dimensions - COMBOLevel - Main
Family Room 
Kitchen 
Dimensions - 10X9Level - MainDescription - Eating Area-Breakfast Bar,Island,Pantry-Closet
Laundry 
Living Room 
Dimensions - 22X18Level - Main
Master Bedroom 
Dimensions - 14X12Level - Main
Save
Ask
Tour
Hide
Share
Exterior Features
Construction Details 
Concrete
Exterior 
Balcony
Roof 
Rubber
Community Features
Accessibility Features 
Therapeutic Whirlpool
Association Amenities 
Storage
Association Fee 
$1006.0
Association Fee Frequency 
Monthly
MLS Area 
CHI - Near North Side
School District 
299
Township 
North Chicago
Schools
School District
299
Elementary School
Unknown
Middle School
Unknown
High School
Unknown
Listing Courtesy of MRED as distributed by MLS Grid of Chicago Condo Rentals, Inc.


Based on information submitted to the MLS GRID as of 2026-09-27 01:03 AM UTC. All data is obtained from various sources and may not have been verified by broker or MLS GRID. Supplied Open House Information is subject to change without notice. All information should be independently reviewed and verified for accuracy. Properties may or may not be listed by the office/agent presenting the information.
Last checked: 2026-09-27 01:03 AM UTC
MRED DMCA Copyright Information Copyright © 2026 Midwest Real Estate Data LLC. All rights reserved.

Neighborhood & Commute
Source: Walkscore
Disclosure: Community information and market data powered by Constellation Data Labs. Information is deemed reliable but not guaranteed.
Save
Ask
Tour
Hide
Share