O'Neil Property Group
Save
Ask
Tour
Hide
Share
$494,900
25 Days On Site

3385 W Nettle Creek Drive
Morris, IL 60450

For Sale|Single Family Residence|Active
5
Beds
4
Total Baths
3
Full Baths
1
Partial Bath
3,920
SqFt
$126
/SqFt
1995
Built
Subdivision:
Nettle Creek Country Club
County:
Grundy
Listing Courtesy of MRED as distributed by MLS Grid of Century 21 Coleman-Hornsby
3385 W Nettle Creek Drive3385 W Nettle Creek Drive3385 W Nettle Creek Drive3385 W Nettle Creek Drive
Save
Ask
Tour
Hide
Share

Mortgage Calculator

Monthly Payment (Est.)

$2,258
Calculator powered by Showcase IDX, a Constellation1 Company. Copyright ©2026 Information is deemed reliable but not guaranteed.

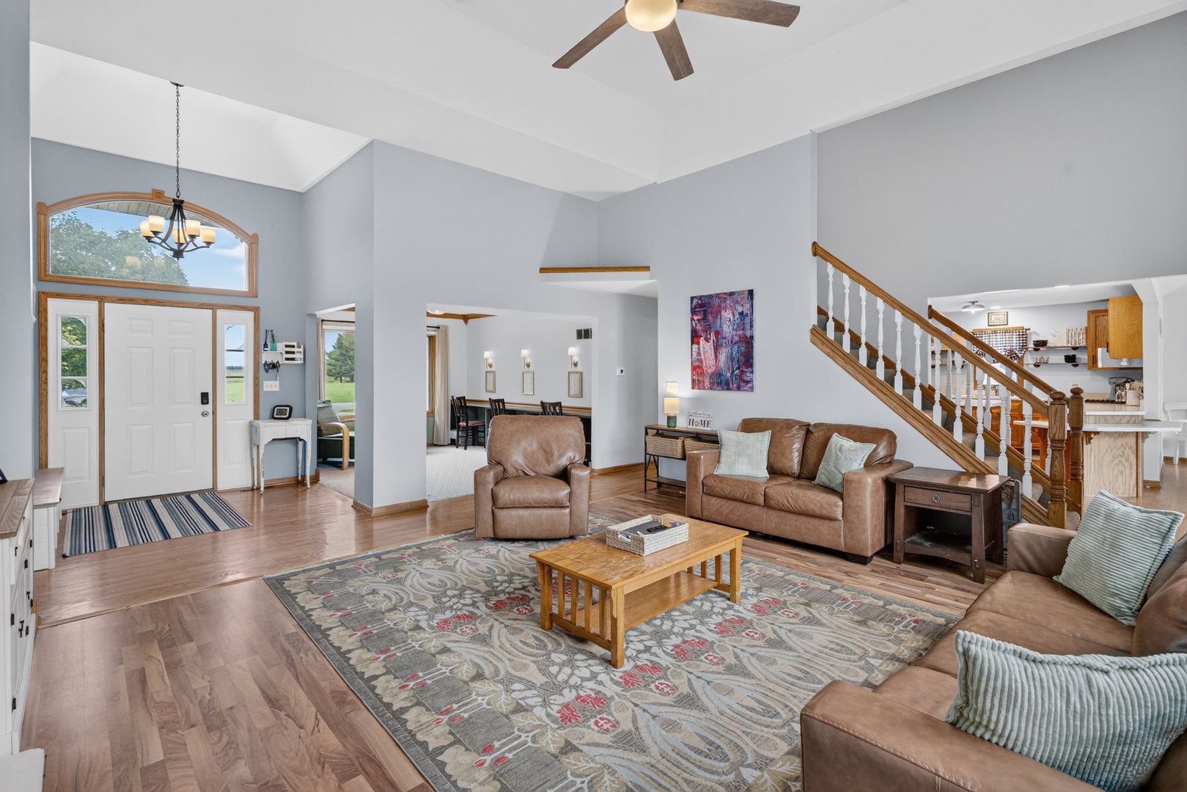
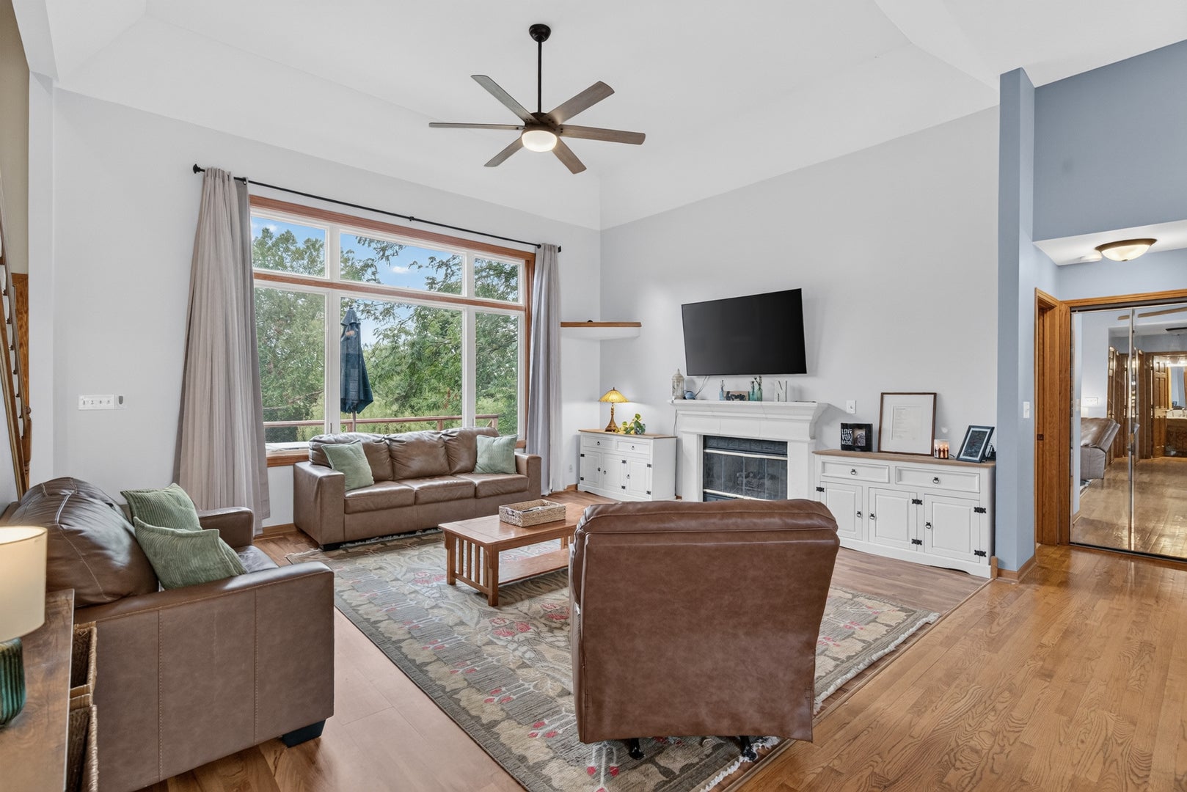
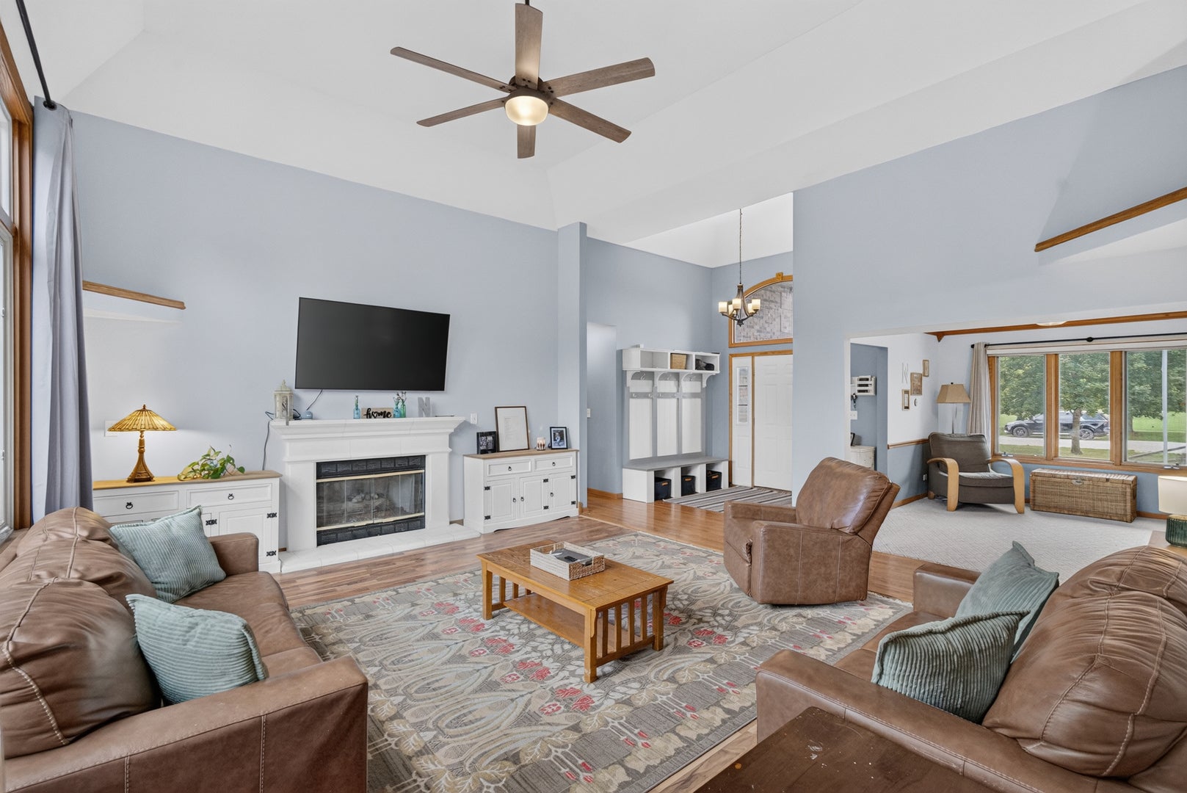
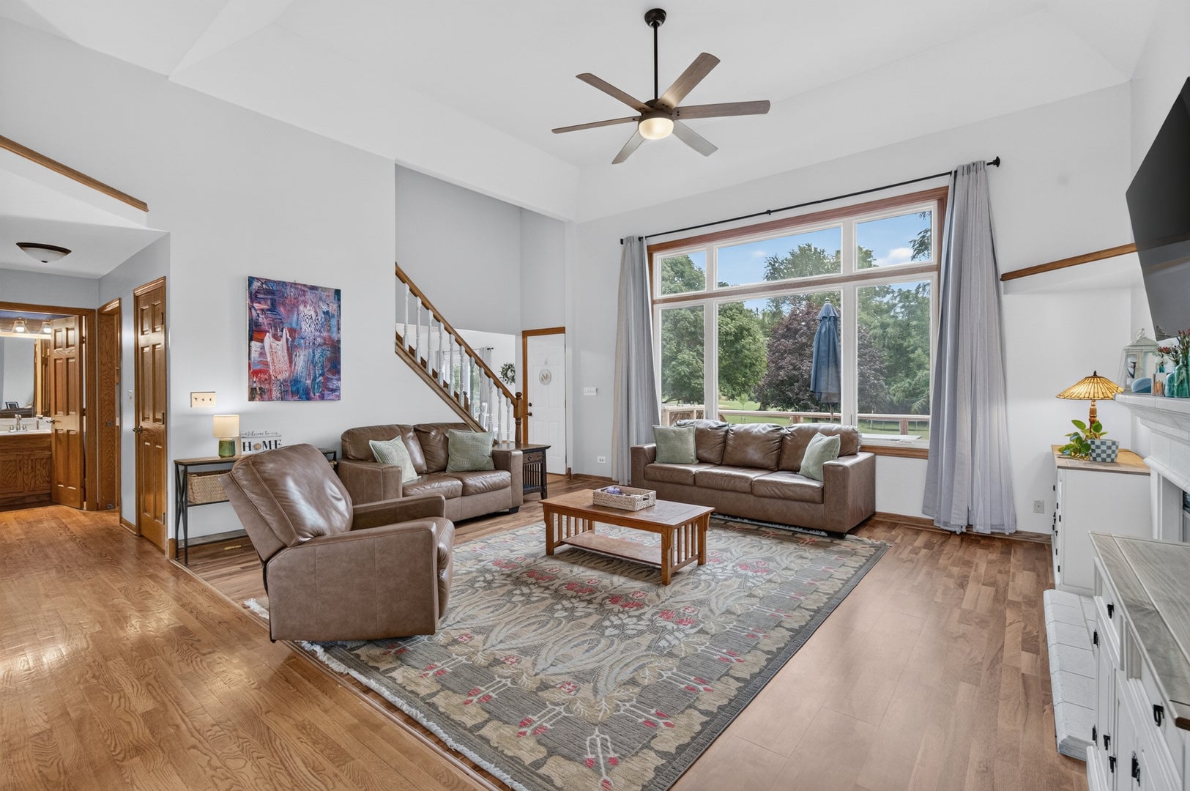
Beautifully situated overlooking the 10th fairway in Nettle Creek Country Club Estates, this custom 5-bedroom, 3.5-bath home offers generous living space, a full finished walk-out basement and a setting you'll appreciate year-round. The brick and LP SmartSide exterior, attractive architectural details and welcoming entry create great curb appeal, while the rear deck takes full advantage of the backyard and golf course views. Inside, the two-story entry leads into a spacious living room highlighted by high ceilings, a fireplace, hardwood flooring and an abundance of natural light. The kitchen offers plenty of cabinetry and counter space, a center island, breakfast bar and newer appliances, with an easy flow into the bright Florida sunroom, currently used as the dining room. The home's formal dining room is currently being enjoyed as a home office/study, giving you the flexibility to use the space however it best fits your needs. Also on the main level is the spacious primary suite with high ceilings, large windows and a private bath featuring a separate shower and jetted tub, along with the convenience of main-floor laundry. Several newer windows throughout the home add to the natural light. And then there's the finished walk-out lower level-a space designed for gathering and entertaining. The expansive recreation room has plenty of room for a pool table, comfortable seating and game-day get-togethers, all centered around an impressive custom bar with extensive seating, cabinetry and sink. Warm wood accents give the bar its own distinctive character and create a space that feels more like your favorite neighborhood gathering spot than a basement. The lower level also includes the home's fifth bedroom, a full bath and additional workshop and storage areas. Outside, the deck and large backyard provide even more room to entertain, unwind and enjoy the setting overlooking the 10th fairway. With flexible living spaces on every level, a main-floor primary suite, finished walk-out basement and a great Nettle Creek Country Club location, this is a home with room to live, work, gather and make it your own.

Save
Ask
Tour
Hide
Share
Listing Snapshot
Price 
$494,900
Days On Site 
25 Days
Bedrooms 
5
Inside Area (SqFt) 
3,920 sqft
Total Baths 
4
Full Baths 
3
Partial Baths 
1
Lot Size 
0.5354 Acres
Year Built 
1995
MLS® Number 
12730765
Status 
Active
Property Tax 
N/A
HOA/Condo/Coop Fees 
$6.25 monthly
Sq Ft Source 
Assessor
Friends & Family
Recent Activity
yesterdayListing updated with changes from the MLS®
yesterdayStatus changed to Active
a week agoPrice changed to $494,900
4 weeks agoListing first seen on site
General Features
Acres 
0.5354
Attached Garage 
Yes
Direction Faces 
North
Foundation 
Concrete Perimeter
Garage 
Yes
Garage Spaces 
2
Parking 
ConcreteGarage Door OpenerAttachedGarage
Parking Spaces 
2
Property Sub Type 
Single Family Residence
Sewer 
Public Sewer
SqFt Total 
3920
Water Source 
PrivateShared Well
Interior Features
Appliances 
RangeDishwasherRefrigeratorBar FridgeWasherDryerDisposalTrash Compactor
Basement 
Sump PumpFinishedFullWalk-Out Access
Cooling 
Ceiling Fan(s)Central Air
Electric 
Circuit Breakers200+ Amp Service
Fireplace 
Yes
Fireplace Features 
Living RoomGas LogGas Starter
Fireplaces 
1
Flooring 
HardwoodLaminate
Heating 
Natural GasForced Air
Interior 
Entrance FoyerCathedral Ceiling(s)Wet BarIn-Law FloorplanWalk-In Closet(s)
Laundry Features 
Main Level
Bar/Entertainment 
Dimensions - 14X13
Bedroom 2 
Dimensions - 11X12Level - Second
Bedroom 3 
Dimensions - 11X11Level - Second
Bedroom 4 
Dimensions - 14X12Level - Second
Bedroom 5 
Dimensions - 15X11
Dining Room 
Dimensions - 13X11Level - Main
Family Room 
Dimensions - 33X15
Foyer 
Dimensions - 9X7Level - Main
Kitchen 
Dimensions - 17X12Level - MainDescription - Eating Area-Breakfast Bar,Island
Laundry 
Dimensions - 6X5Level - Main
Living Room 
Dimensions - 19X15Level - Main
Master Bedroom 
Dimensions - 16X14Level - Main
Recreation Rm 
Dimensions - 33X15
Storage 
Dimensions - 9X18
Sun Room 
Dimensions - 10X18Level - Main
Work Room 
Dimensions - 9X11
Save
Ask
Tour
Hide
Share
Exterior Features
Construction Details 
BrickCedar
Lot Features 
On Golf CourseLandscaped
Other Structures 
Workshop
Patio And Porch 
DeckPatioPorch
Roof 
Asphalt
Community Features
Accessibility Features 
Therapeutic Whirlpool
Association Dues 
75
Community Features 
SidewalksStreet Lights
HOA Fee Frequency 
Annually
MLS Area 
Morris
School District 
Morris Community High School
Township 
Erienna
Schools
School District
Morris Community High School
Elementary School
Nettle Creek Elementary School
Middle School
Nettle Creek Elementary School
High School
Morris Community High School
Listing Courtesy of MRED as distributed by MLS Grid of Century 21 Coleman-Hornsby


Based on information submitted to the MLS GRID as of 2026-09-08 04:34 AM UTC. All data is obtained from various sources and may not have been verified by broker or MLS GRID. Supplied Open House Information is subject to change without notice. All information should be independently reviewed and verified for accuracy. Properties may or may not be listed by the office/agent presenting the information.
Last checked: 2026-09-08 04:34 AM UTC
MRED DMCA Copyright Information Copyright © 2026 Midwest Real Estate Data LLC. All rights reserved.

Neighborhood & Commute
Source: Walkscore
Disclosure: Community information and market data powered by Constellation Data Labs. Information is deemed reliable but not guaranteed.
Save
Ask
Tour
Hide
Share