O'Neil Property Group
Save
Ask
Tour
Hide
Share
$679,900
57 Days On Site

13120 williams Circle
Genoa, IL 60135

For Sale|Single Family Residence|Active
4
Beds
4
Total Baths
3
Full Baths
1
Partial Bath
3,684
SqFt
$185
/SqFt
1996
Built
Subdivision:
Anderwoods
County:
DeKalb
Listing Courtesy of MRED as distributed by MLS Grid of HomeSmart Connect, LLC.
13120 williams Circle13120 williams Circle13120 williams Circle13120 williams Circle
Save
Ask
Tour
Hide
Share

Mortgage Calculator

Monthly Payment (Est.)

Enter an interest rate to see your estimated monthly payment.
Calculator powered by Showcase IDX, a Constellation1 Company. Copyright ©2026 Information is deemed reliable but not guaranteed.

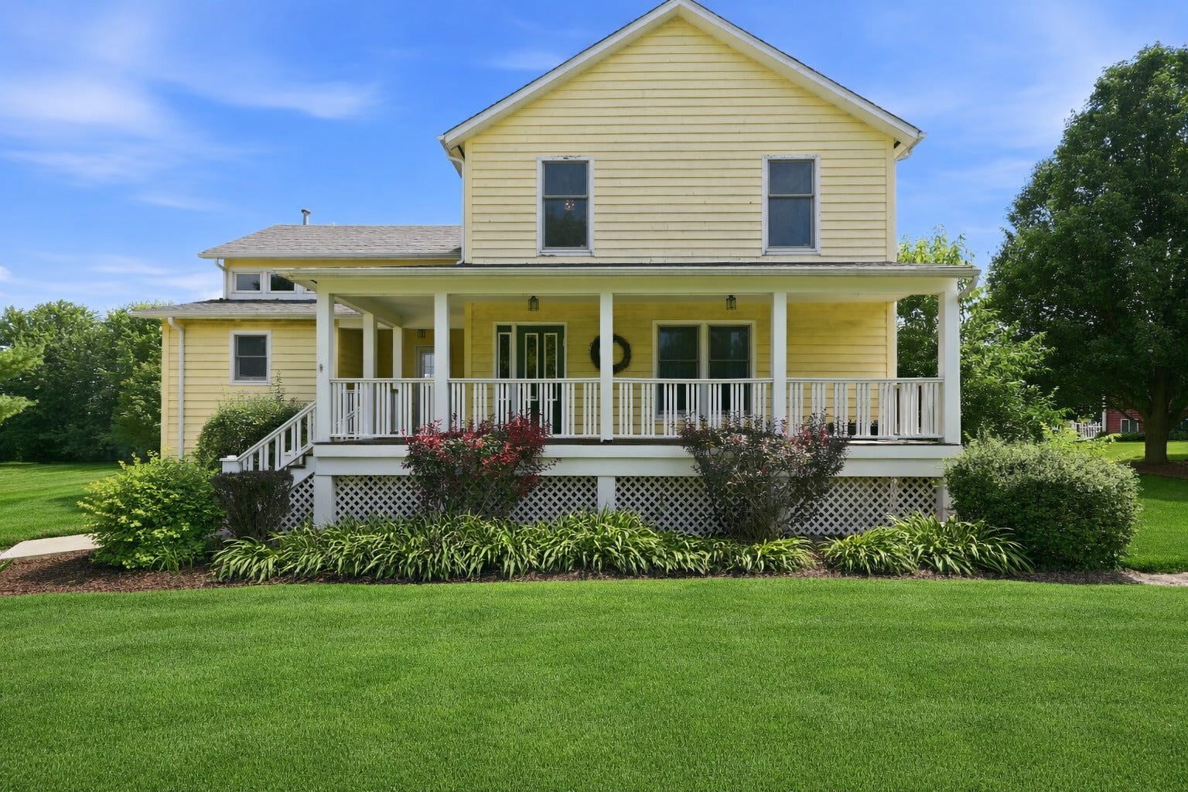
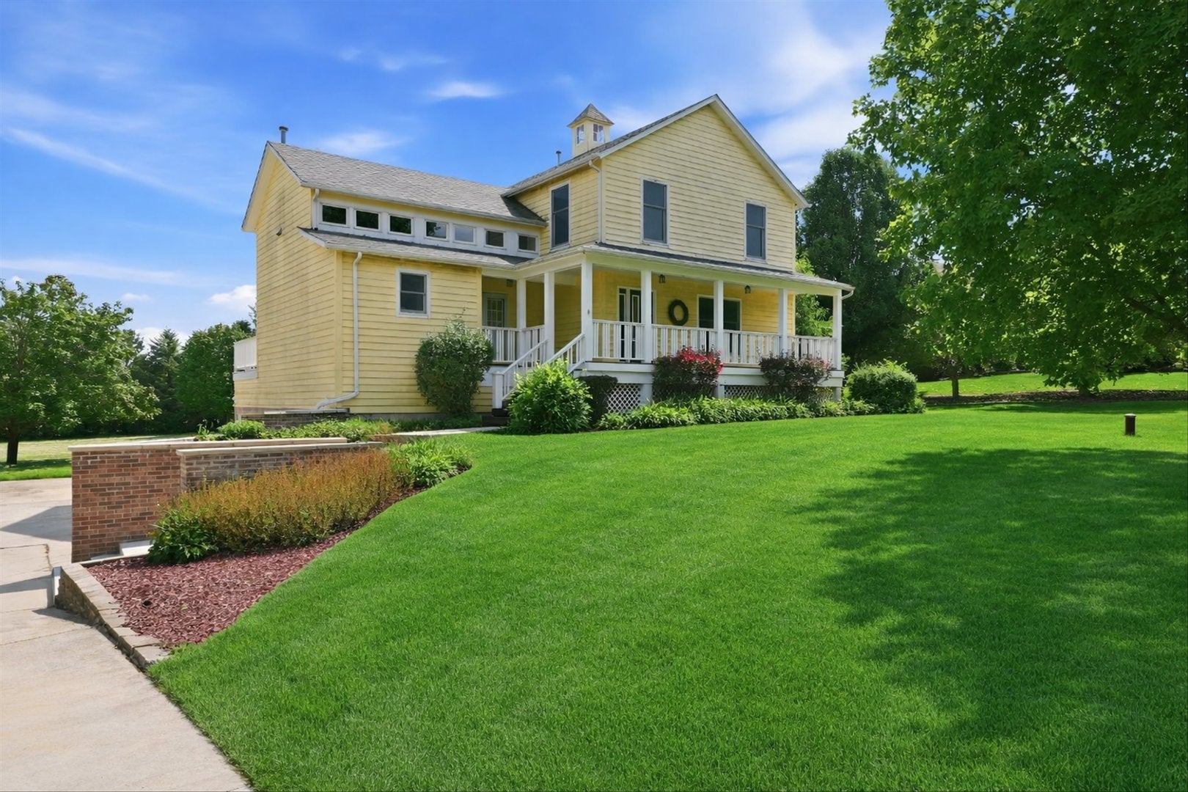
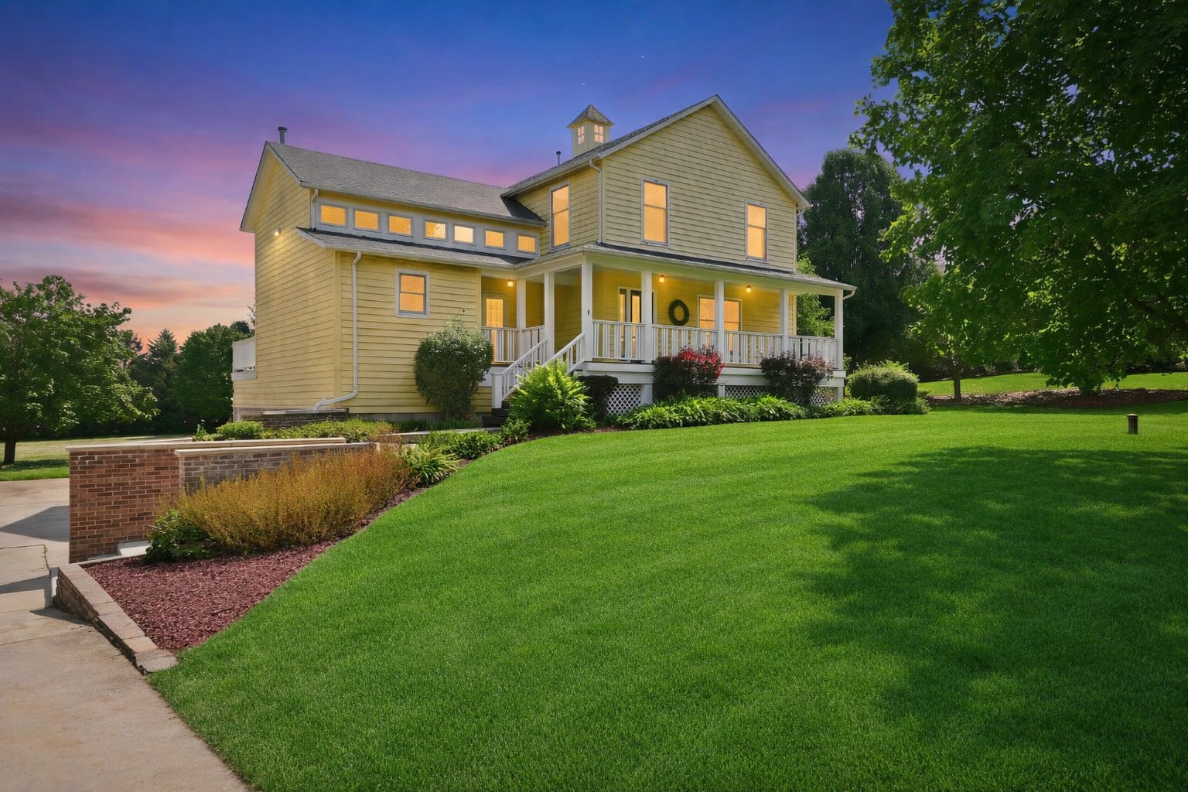
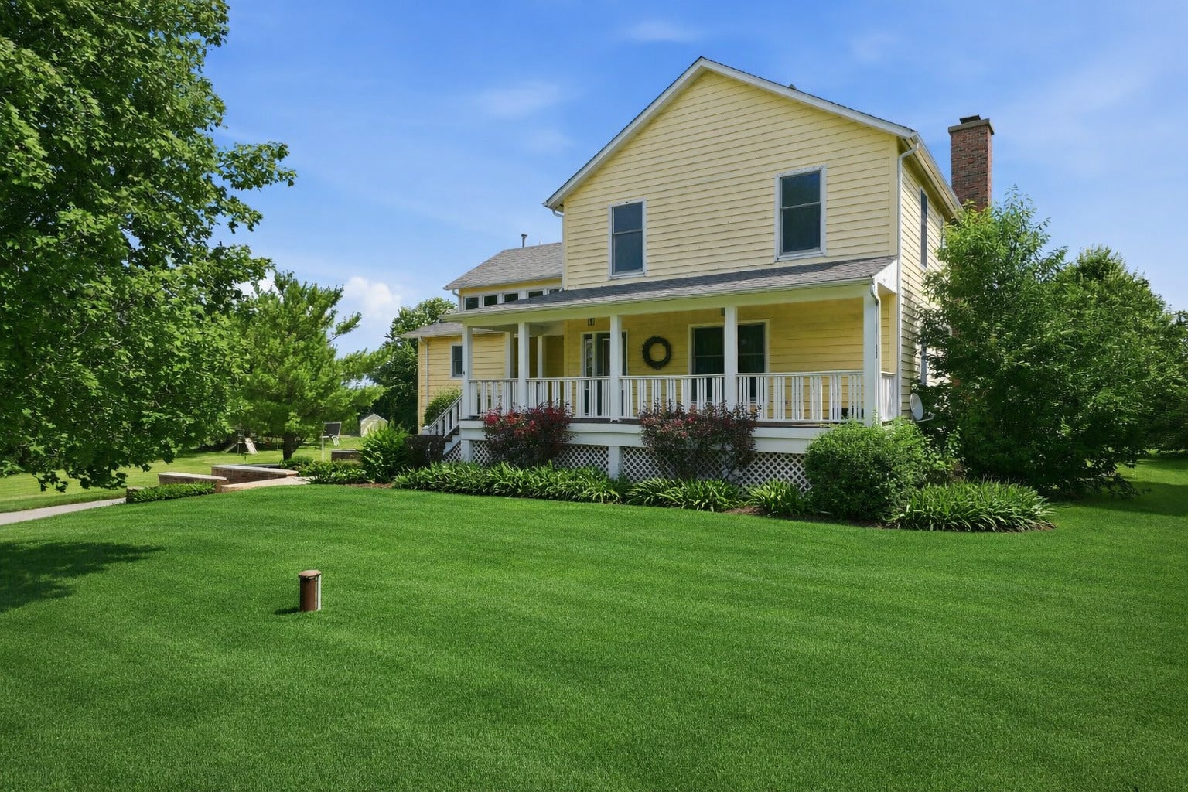
Welcome to this spacious and unique home situated on approximately 1.77 acres across two parcels. An expansive front porch welcomes you into a home with plenty of room to spread out. The main level features a large, light-filled great room with hardwood floors, fireplace, built-ins and a dedicated dining space. The kitchen offers abundant wood cabinetry, a center island, walk-in pantry, distinctive Saltillo-style tile flooring and a large eating area. Just off the kitchen, a spacious deck provides the perfect spot for morning coffee, evening relaxation or simply enjoying the outdoors. The primary suite includes a walk-in closet, double vanity, steam shower and separate tub/shower area. A finished walkout basement with a full bath provides even more flexible living space. Additional highlights include generous storage, a heated three-car garage, mature trees, fruit trees and multiple outdoor spaces, including an upper-level balcony and patio. With plenty of space both inside and out, this property offers a wonderful opportunity to make it your own. Home is being sold AS-IS.

Save
Ask
Tour
Hide
Share
Listing Snapshot
Price 
$679,900
Days On Site 
57 Days
Bedrooms 
4
Inside Area (SqFt) 
3,684 sqft
Total Baths 
4
Full Baths 
3
Partial Baths 
1
Lot Size 
1.8 Acres
Year Built 
1996
MLS® Number 
12730788
Status 
Active
Property Tax 
$12,056.04
HOA/Condo/Coop Fees 
N/A
Sq Ft Source 
Other
Friends & Family
Recent Activity
a month agoListing updated with changes from the MLS®
a month agoStatus changed to Active
2 months agoListing first seen on site
General Features
Acres 
1.8
Attached Garage 
Yes
Direction Faces 
West
Foundation 
Concrete Perimeter
Garage 
Yes
Garage Spaces 
3
Parking 
ConcreteGarage Door OpenerHeated GarageAttachedGarage
Parking Spaces 
3
Property Sub Type 
Single Family Residence
Sewer 
Septic Tank
Style 
Farmhouse
Water Source 
Well
Interior Features
Appliances 
RangeDishwasherRefrigeratorWasherDryerDisposalRange HoodWater Softener
Basement 
FinishedStorage SpaceDaylight
Cooling 
Ceiling Fan(s)Central Air
Electric 
Circuit Breakers
Fireplace 
Yes
Fireplace Features 
Living RoomGas Starter
Fireplaces 
1
Flooring 
HardwoodWood
Heating 
Natural Gas
Interior 
Walk-In Closet(s)Entrance FoyerPantryVaulted Ceiling(s)Built-in Features
Laundry Features 
Upper LevelGas Dryer Hookup
Window Features 
ScreensWindow TreatmentsWood Frames
Balcony/Porch/Lanai 
Dimensions - 26X6Level - Second
Bedroom 2 
Dimensions - 14X11Level - Second
Bedroom 3 
Dimensions - 14X11Level - Second
Bedroom 4 
Dimensions - 16X14Level - Main
Bonus Room 
Dimensions - 15X13Level - Basement
Deck 
Dimensions - 34X10Level - Main
Dining Room 
Dimensions - 19X9Level - Main
Family Room 
Dimensions - 24X19
Foyer 
Dimensions - 14X6Level - Main
Kitchen 
Dimensions - 21X17Level - MainDescription - Eating Area-Table Space,Island,Pantry-Walk-in,Country Kitchen
Laundry 
Dimensions - 7X5Level - Second
Living Room 
Dimensions - 25X19Level - Main
Master Bedroom 
Dimensions - 22X14Level - Second
Pantry 
Dimensions - 11X6Level - Main
Storage 
Dimensions - 8X6Level - Basement
Walk In Closet 
Dimensions - 8X6Level - Second
Save
Ask
Tour
Hide
Share
Exterior Features
Construction Details 
Cedar
Exterior 
Balcony
Lot Features 
OtherPie Shaped Lot
Other Structures 
NoneShed(s)Garage(s)
Patio And Porch 
DeckPatioPorch
Roof 
Asphalt
Windows/Doors 
ScreensWindow TreatmentsWood Frames
Community Features
MLS Area 
Genoa
School District 
Genoa-Kingston High School
Township 
Sycamore
Schools
School District
Genoa-Kingston High School
Elementary School
Kingston Elementary School
Middle School
Genoa-Kingston Middle School
High School
Genoa-Kingston High School
Listing Courtesy of MRED as distributed by MLS Grid of HomeSmart Connect, LLC.


Based on information submitted to the MLS GRID as of 2026-10-09 02:01 PM UTC. All data is obtained from various sources and may not have been verified by broker or MLS GRID. Supplied Open House Information is subject to change without notice. All information should be independently reviewed and verified for accuracy. Properties may or may not be listed by the office/agent presenting the information.
Last checked: 2026-10-09 02:01 PM UTC
MRED DMCA Copyright Information Copyright © 2026 Midwest Real Estate Data LLC. All rights reserved.

Neighborhood & Commute
Source: Walkscore
Disclosure: Community information and market data powered by Constellation Data Labs. Information is deemed reliable but not guaranteed.
Save
Ask
Tour
Hide
Share