
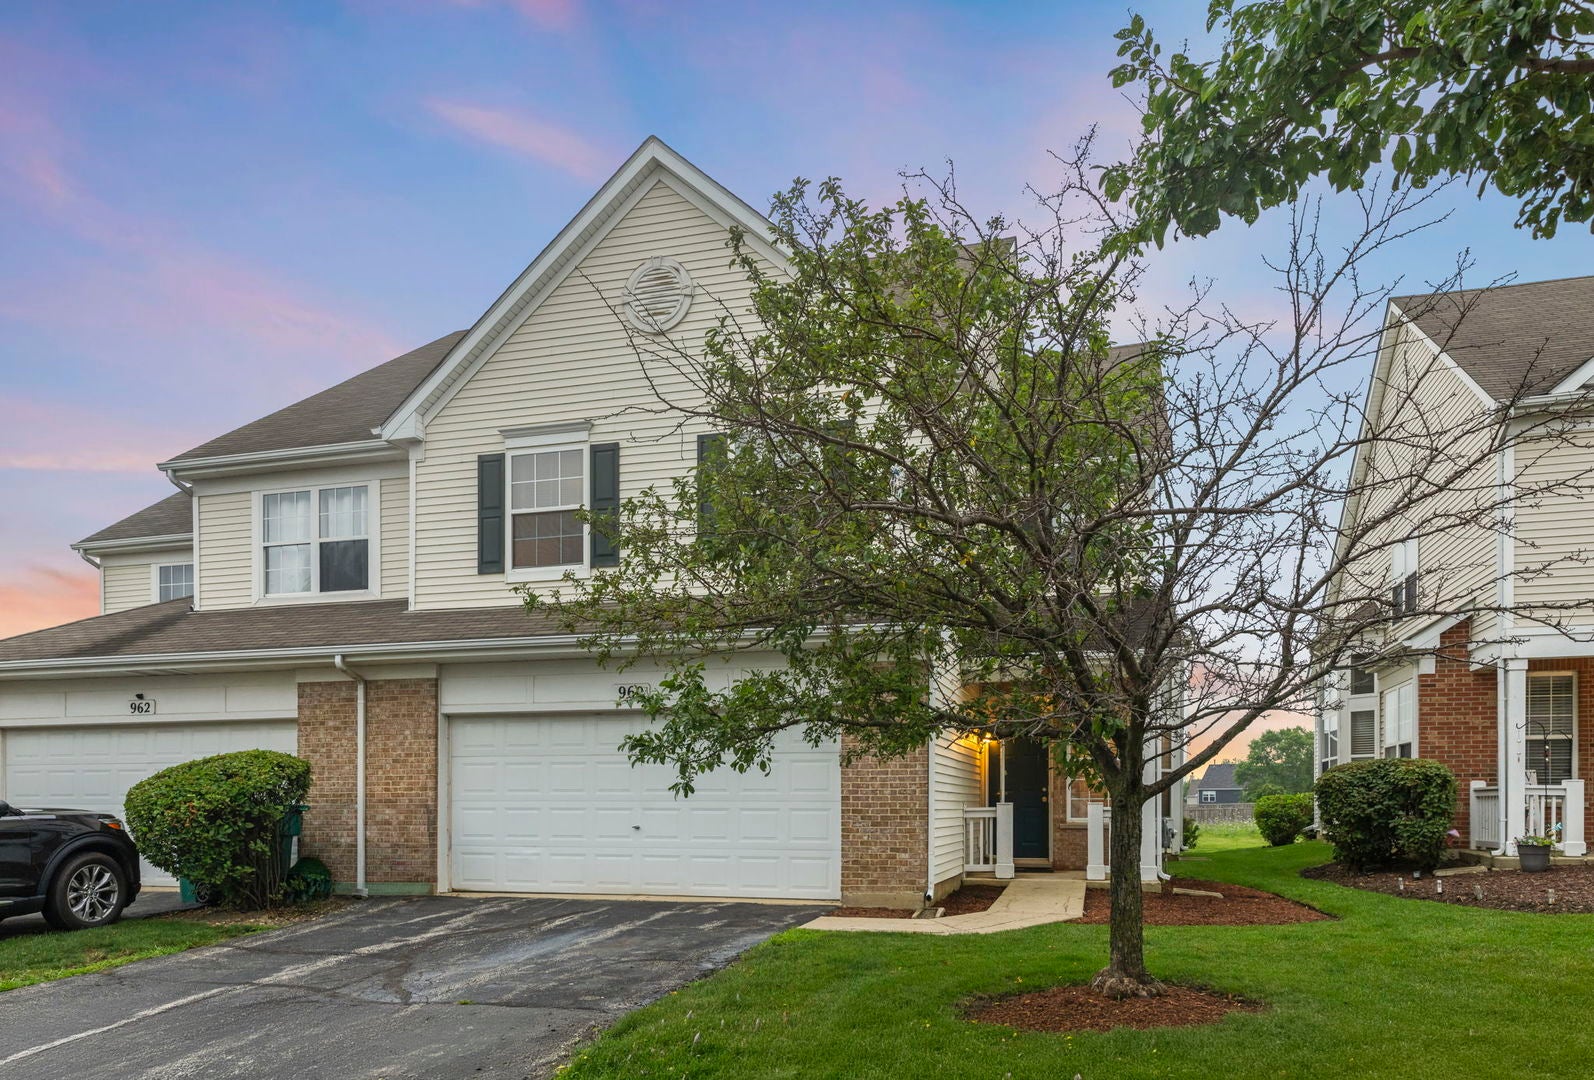
960 Bluebell CircleJoliet, IL 60431
Mortgage Calculator
Monthly Payment (Est.)
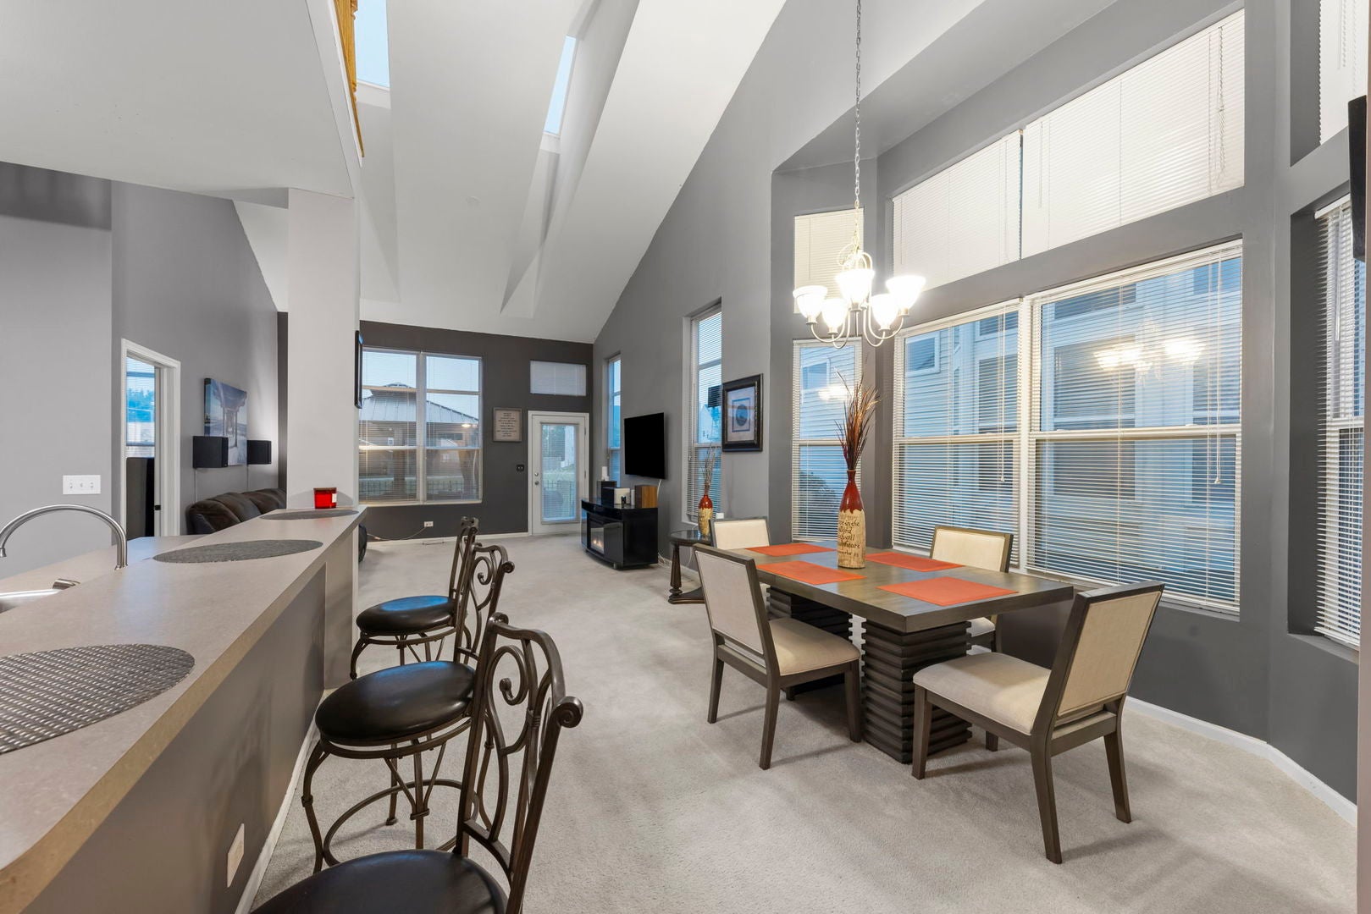
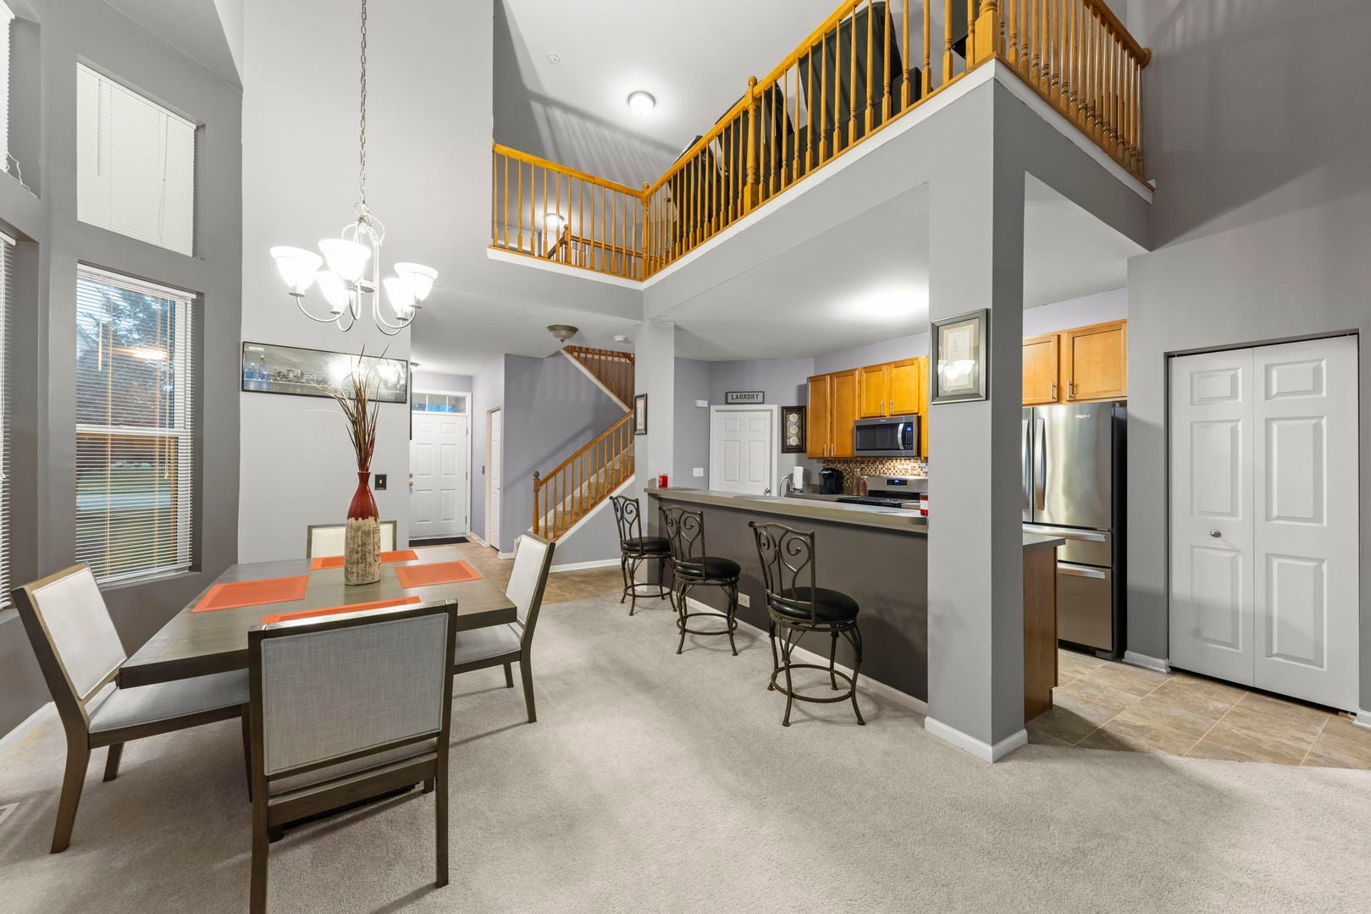
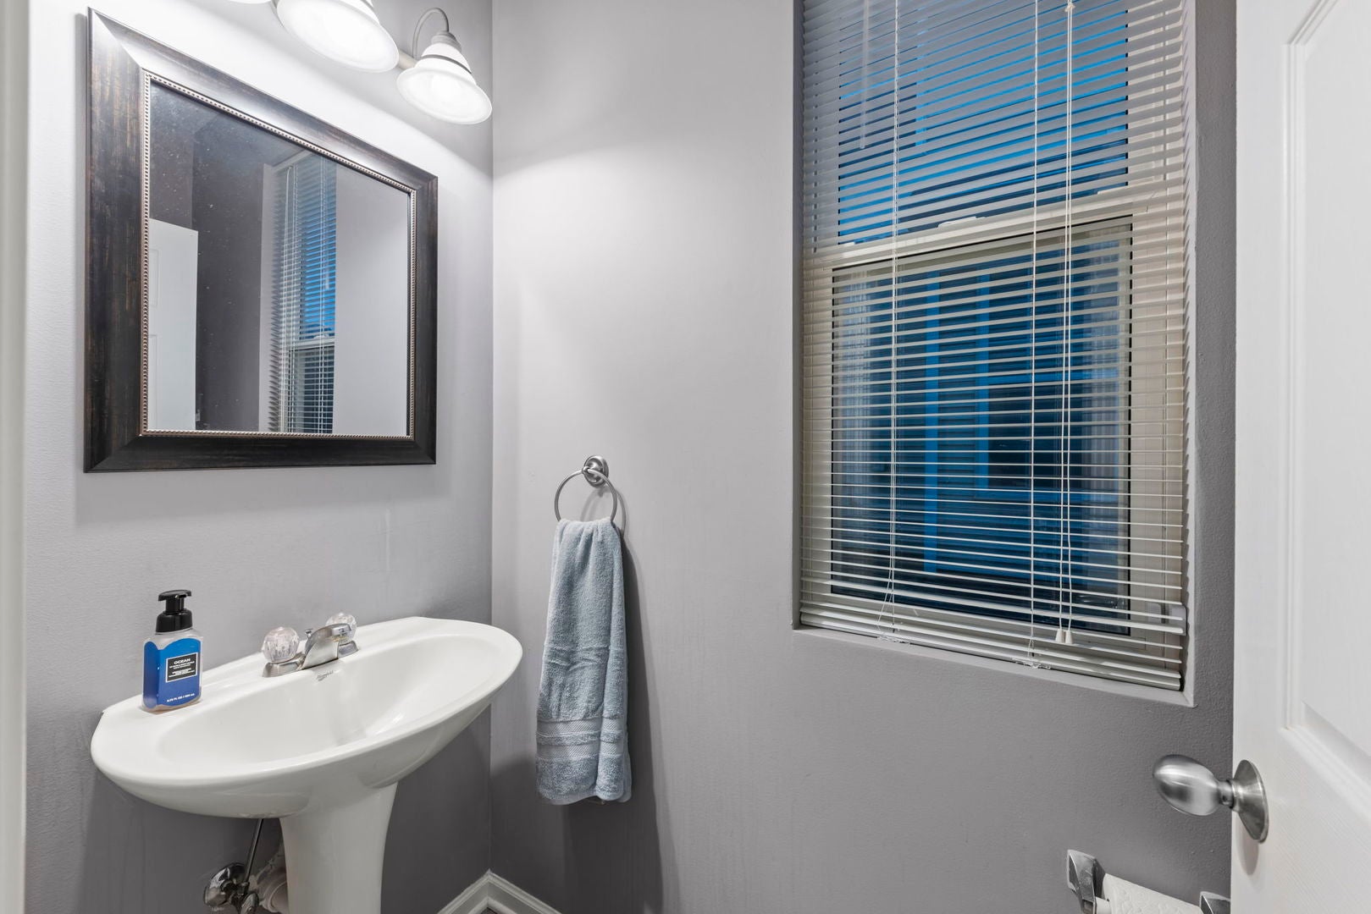
Enter an interest rate to see your estimated monthly payment.Welcome home to this beautiful 3-bedroom, 2.5-bath duplex designed for comfort, style, and effortless living. You'll be impressed by the open-concept main level which showcases a soaring 2-story cathedral ceiling with dual skylights and 2-story windows in the dining room area that brightens the main floor with natural light. The kitchen is perfect for everyday meals or entertaining, featuring a generous breakfast bar, 42" upper cabinets, newer stainless-steel appliances (2023), and a pantry closet. Sit-down eating is conveniently located in the connected dining room. The first-floor master suite boasts a cathedral ceiling, a wall of windows, and a full bathroom with tub, separate shower, and a spacious walk-in closet. The main floor also includes a powder room, a freshly-painted laundry room with brand new wash sink, washer and dryer, cabinets, and newer Trane furnace (2022). Upstairs you'll find two additional bedrooms, a full hall bathroom, and an expansive loft that features an impressive home theater setup with 2 rows of seats, projector, screen, and storage closets. Other highlights include house vinyl siding newly washed, a 2-car garage with a full-size pull-down garage door screen, a private back deck with a lighted gazebo and furniture staying, a lower-level table and chair area, and a NEW ROOF scheduled to be installed. Home is close to schools and interstate access. Don't miss this outstanding opportunity: a beautiful home with many amenities AND a great price! Call today! NOTE: SPECIAL ASSESSMENT IS SPECIFICALLY FOR THE ROOF ONLY AND WILL BE PAID BY THE SELLER.
| 7 days ago | Listing updated with changes from the MLS® | |
| 7 days ago | Status changed to Pending | |
| a month ago | Listing first seen on site |

Based on information submitted to the MLS GRID as of 2026-09-25 03:00 PM UTC. All data is obtained from various sources and may not have been verified by broker or MLS GRID. Supplied Open House Information is subject to change without notice. All information should be independently reviewed and verified for accuracy. Properties may or may not be listed by the office/agent presenting the information.
Last checked: 2026-09-25 03:00 PM UTC
MRED DMCA Copyright Information Copyright © 2026 Midwest Real Estate Data LLC. All rights reserved.
Did you know? You can invite friends and family to your search. They can join your search, rate and discuss listings with you.