O'Neil Property Group
Save
Ask
Tour
Hide
Share
$799,900
37 Days On Site

2197 Fargo Boulevard
Geneva, IL 60134

For Sale|Single Family Residence|Active
3
Beds
3
Total Baths
3
Full Baths
2,380
SqFt
$336
/SqFt
1999
Built
Subdivision:
Eagle Brook
County:
Kane
Listing Courtesy of MRED as distributed by MLS Grid of Weichert, Realtors - Homes by Presto
2197 Fargo Boulevard2197 Fargo Boulevard2197 Fargo Boulevard2197 Fargo Boulevard
Save
Ask
Tour
Hide
Share

Mortgage Calculator

Monthly Payment (Est.)

$3,649
Calculator powered by Showcase IDX, a Constellation1 Company. Copyright ©2026 Information is deemed reliable but not guaranteed.

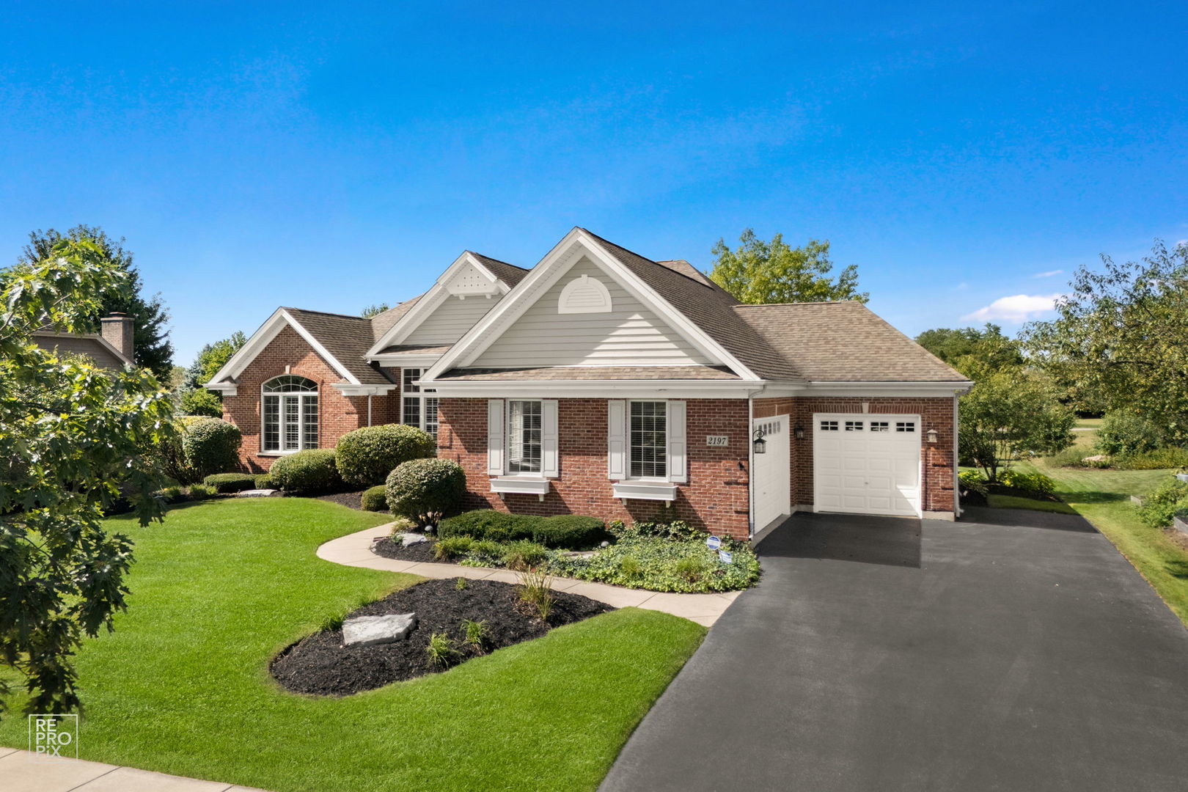
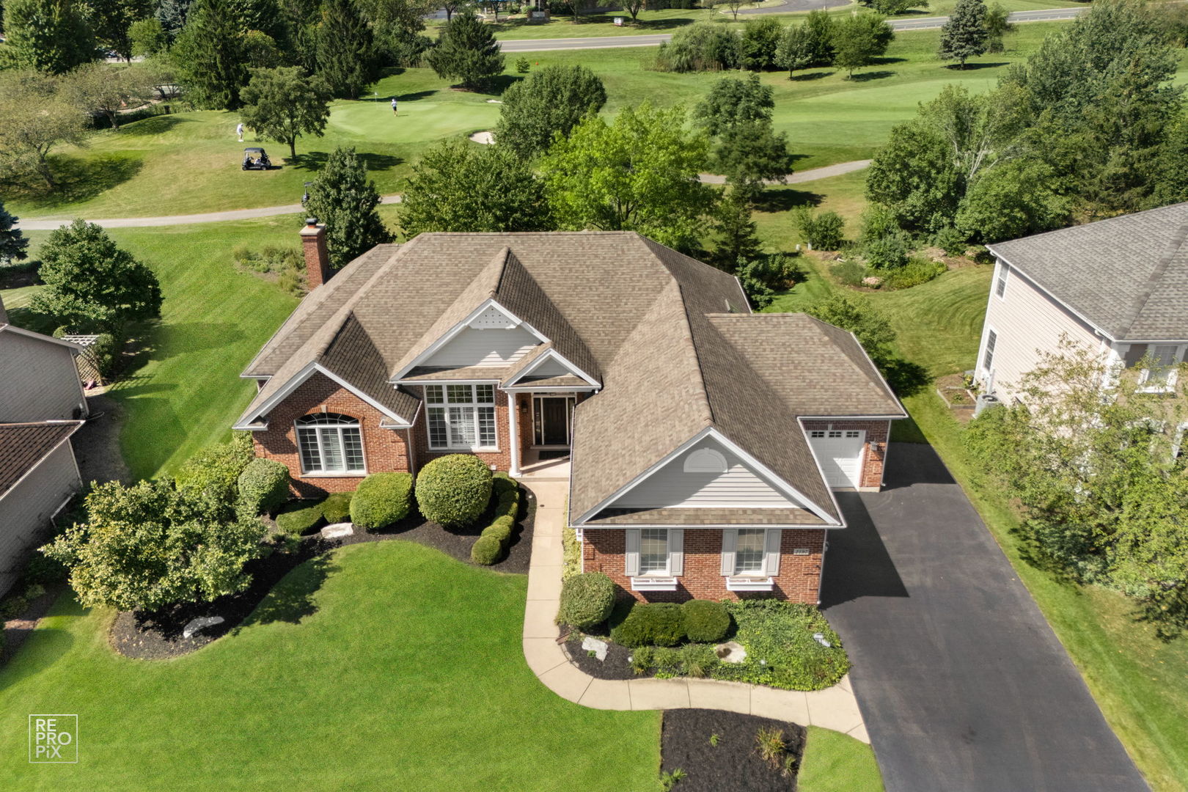
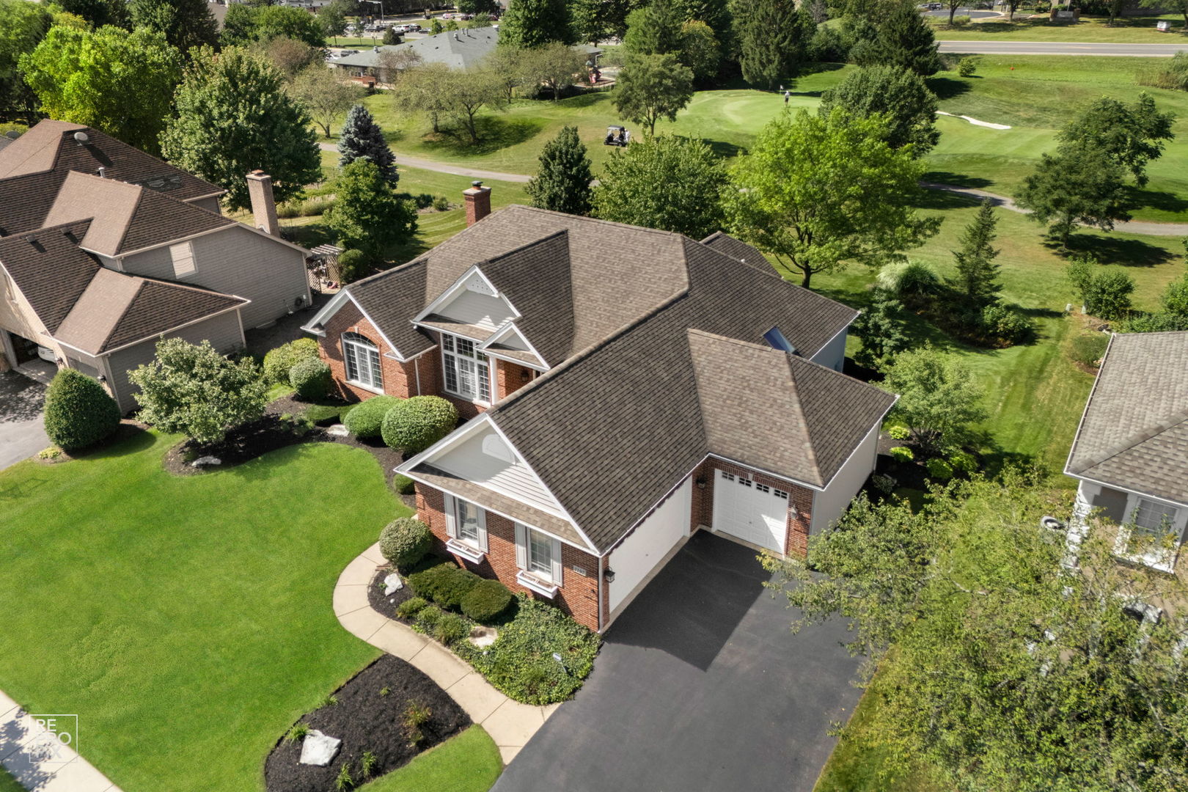
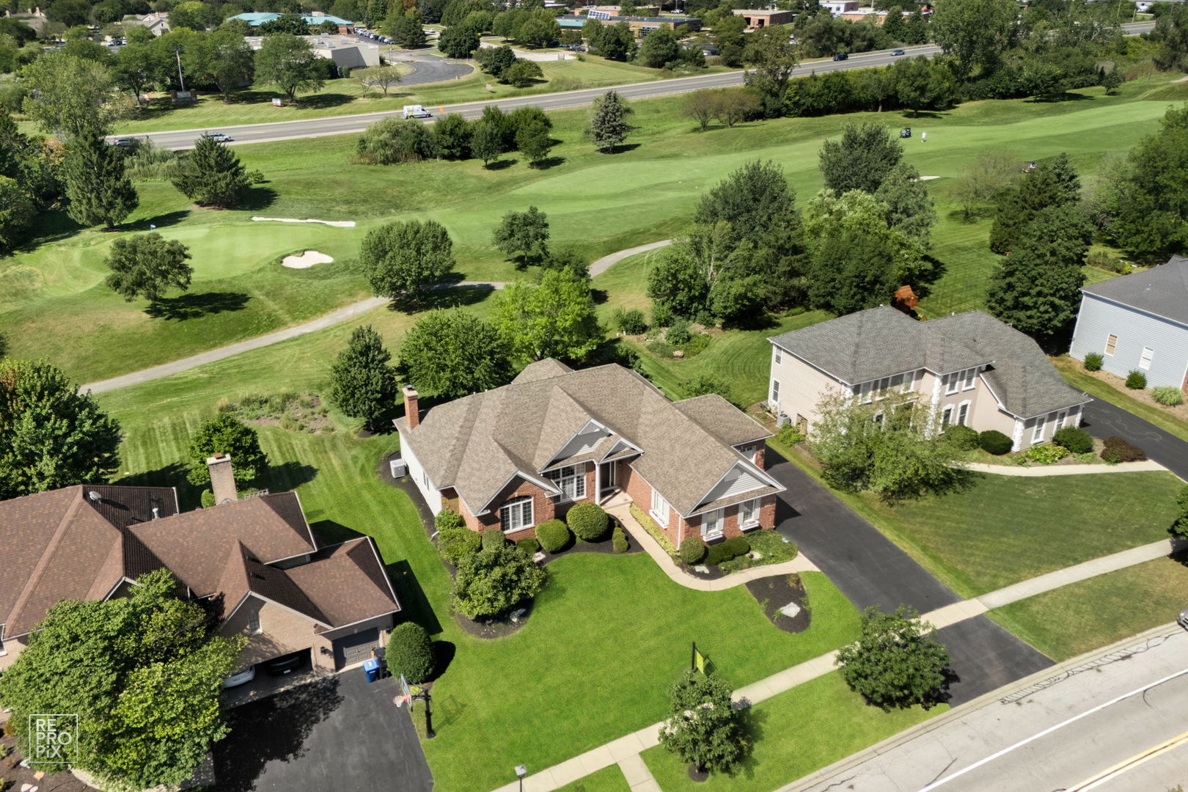
Beautiful brick RANCH overlooking the 9th fairway in Geneva's sought-after Eagle Brook community! Offering spacious one-level living, a three-car garage and picturesque golf-course views framed by mature trees. A bright, impressive entry with arched transom and sidelights opens to hardwood floors, soaring ceilings and a gracious dining room with tray ceiling. The spacious kitchen features abundant cabinetry, granite countertops and stainless steel appliances, including double ovens, while the vaulted family room offers a brick gas fireplace flanked by custom built-in bookcases and beautiful backyard views. The generous primary suite includes a tray ceiling, organized walk-in closet and private bath with dual sinks, whirlpool tub, separate shower, skylight and private water closet. Two additional bedrooms and convenient main-floor laundry complete the main level. A wonderful extension of the living space, the vaulted three-season room is surrounded by windows and opens to the patio and backyard with peaceful views across the 9th fairway of Eagle Brook Country Club. The large, clean and dry unfinished basement provides exceptional storage and future living-space potential and already includes a finished full bath. Additional features include whole-house central vacuum and a three-car garage with epoxy flooring. Enjoy the lifestyle and setting of Eagle Brook, with mature trees, scenic fairways and convenient access to parks and recreation, downtown Geneva, the Randall Road shopping and dining corridor and the Geneva Metra station. Eagle Brook Country Club offers golf, swimming, fitness, racquet sports, dining and social activities through optional private membership. A rarely available ranch combining one-level living, space, privacy and beautiful golf-course views in one of Geneva's most desirable communities. See it today!

Save
Ask
Tour
Hide
Share
Listing Snapshot
Price 
$799,900
Days On Site 
37 Days
Bedrooms 
3
Inside Area (SqFt) 
2,380 sqft
Total Baths 
3
Full Baths 
3
Partial Baths 
N/A
Lot Size 
0.329 Acres
Year Built 
1999
MLS® Number 
12730845
Status 
Active
Property Tax 
$12,961
HOA/Condo/Coop Fees 
N/A
Sq Ft Source 
Other
Friends & Family
Recent Activity
10 hours agoListing updated with changes from the MLS®
yesterdayStatus changed to Active
a month agoListing first seen on site
General Features
Acres 
0.329
Attached Garage 
Yes
Foundation 
Concrete Perimeter
Garage 
Yes
Garage Spaces 
3
Parking 
AsphaltGarage Door OpenerAttachedGarage
Parking Spaces 
3
Property Sub Type 
Single Family Residence
Sewer 
Public Sewer
Style 
Ranch
Water Source 
Public
Interior Features
Appliances 
Double OvenMicrowaveDishwasherRefrigeratorWasherDryerStainless Steel Appliance(s)CooktopHumidifier
Basement 
UnfinishedFull
Cooling 
Ceiling Fan(s)Central Air
Fireplace 
Yes
Fireplace Features 
Family RoomGas Starter
Fireplaces 
1
Flooring 
HardwoodCarpet
Heating 
Natural Gas
Interior 
Central VacuumWalk-In Closet(s)Entrance FoyerVaulted Ceiling(s)Cathedral Ceiling(s)BookcasesGranite Counters
Laundry Features 
Main LevelIn Unit
Window Features 
Skylight(s)DrapesBlindsPlantation Shutters
Bedroom 2 
Dimensions - 16X12Level - Main
Bedroom 3 
Dimensions - 15X11Level - Main
Bedroom 4 
Dining Room 
Dimensions - 19X12Level - Main
Eating Area 
Dimensions - 14X11Level - Main
Family Room 
Dimensions - 19X16Level - Main
Foyer 
Dimensions - 8X8Level - Main
Kitchen 
Dimensions - 14X11Level - MainDescription - Eating Area-Table Space,Granite Counters
Laundry 
Dimensions - 9X8Level - Main
Living Room 
Dimensions - 16X14Level - Main
Master Bedroom 
Dimensions - 23X14Level - Main
Sun Room 
Dimensions - 14X12Level - Main
Walk In Closet 
Dimensions - 11X7Level - Main
Save
Ask
Tour
Hide
Share
Exterior Features
Construction Details 
Vinyl SidingBrick
Lot Features 
On Golf CourseViews
Patio And Porch 
Patio
Windows/Doors 
Skylight(s)DrapesBlindsPlantation Shutters
Community Features
Accessibility Features 
Therapeutic Whirlpool
Community Features 
ParkCurbsSidewalksStreet Lights
MLS Area 
Geneva
School District 
Geneva Community High School
Township 
Geneva
Schools
School District
Geneva Community High School
Elementary School
Western Avenue Elementary School
Middle School
Geneva Middle School
High School
Geneva Community High School
Listing Courtesy of MRED as distributed by MLS Grid of Weichert, Realtors - Homes by Presto


Based on information submitted to the MLS GRID as of 2026-09-19 09:19 AM UTC. All data is obtained from various sources and may not have been verified by broker or MLS GRID. Supplied Open House Information is subject to change without notice. All information should be independently reviewed and verified for accuracy. Properties may or may not be listed by the office/agent presenting the information.
Last checked: 2026-09-19 09:19 AM UTC
MRED DMCA Copyright Information Copyright © 2026 Midwest Real Estate Data LLC. All rights reserved.

Neighborhood & Commute
Source: Walkscore
Disclosure: Community information and market data powered by Constellation Data Labs. Information is deemed reliable but not guaranteed.
Save
Ask
Tour
Hide
Share