O'Neil Property Group
Save
Ask
Tour
Hide
Share
$999,500
41 Days On Site

6278 Cardinal Road
Bettendorf, IA 52722

For Sale|Single Family Residence|Active
4
Beds
5
Total Baths
4
Full Baths
1
Partial Bath
3,884
SqFt
$257
/SqFt
2014
Built
County:
Scott
Listing Courtesy of MRED as distributed by MLS Grid of Ruhl&Ruhl REALTORS Bettendorf
6278 Cardinal Road6278 Cardinal Road6278 Cardinal Road6278 Cardinal Road
Save
Ask
Tour
Hide
Share

Mortgage Calculator

Monthly Payment (Est.)

Enter an interest rate to see your estimated monthly payment.
Calculator powered by Showcase IDX, a Constellation1 Company. Copyright ©2026 Information is deemed reliable but not guaranteed.

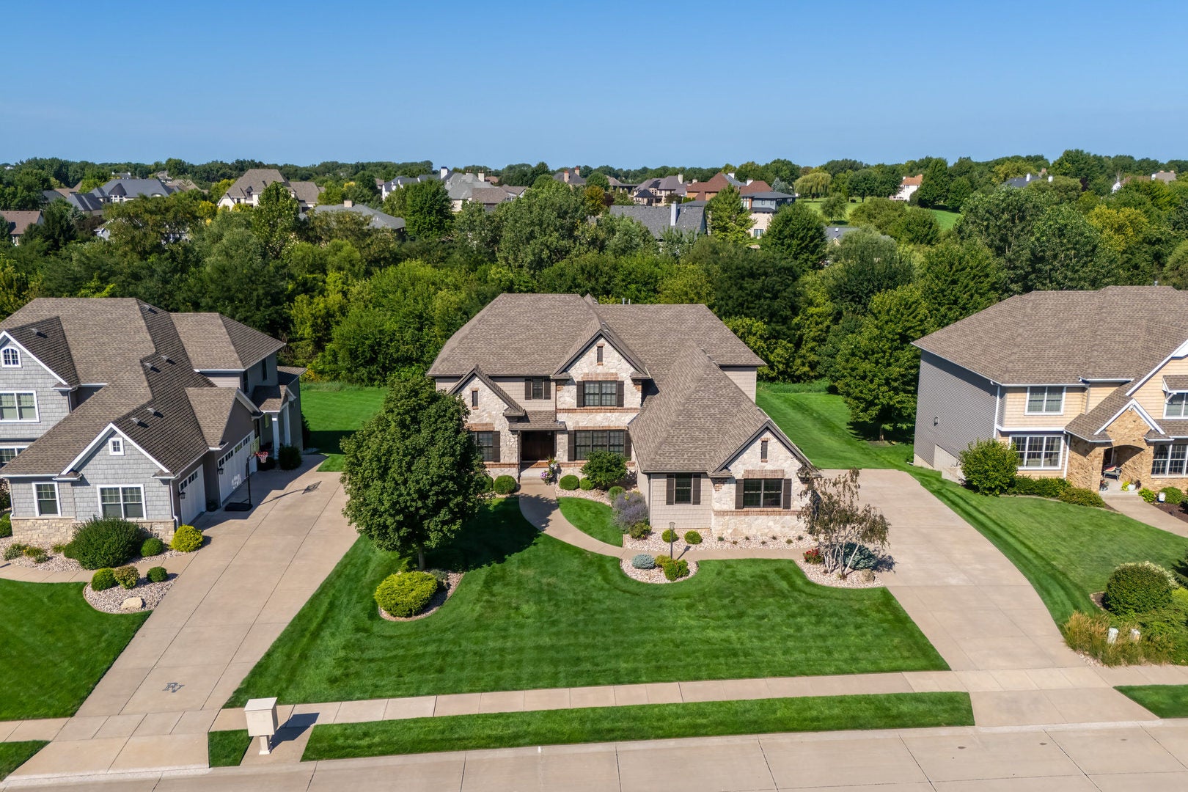
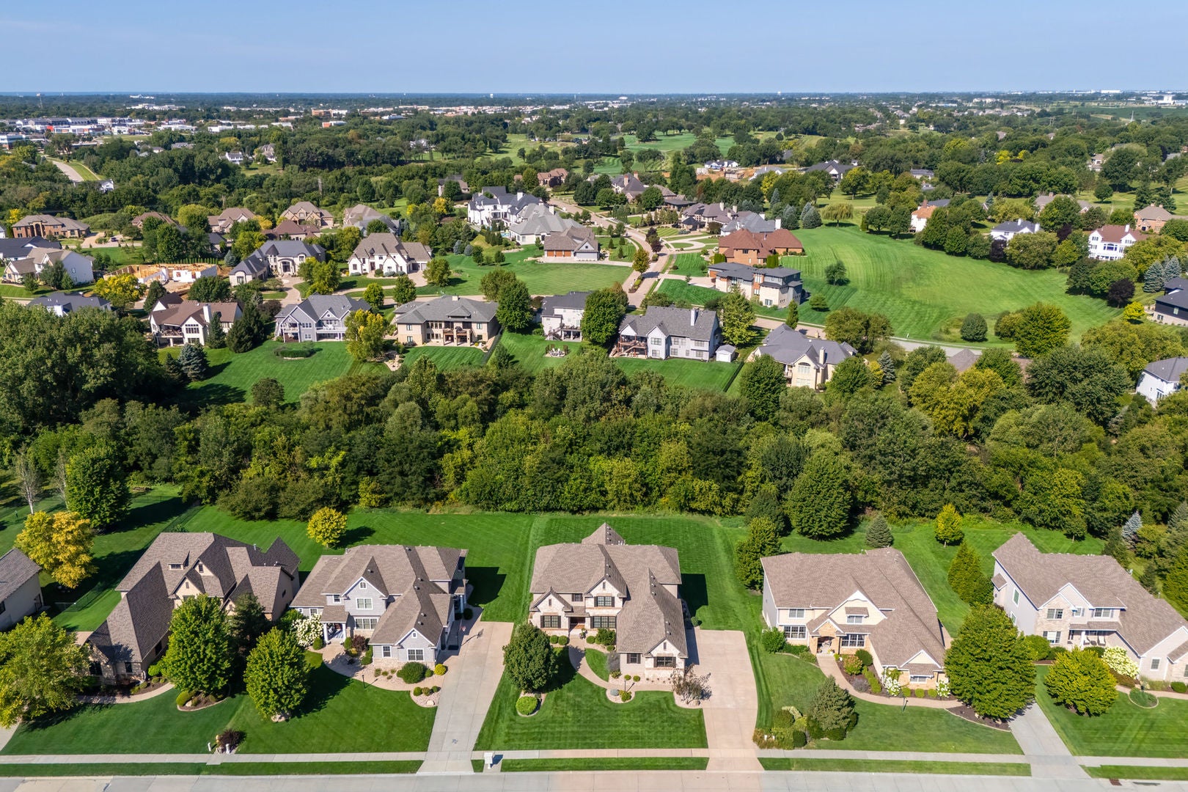
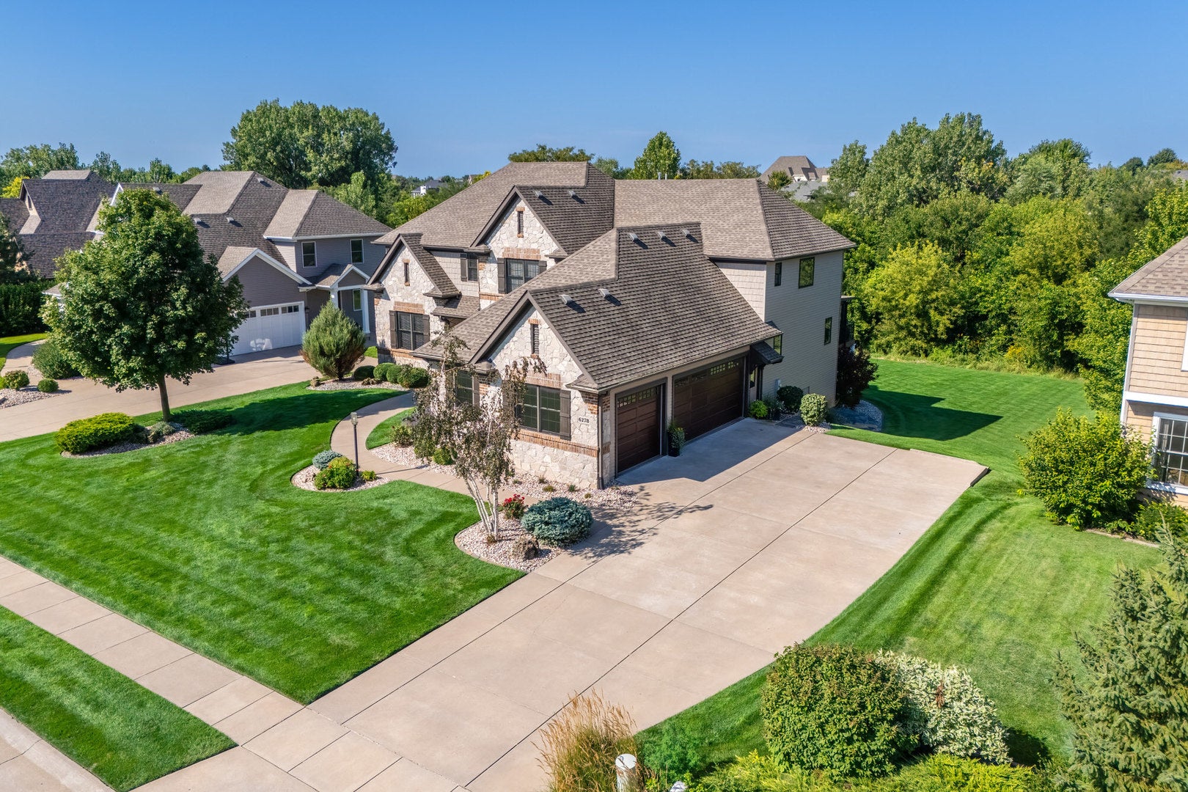
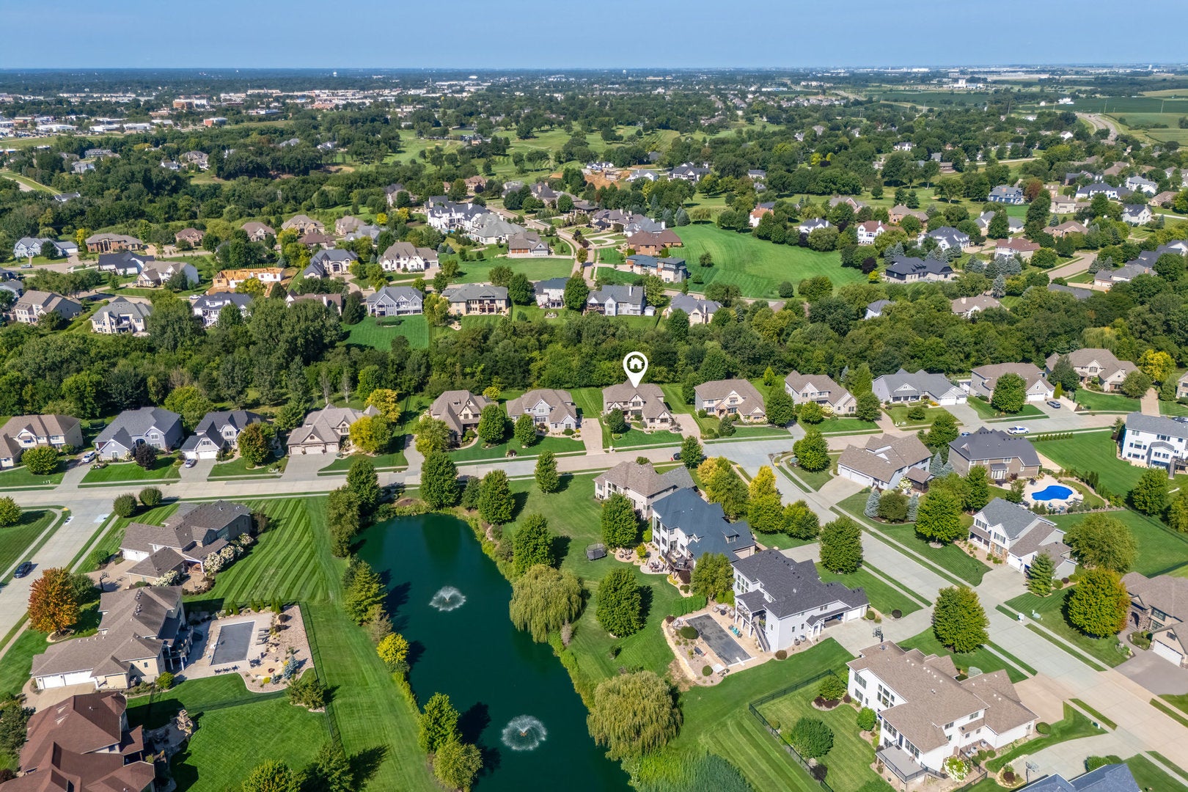
Space, quality and an outstanding ValleyWynds location come together in this impressive 2-story home offering over 5,300 square feet of finished living space! Built in 2014, this 5-bedroom, 5-bath home features an oversized 3-car side-load garage with epoxy flooring and numerous custom upgrades throughout. Step inside to hardwood floors and a floor plan designed for both everyday living and entertaining. The great room is highlighted by a beautiful stone gas-log fireplace flanked by custom built-ins. The dramatic two-story hearth room provides another incredible gathering space and flows seamlessly into the oversized kitchen and informal dining area. A formal dining room, private den with built-ins and a convenient second office off the kitchen provide plenty of flexible space. One of the highlights of the home is the custom screened porch with sun shade-the perfect spot to relax or entertain while enjoying the beautifully landscaped backyard. Updated landscaping includes brick and rock accents along with stone steps leading to the backyard. The finished walkout lower level is made for entertaining with a spacious rec room, game area and bar featuring a refrigerator, dishwasher and microwave. You'll also find an additional bedroom, full bath and plenty of storage. Thoughtful upgrades include custom 18-foot and 9-foot garage doors, custom wood blinds throughout the home, automated upper blinds in the great room, DogWatch movable training system and collar, Per Mar security system with door sensors, radon mitigation system, newer dishwasher and water heater, and three furnaces and central air units. With over 5,300 finished square feet, outstanding entertaining spaces and a premier ValleyWynds location, this is a home you'll want to see!

Save
Ask
Tour
Hide
Share
Listing Snapshot
Price 
$999,500
Days On Site 
41 Days
Bedrooms 
4
Inside Area (SqFt) 
3,884 sqft
Total Baths 
5
Full Baths 
4
Partial Baths 
1
Lot Size 
0.45 Acres
Year Built 
2014
MLS® Number 
12730902
Status 
Active
Property Tax 
$13,800
HOA/Condo/Coop Fees 
$37.5 monthly
Sq Ft Source 
Assessor
Friends & Family
Recent Activity
2 days agoListing updated with changes from the MLS®
2 days agoStatus changed to Active
a week agoPrice changed to $999,500
a month agoListing first seen on site
General Features
Acres 
0.45
Attached Garage 
Yes
Foundation 
Concrete Perimeter
Garage 
Yes
Garage Spaces 
3
Parking 
ConcreteAttachedGarage
Parking Spaces 
3
Property Sub Type 
Single Family Residence
Sewer 
Public Sewer
SqFt Below 
1450
SqFt Total 
3884
Utilities 
Cable Available
Water Source 
Public
Interior Features
Appliances 
Water SoftenerRangeMicrowaveDishwasherRefrigeratorBar FridgeDisposalStainless Steel Appliance(s)Humidifier
Basement 
Sump PumpFinishedExterior EntryDaylightFullWalk-Out Access
Cooling 
Ceiling Fan(s)Central AirGas
Fireplace 
Yes
Fireplace Features 
Gas Log
Fireplaces 
1
Flooring 
HardwoodCarpet
Heating 
Natural Gas
Interior 
Walk-In Closet(s)Cathedral Ceiling(s)Wet BarBuilt-in FeaturesBookcasesHigh CeilingsOpen FloorplanGranite CountersPantry
Laundry Features 
Main LevelGas Dryer HookupElectric Dryer HookupSink
Window Features 
Drapes
Bar/Entertainment 
Dimensions - 14X13Level - Basement
Bedroom 2 
Dimensions - 11X14Level - Second
Bedroom 3 
Dimensions - 13X16Level - Second
Bedroom 4 
Dimensions - 14X14Level - Second
Bedroom 5 
Dimensions - 14X12Level - Basement
Den 
Dimensions - 13X14Level - Main
Dining Room 
Dimensions - 14X14Level - Main
Eating Area 
Dimensions - 12X16Level - Main
Family Room 
Family Room - Down 
Dimensions - 21X18Level - Basement
Game Room 
Dimensions - 8X16Level - Basement
Kitchen 
Dimensions - 14X16Level - MainDescription - Eating Area-Breakfast Bar,Eating Area-Table Space,Island,Pantry-Walk-in,Granite Counters,Hearth Room,Updated Kitchen
Laundry 
Dimensions - 10X8Level - Main
Living Room 
Master Bedroom 
Dimensions - 17X15Level - Second
Office 
Dimensions - 6X8Level - Main
Recreation Rm 
Dimensions - 22X16Level - Basement
Screened Porch 
Dimensions - 16X12Level - Main
Walk In Closet 
Dimensions - 15X7Level - Second
Save
Ask
Tour
Hide
Share
Exterior Features
Construction Details 
Vinyl SidingBrickStone
Lot Features 
Level
Patio And Porch 
ScreenedPatio
Roof 
Asphalt
Windows/Doors 
Drapes
Community Features
Association Fee 
$450.0
Association Fee Frequency 
Annually
MLS Area 
Bettendorf
School District 
5250
Township 
N/A
Schools
School District
5250
Elementary School
Unknown
Middle School
Unknown
High School
Unknown
Listing Courtesy of MRED as distributed by MLS Grid of Ruhl&Ruhl REALTORS Bettendorf


Based on information submitted to the MLS GRID as of 2026-09-24 07:15 AM UTC. All data is obtained from various sources and may not have been verified by broker or MLS GRID. Supplied Open House Information is subject to change without notice. All information should be independently reviewed and verified for accuracy. Properties may or may not be listed by the office/agent presenting the information.
Last checked: 2026-09-24 07:15 AM UTC
MRED DMCA Copyright Information Copyright © 2026 Midwest Real Estate Data LLC. All rights reserved.

Neighborhood & Commute
Source: Walkscore
Disclosure: Community information and market data powered by Constellation Data Labs. Information is deemed reliable but not guaranteed.
Save
Ask
Tour
Hide
Share