O'Neil Property Group

Search Homes for Sale in Chicago’s Western Suburbs

Save
Ask
Tour
Hide
Share
$924,900
21 Days On Site

10940 Persimmon Court
Orland Park, IL 60467

For Sale|Single Family Residence|Active Under Contract
4
Beds
5
Total Baths
4
Full Baths
1
Partial Bath
3,840
SqFt
$241
/SqFt
1998
Built
County:
Cook
Listing Courtesy of MRED as distributed by MLS Grid of RE/MAX Professionals Select
10940 Persimmon Court10940 Persimmon Court10940 Persimmon Court10940 Persimmon Court
Save
Ask
Tour
Hide
Share

Mortgage Calculator

Monthly Payment (Est.)

Enter an interest rate to see your estimated monthly payment.
Calculator powered by Showcase IDX, a Constellation1 Company. Copyright Β©2026 Information is deemed reliable but not guaranteed.

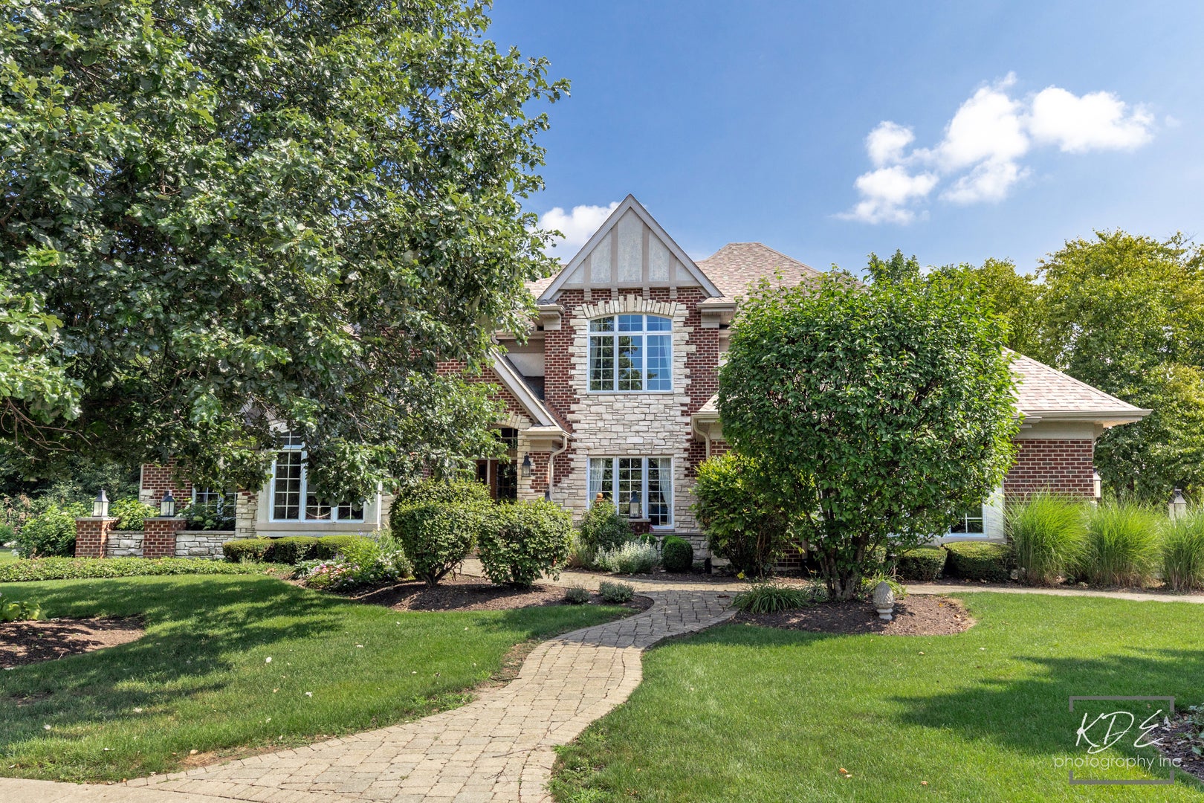
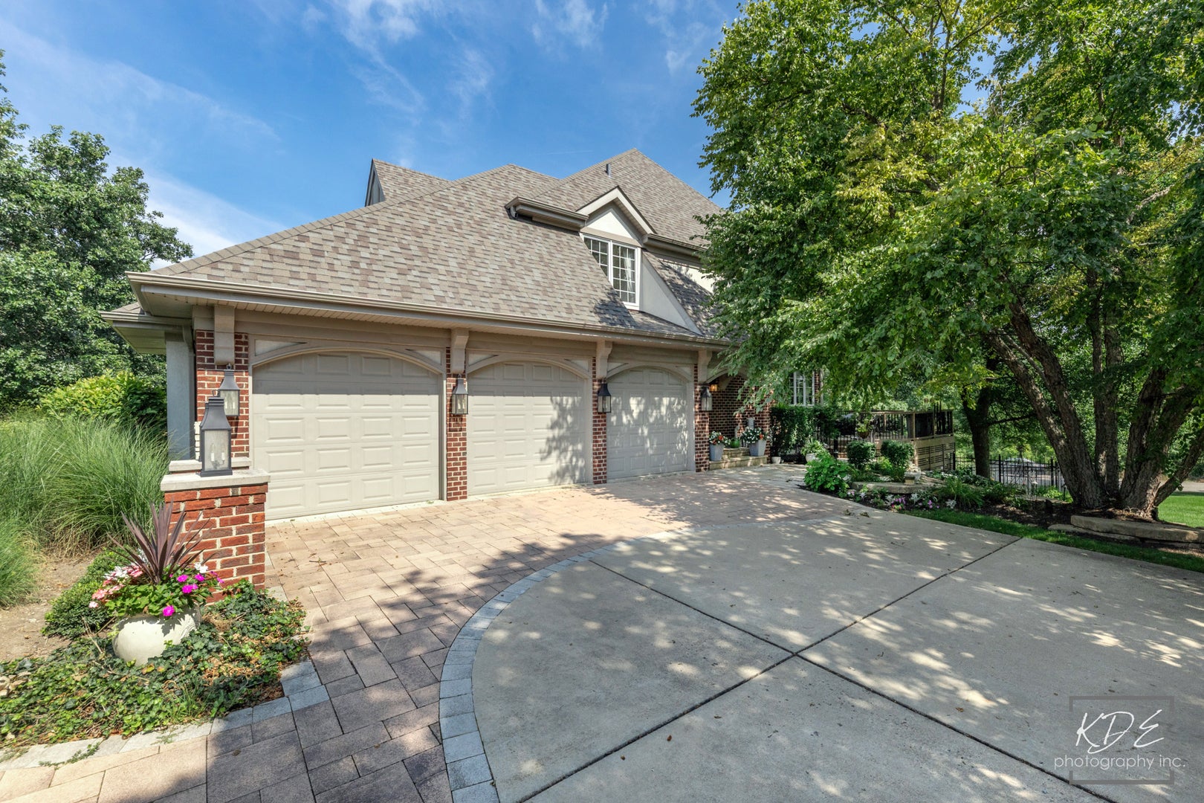
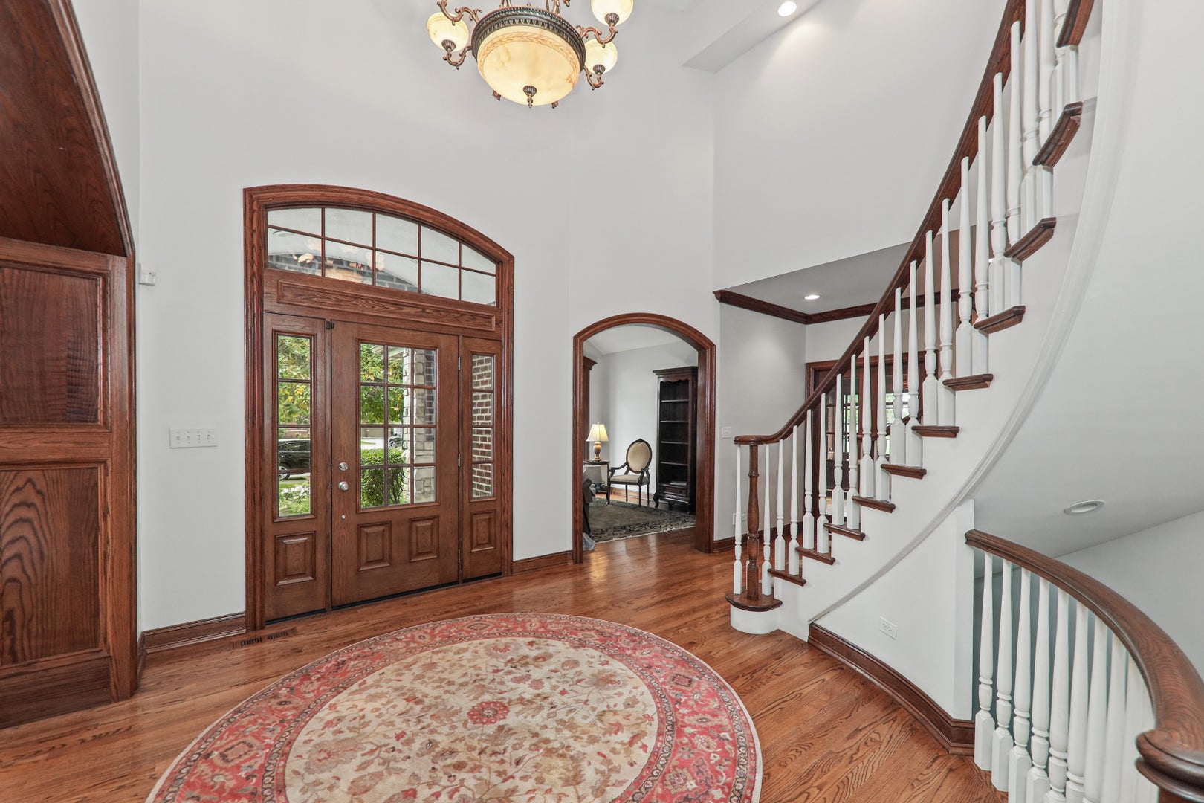
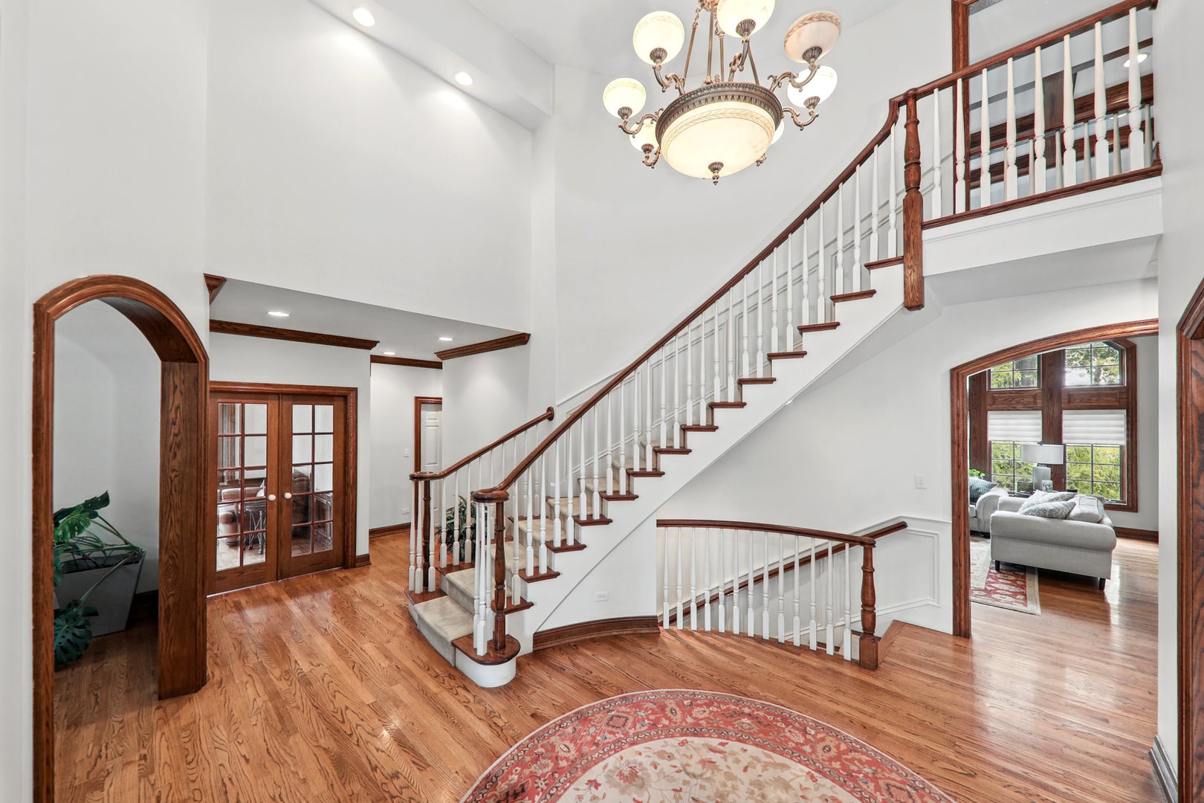
Exceptional Executive Residence on a Private Cul-de-Sac This stunning executive home, built with all-brick, stone, and stucco construction, offers exceptional quality, timeless elegance, and enduring craftsmanship. Situated on a private cul-de-sac, this one-owner residence has been meticulously maintained and thoughtfully updated throughout the years. The home features 4 bedrooms and 4 full bathrooms, 1 half bath including a convenient first-floor bedroom and full bath, ideal for guests or multigenerational living. A spacious 3-car garage provides ample storage and functionality. The heart of the home is the impressive gourmet kitchen, featuring high-end Wolf appliances, including a cooktop and double ovens, along with a Sub-Zero refrigerator, all installed between 2021 and 2022. The kitchen flows seamlessly into a breathtaking two-story great room with soaring ceilings and expansive windows overlooking the beautifully landscaped, fenced backyard complete with a tranquil babbling brook water feature. The finished walkout basement adds an approximate 1622 sq feet of living space bringing it to an approx total of over 5400sq ft, basement completed after the original construction, offers exceptional additional living space and opens directly to the patio and gardens. This entertaining retreat features a double-sided fireplace, spacious recreation area, surround sound system, wet bar, full bathroom, and abundant storage space. Recent updates include: New Roof (2024) New Front Door (2025) Wolf Cooktop, Double Ovens, and Sub-Zero Refrigerator (2021-2022) Furnace and Air Conditioning (2016) Water Heater (2016), 2 story foyer, first and second floor hallways, front sitting room, dining room and walls all the way to basement landing freshly painted! All New Smoke Detectors (2026) This remarkable home has been impeccably cared for! Welcome home to Persimmon Ct!

Save
Ask
Tour
Hide
Share
Listing Snapshot
PriceΒ 
$924,900
Days On SiteΒ 
21 Days
BedroomsΒ 
4
Inside Area (SqFt)Β 
3,840 sqft
Total BathsΒ 
5
Full BathsΒ 
4
Partial BathsΒ 
1
Lot SizeΒ 
N/A
Year BuiltΒ 
1998
MLS NumberΒ 
12730907
StatusΒ 
Active Under Contract
Property TaxΒ 
$16,163
HOA/Condo/Coop FeesΒ 
N/A
Sq Ft SourceΒ 
Estimated
Friends & Family
Recent Activity
2 weeks agoListing updated with changes from the MLS
2 weeks agoStatus changed to Active Under Contract
3 weeks agoListing first seen on site
General Features
Attached GarageΒ 
Yes
GarageΒ 
Yes
Garage SpacesΒ 
3
ParkingΒ 
ConcreteGarage Door OpenerAttachedGarageDriveway
Parking SpacesΒ 
3
Property Sub TypeΒ 
Single Family Residence
SecurityΒ 
Security System
SewerΒ 
Public Sewer
SqFt BelowΒ 
1622
SqFt TotalΒ 
3840
Interior Features
AppliancesΒ 
Humidifier
BasementΒ 
Sump PumpFinishedExterior EntryStorage SpaceFullWalk-Out Access
CoolingΒ 
Ceiling Fan(s)Whole House FanCentral Air
FireplaceΒ 
Yes
Fireplace FeaturesΒ 
Family RoomDouble Sided
FireplacesΒ 
2
FlooringΒ 
HardwoodCarpet
InteriorΒ 
Central VacuumWet BarWalk-In Closet(s)BookcasesCoffered Ceiling(s)
Laundry FeaturesΒ 
Main LevelGas Dryer HookupSink
Window FeaturesΒ 
Drapes
AtticΒ 
Dimensions - 19X10
Bedroom 2Β 
Dimensions - 19X16Level - Main
Bedroom 3Β 
Dimensions - 13X17
Bedroom 4Β 
Dimensions - 15X17
Dining RoomΒ 
Dimensions - 13X17Level - Main
Family RoomΒ 
Dimensions - 21X19Level - Main
KitchenΒ 
Dimensions - 15X18Level - MainDescription - Eating Area-Breakfast Bar,Island,Breakfast Room
LaundryΒ 
Dimensions - 12X8Level - Main
Living RoomΒ 
Dimensions - 12X14Level - Main
Master BedroomΒ 
Dimensions - 14X22
OfficeΒ 
Dimensions - 13X13Level - Main
Recreation RoomΒ 
Dimensions - 19X35
Save
Ask
Tour
Hide
Share
Exterior Features
Construction DetailsΒ 
BrickStuccoStone
Patio And PorchΒ 
DeckPatio
Windows/DoorsΒ 
Drapes
Community Features
MLS AreaΒ 
Orland Park
School DistrictΒ 
Carl Sandburg High School
TownshipΒ 
Orland
Schools
School District
Carl Sandburg High School
Elementary School
Orland Park Elementary School
Middle School
Orland Junior High School
High School
Carl Sandburg High School
Listing Courtesy of MRED as distributed by MLS Grid of RE/MAX Professionals Select


Based on information submitted to the MLS GRID as of 2026-11-04 06:09 PM UTC. All data is obtained from various sources and may not have been verified by broker or MLS GRID. Supplied Open House Information is subject to change without notice. All information should be independently reviewed and verified for accuracy. Properties may or may not be listed by the office/agent presenting the information.
Last checked: 2026-11-04 06:09 PM UTC
MRED DMCA Copyright Information Copyright Β© 2026 Midwest Real Estate Data LLC. All rights reserved.

Neighborhood & Commute
Source: Walkscore
Disclosure: Community information and market data powered by Constellation Data Labs. Information is deemed reliable but not guaranteed.
Save
Ask
Tour
Hide
Share