
306 N La Londe AvenueLombard, IL 60148
Mortgage Calculator
Monthly Payment (Est.)
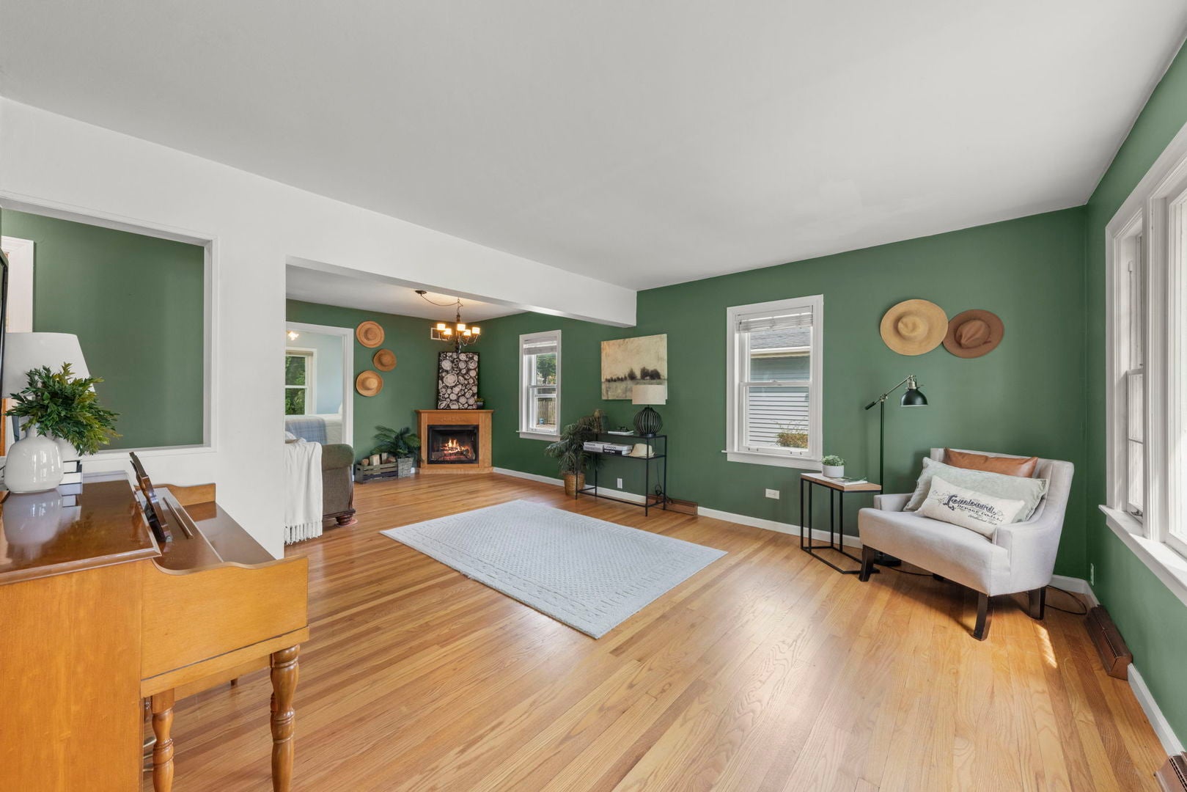
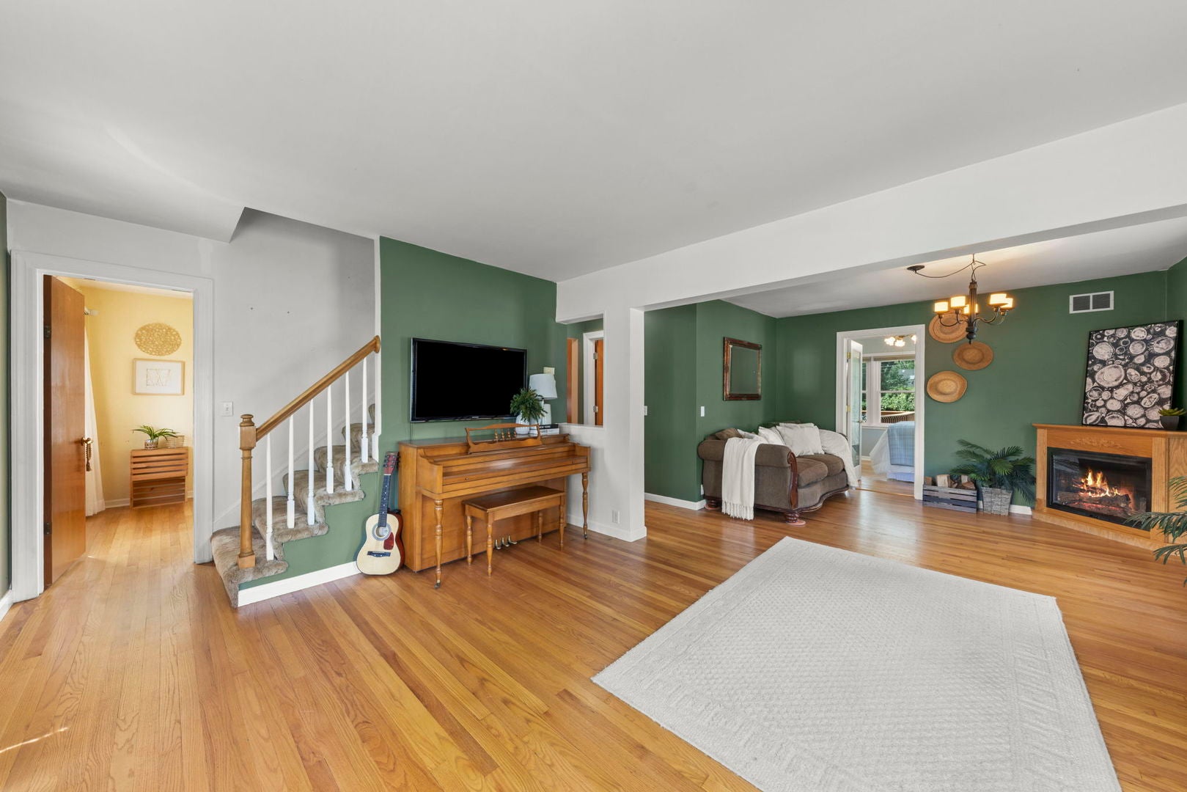
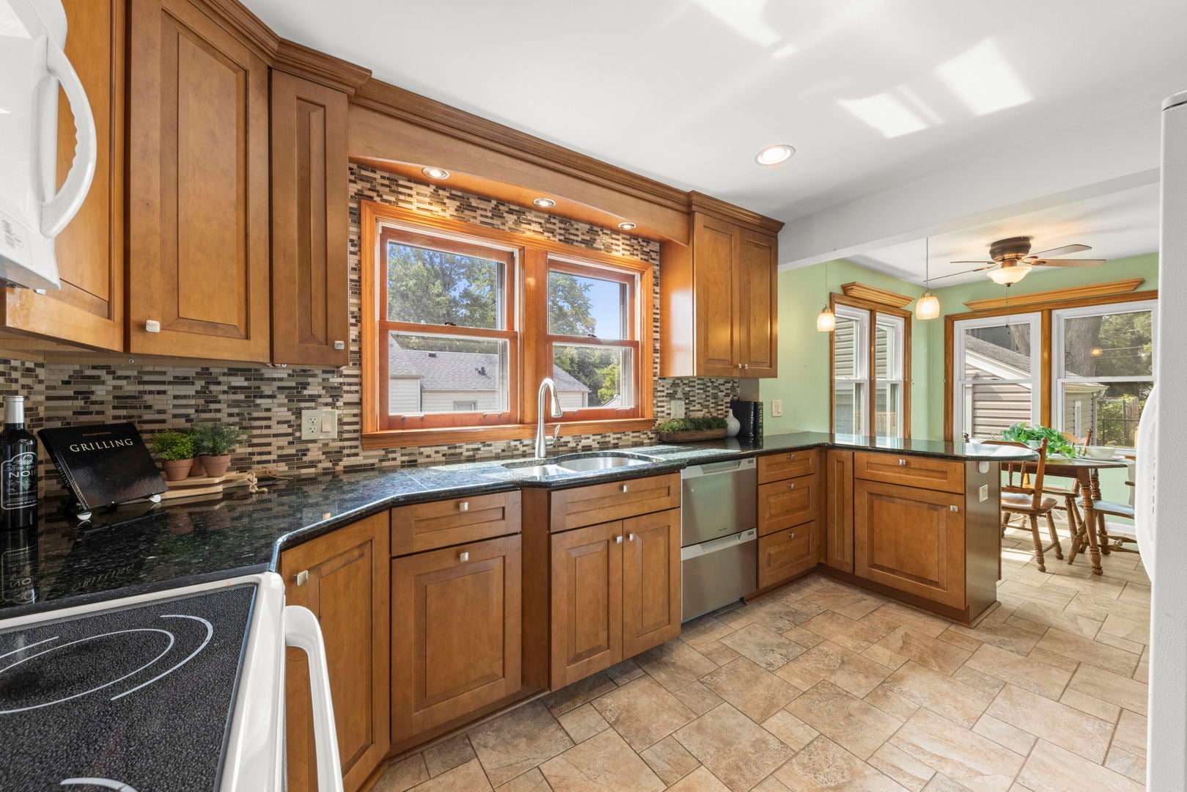
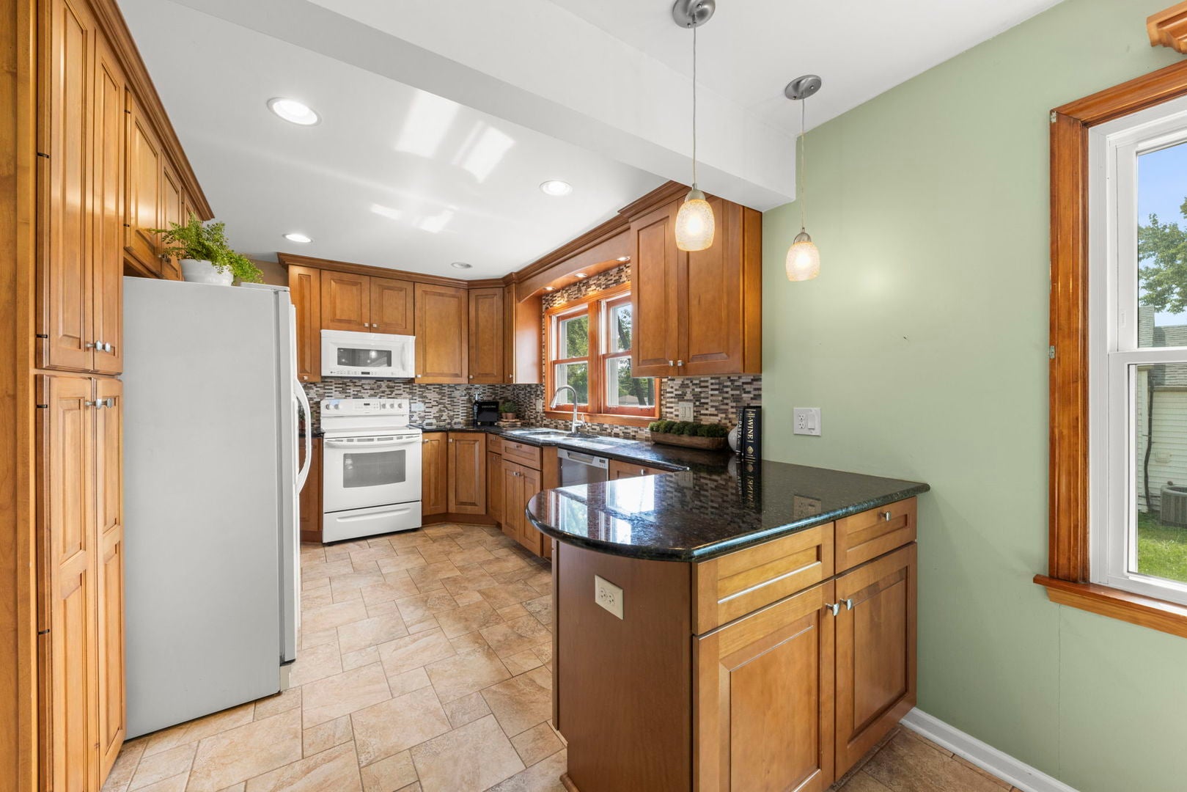
Enter an interest rate to see your estimated monthly payment.Bigger than it looks from the outside! Check out this 4 Bedroom, 2 FULL Bathrooms, FULL Basement, FULLY Fenced Yard and an Oversized 2.5 Car Garage. Home has Hardwood Floors, Built Ins and Many big ticket items Already Taken Care of for You! Living Room has Hardwood Floors, Electric Fireplace, and a Wall Full of Windows for Natural Light. Large Eat in Kitchen has been Fully Updated with Tall Ceiling Height Cabinets, Granite Counter Tops, 2 Floor to Ceiling Pantry Cabinets plus an additional Pantry Closet for all your Storage Needs! Kitchen has Peninsula with breakfast bar seating in addition to space for your kitchen table too. Dining Room is right off the kitchen making Entertaining Easy. 2 Bedrooms on Main Floor each with Hardwood Floors. Down the hall you will find an updated Main Floor FULL bathroom with walk in shower too! Upstairs you will find 2 more bedrooms with double closets and another FULL Bathroom with additional cabinetry for storage in addition to a linen closet too. Full Basement has space for workshop, storage and option for 5th bedroom. Basement has been Water Proofed, Sump Pump has Battery Back up and Defender Monitoring System, Home has Radon Mitigation system and an Upgraded 200 AMP Electric Service too - all for peace of mind. Private Backyard has large Deck and is FULLY Fenced. Don't forget to check out the bonus space in the garage for more storage options or workout room. Big ticket items already taken care of for you! Furnace (2024), AC (2024), Roof (2018), Water Heater (2017), New Sewer Line from House to Main Connection (2022), Driveway Paved (2023) and Sealed (2024), Most Windows (2018), New Siding (2018), Basement Waterproofing (2025), New Basement Window Wells (2026), Air Ducts Cleaned (2024). Walk to Schafer Elementary School and Vista Pond Park with open green space, a park, and a pond that provides opportunities for boating, fishing, an afternoon stroll, and fun on the playground. Close to Lombard Commons Park, featuring the award winning Paradise Bay Water Park, community building, 9-hole disc golf course, multiple playgrounds, athletic fields, and two full-size basketball courts. Minutes to Downtown Lombard and the Metra Union Pacific West Line. Enjoy Lilacia Park-Lombard's world-renowned horticultural showcase, the newly built Helen Plum Library, Historic Landmark Dairy Queen, Lombard's Farmer's Market, the Prairie Path, the Great Western Trail, medical offices, pharmacy, post office, and hardware store. Close to Mariano's, Pete's Fresh Market, Jewel, Aldi, Starbucks, and Trader Joe's. Enjoy close proximity to downtown Lombard, in addition to Downtown Glen Ellyn, Downtown Villa Park, and Oak Brook, for additional dining, shopping, and entertainment options. Minutes to I-355, I-88, and I-294-access that makes this hidden gem exactly where you want to be. This home is all ready for you. Take a look today!
| 2 weeks ago | Listing updated with changes from the MLS® | |
| 2 weeks ago | Status changed to Active Under Contract | |
| 2 months ago | Listing first seen on site |

Based on information submitted to the MLS GRID as of 2026-09-28 12:01 PM UTC. All data is obtained from various sources and may not have been verified by broker or MLS GRID. Supplied Open House Information is subject to change without notice. All information should be independently reviewed and verified for accuracy. Properties may or may not be listed by the office/agent presenting the information.
Last checked: 2026-09-28 12:01 PM UTC
MRED DMCA Copyright Information Copyright © 2026 Midwest Real Estate Data LLC. All rights reserved.
Did you know? You can invite friends and family to your search. They can join your search, rate and discuss listings with you.