
Search Homes for Sale in Chicago’s Western Suburbs
1035 Dover StreetCentralia, IL 62801
Mortgage Calculator
Monthly Payment (Est.)
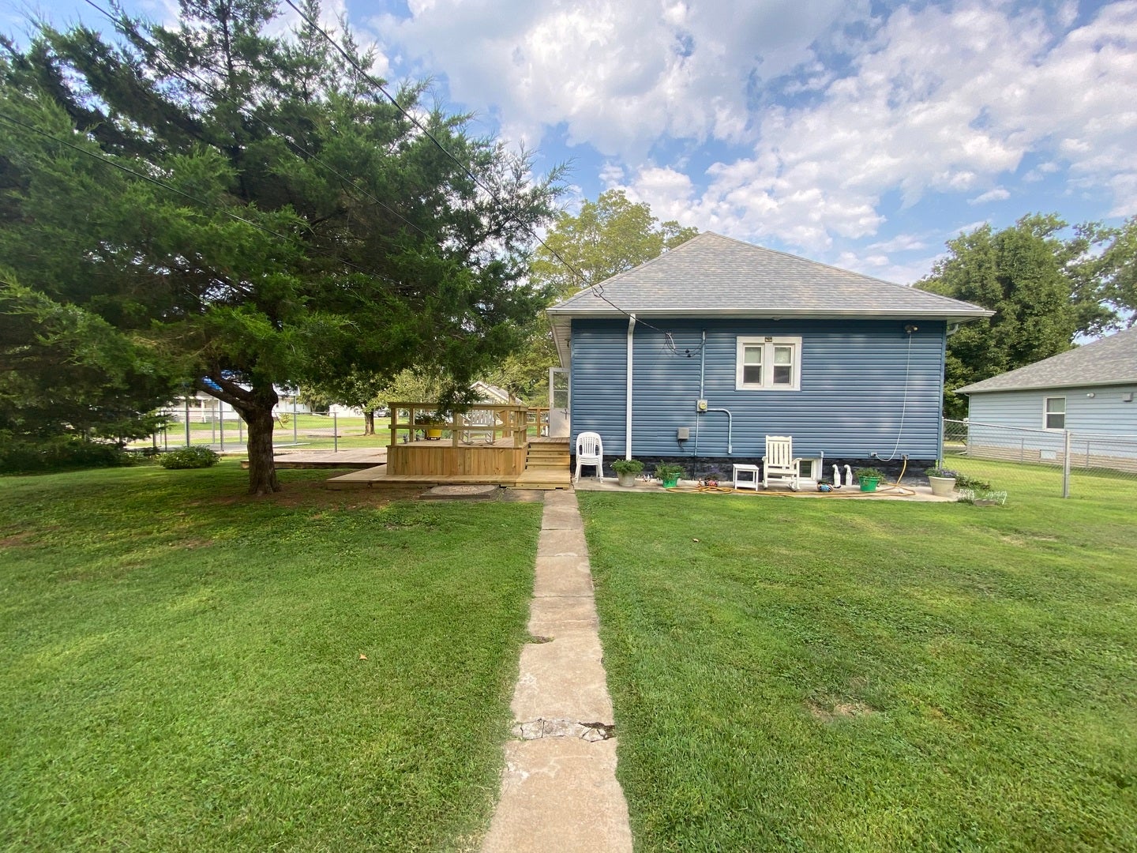
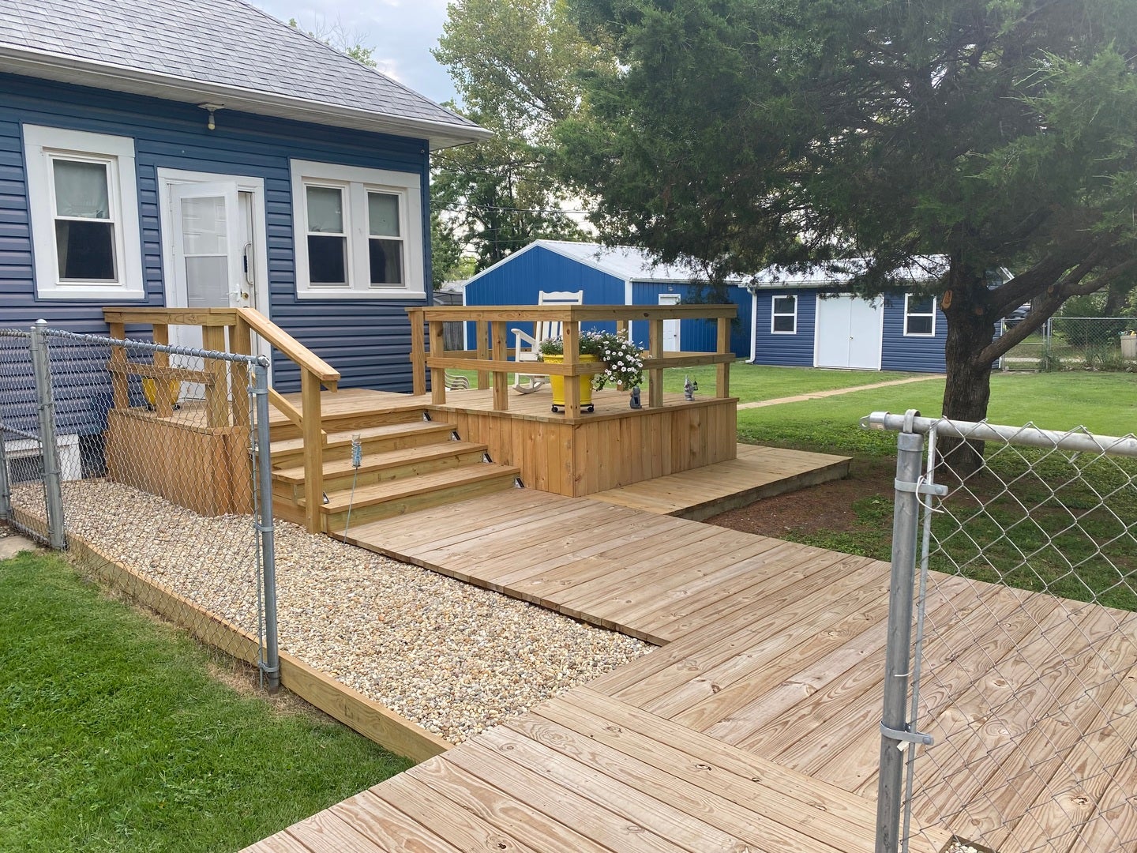
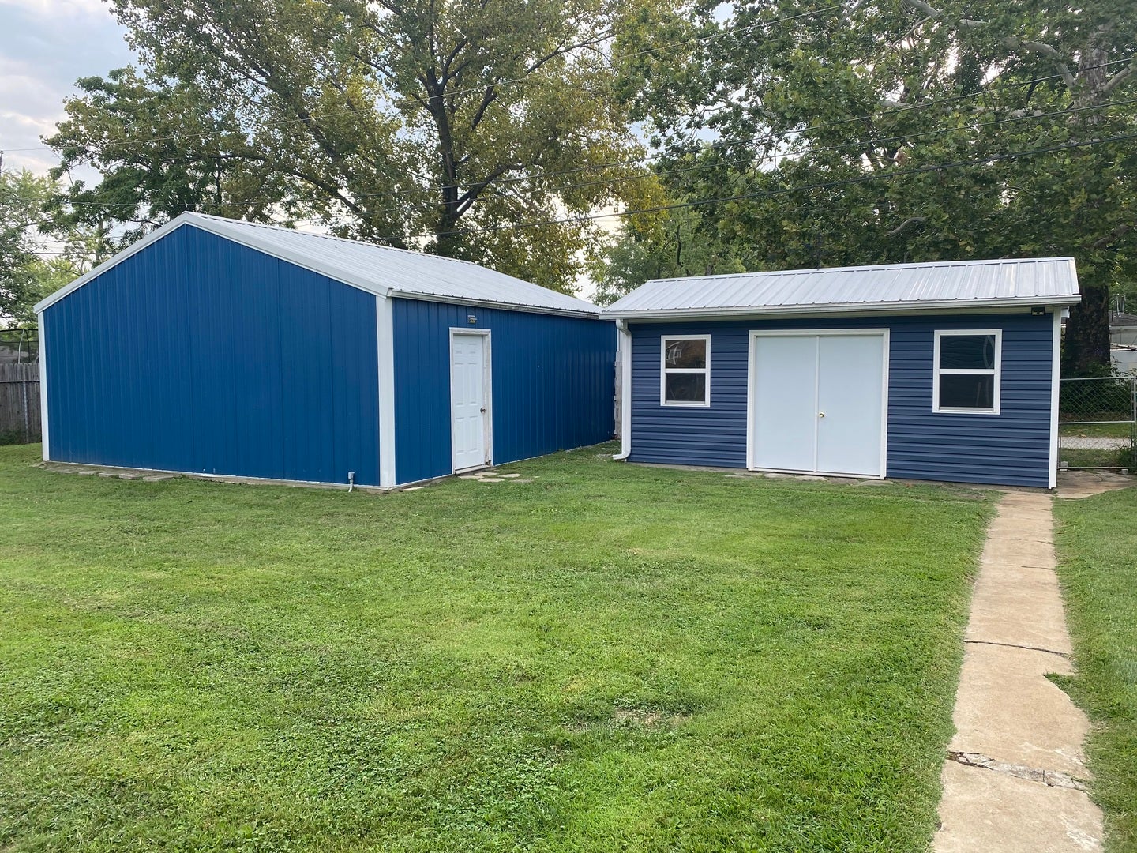
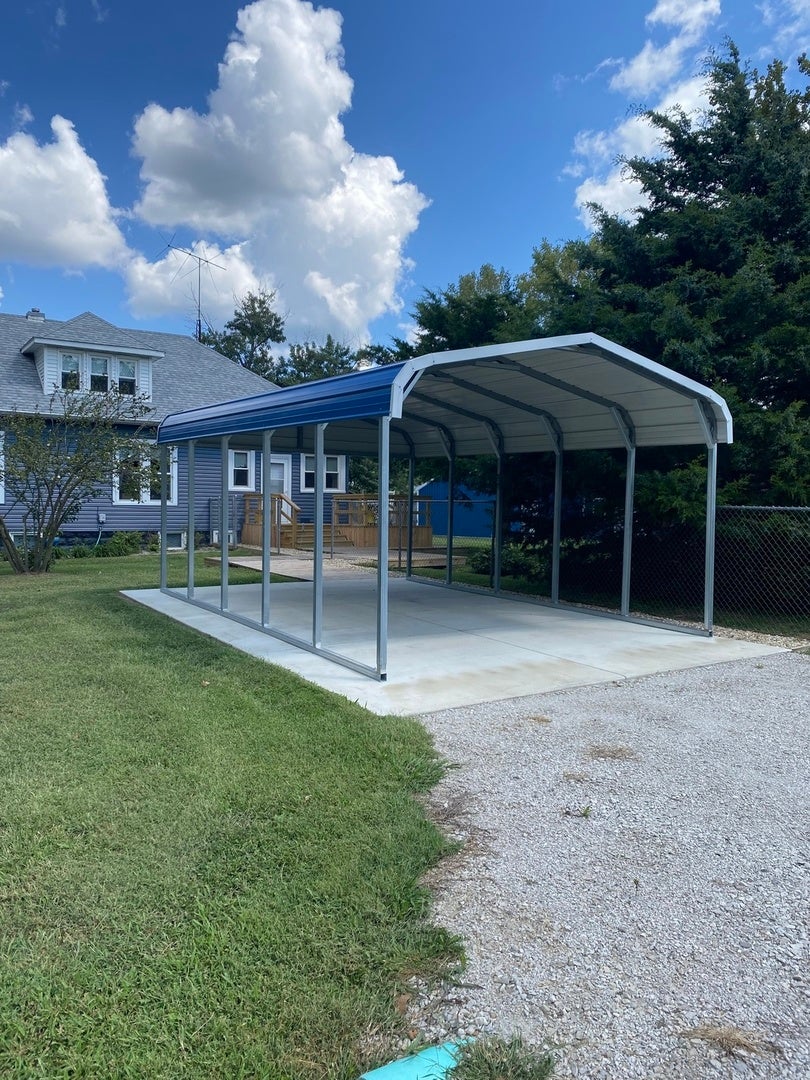
Enter an interest rate to see your estimated monthly payment.Charming bungalow situated on a spacious corner lot (3 lots) with plenty of character and functionality! This inviting home features 2 bedrooms, 1 bath, living room, dining room and large eat in kitchen. The upstairs offers additional finished space that is currently being used as a 3rd bedroom. The 3rd bedroom space has window a/c and the owner uses a portable heater for that area. Full basement has been waterproofed by Woods Basement Systems. A portable heater is currently used upstairs for added comfort. Outside, you'll find a detached 2 car garage with concrete flooring and electricity, plus a 20'x10' Amish built outdoor storage unit, a deck and carport that are less than a year old. The fenced yard and 3 lots provide plenty of outdoor space. A few of the updates are furnace 2026, A/C 2017, Roof 2018, seamless gutters 2019. With its charming features, versatile living space, excellent storage, this home has so much for the price.
| 3 weeks ago | Listing updated with changes from the MLS | |
| 3 weeks ago | Status changed to Active Under Contract | |
| 2 months ago | Listing first seen on site |

Based on information submitted to the MLS GRID as of 2026-10-23 11:43 AM UTC. All data is obtained from various sources and may not have been verified by broker or MLS GRID. Supplied Open House Information is subject to change without notice. All information should be independently reviewed and verified for accuracy. Properties may or may not be listed by the office/agent presenting the information.
Last checked: 2026-10-23 11:43 AM UTC
MRED DMCA Copyright Information Copyright © 2026 Midwest Real Estate Data LLC. All rights reserved.
Did you know? You can invite friends and family to your search. They can join your search, rate and discuss listings with you.