
Search Homes for Sale in Chicago’s Western Suburbs
2400 N Lakeview Avenue 614-15Chicago, IL 60614
Mortgage Calculator
Monthly Payment (Est.)
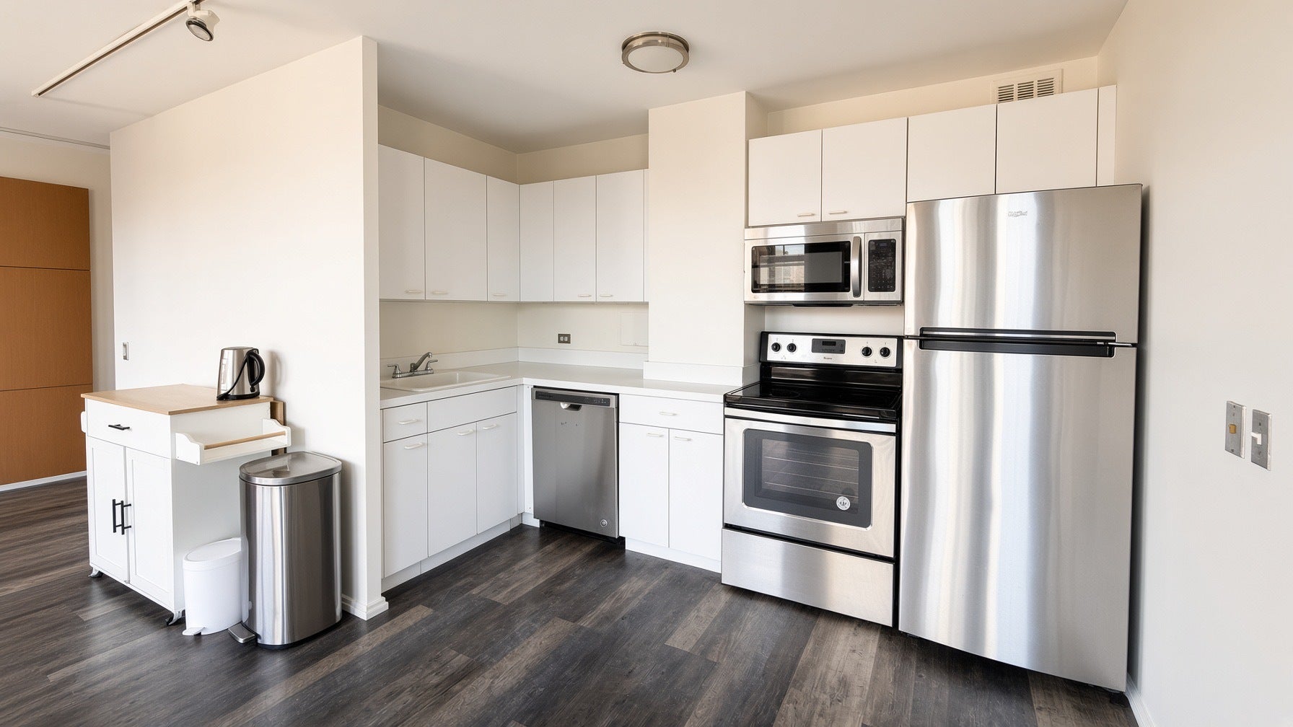
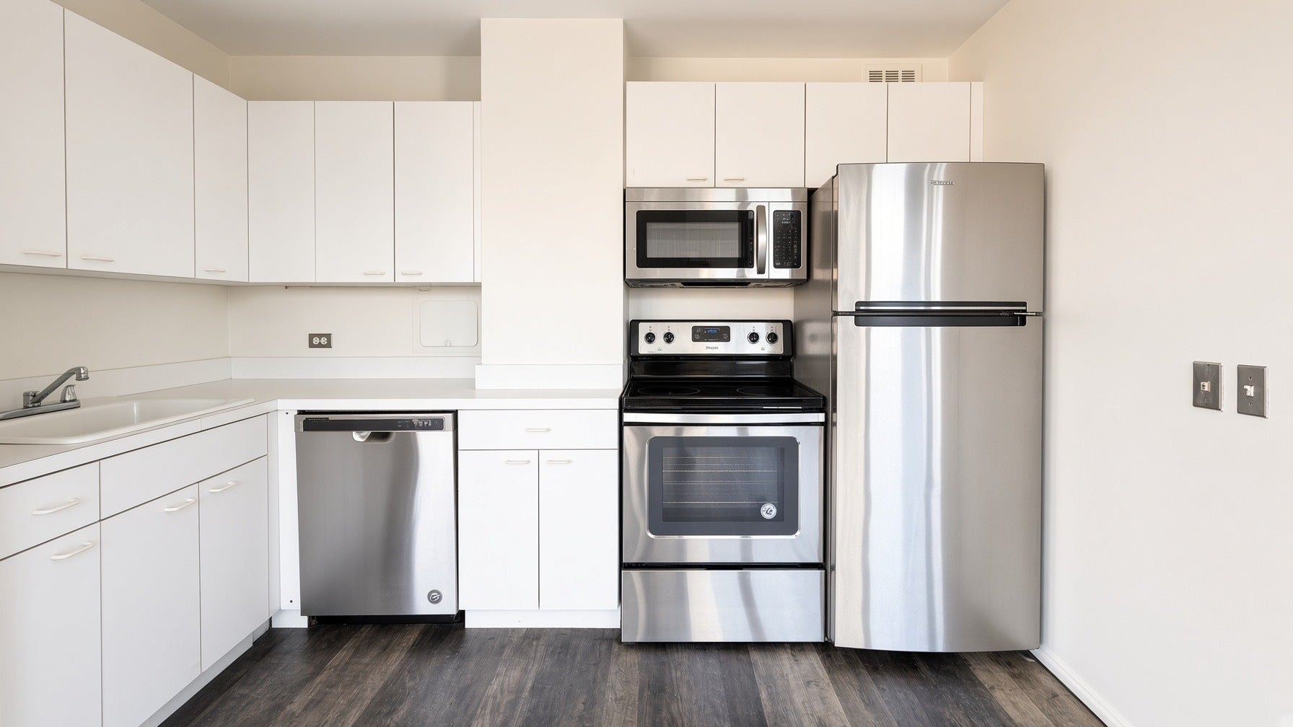
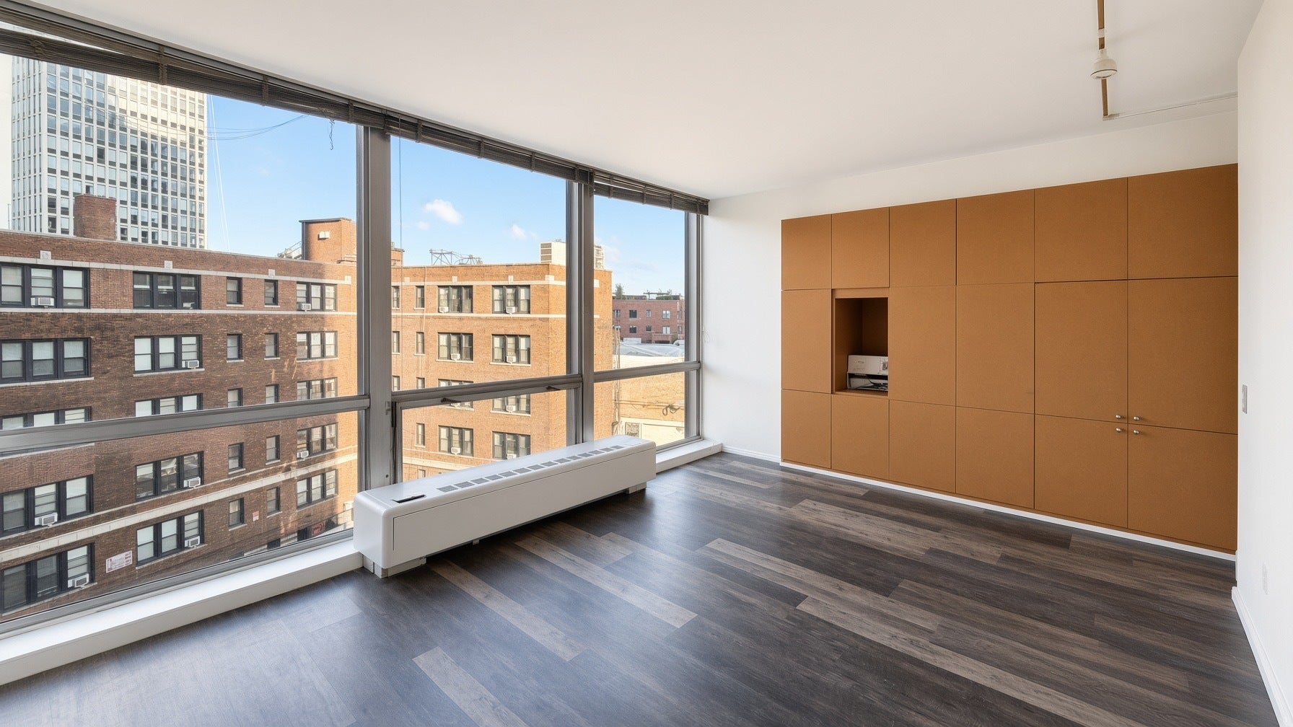
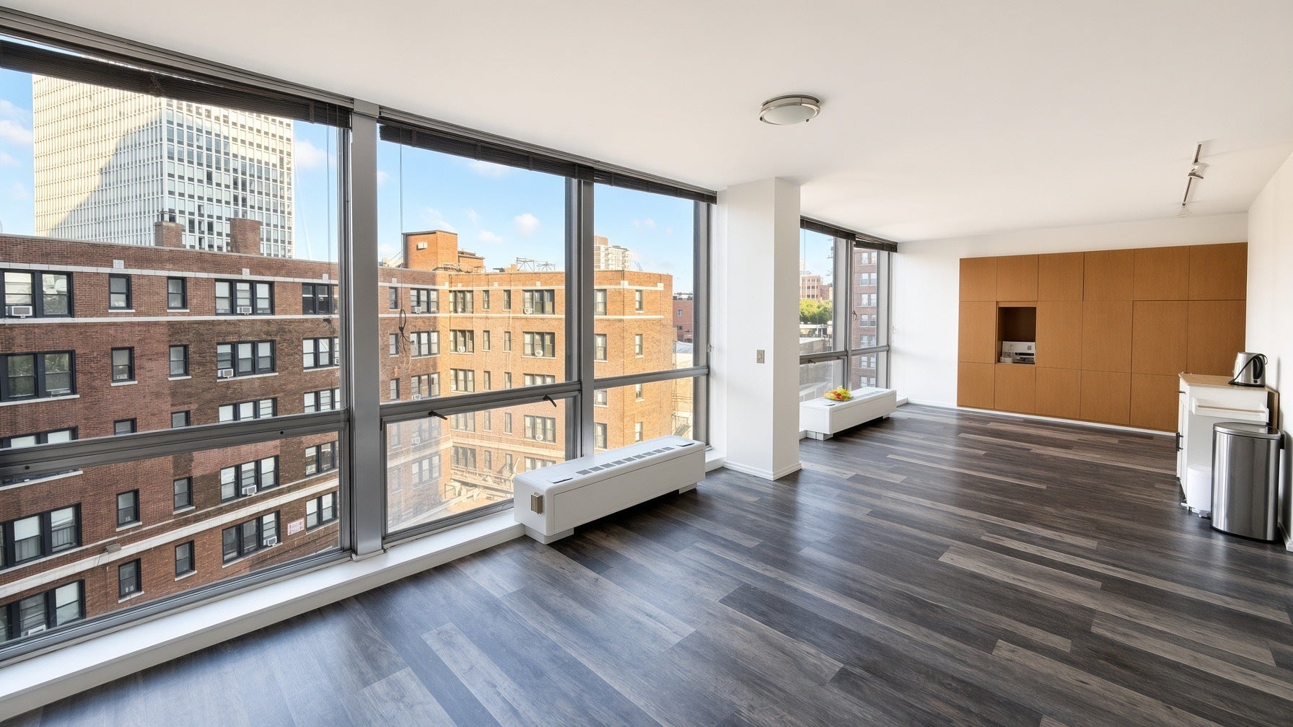
Enter an interest rate to see your estimated monthly payment.18 month lease / lease ending spring 2028 Spacious 3-bedroom, 2-bathroom condo in the sought-after 2400 N Lakeview historic building. This bright and generously proportioned unit offers ample living space, oversized bedrooms, and abundant closet storage-ideal for comfortable city living. Enjoy premier Lincoln Park location just steps from the lakefront, parks, restaurants, and transit. The building provides classic elegance with modern conveniences in one of Chicago's most desirable neighborhoods. $150/month utility package covers heat, water, trash, basic cable/internet. $75/person application fee. $300/person move-in fee. $250 refundable cleaning deposit to owner. Condo association has $400 move in/out fee + one time transfer fee equal to 1 month rent.
| 2 weeks ago | Listing updated with changes from the MLS® | |
| 2 weeks ago | Status changed to Active | |
| 3 weeks ago | Price changed to $4,100 | |
| 2 months ago | Listing first seen on site |

Based on information submitted to the MLS GRID as of 2026-10-14 01:40 PM UTC. All data is obtained from various sources and may not have been verified by broker or MLS GRID. Supplied Open House Information is subject to change without notice. All information should be independently reviewed and verified for accuracy. Properties may or may not be listed by the office/agent presenting the information.
Last checked: 2026-10-14 01:40 PM UTC
MRED DMCA Copyright Information Copyright © 2026 Midwest Real Estate Data LLC. All rights reserved.
Did you know? You can invite friends and family to your search. They can join your search, rate and discuss listings with you.