
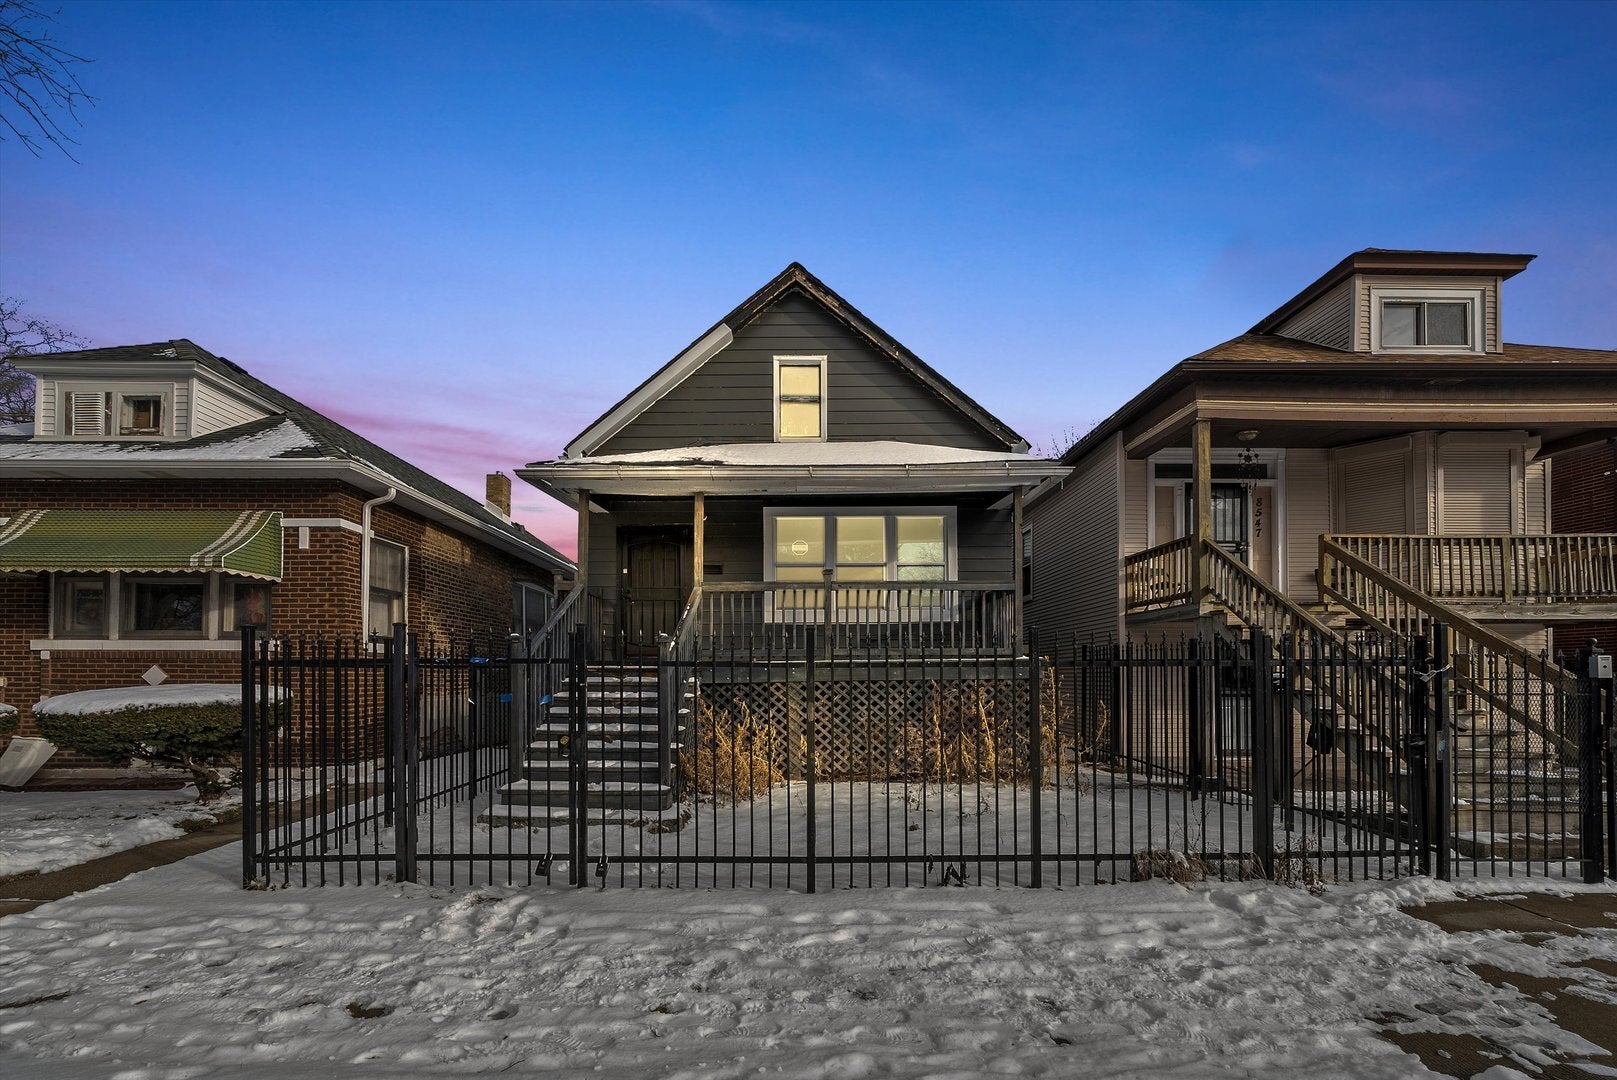
8545 S Saginaw AvenueChicago, IL 60617
Mortgage Calculator
Monthly Payment (Est.)
$285Located in the heart of South Chicago, this frame cape cod is an investors dream, consider yourself an artist sitting with a blank canvas to create your masterpiece! This home has had renovation started but never finished, The floor plan is ideal with two bedrooms, breakfast nook and full bath on the main level, the second level offers an additional bedroom plus den. The basement has been started to be finished and has rough in for plumbing. The home has newer flooring, newer drywall, bathroom on the main floor has newer flooring and tile, plumbing has been ran, windows are newer. the home needs to be put back together but a lot of the big labor has been completed! The home is in the ideal location in the heart of South Chicago, close to Skyway, Red Line, Lakefront and so much more!
| 5 days ago | Listing updated with changes from the MLS® | |
| 2 weeks ago | Status changed to Active | |
| 3 weeks ago | Price changed to $62,500 | |
| 4 weeks ago | Listing first seen on site |

Based on information submitted to the MLS GRID as of 2026-09-08 12:37 AM UTC. All data is obtained from various sources and may not have been verified by broker or MLS GRID. Supplied Open House Information is subject to change without notice. All information should be independently reviewed and verified for accuracy. Properties may or may not be listed by the office/agent presenting the information.
Last checked: 2026-09-08 12:37 AM UTC
MRED DMCA Copyright Information Copyright © 2026 Midwest Real Estate Data LLC. All rights reserved.
Did you know? You can invite friends and family to your search. They can join your search, rate and discuss listings with you.