
Search Homes for Sale in Chicago’s Western Suburbs
2441 Wilton CourtYorkville, IL 60560
Mortgage Calculator
Monthly Payment (Est.)
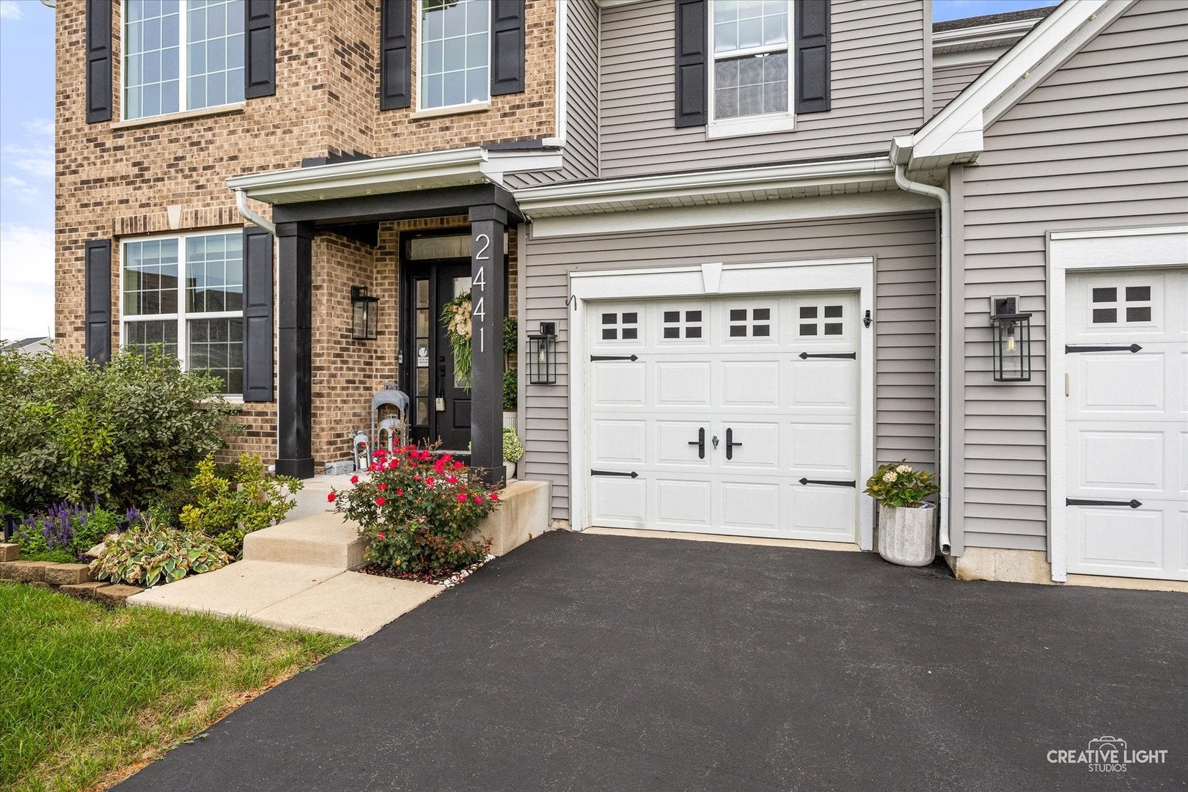
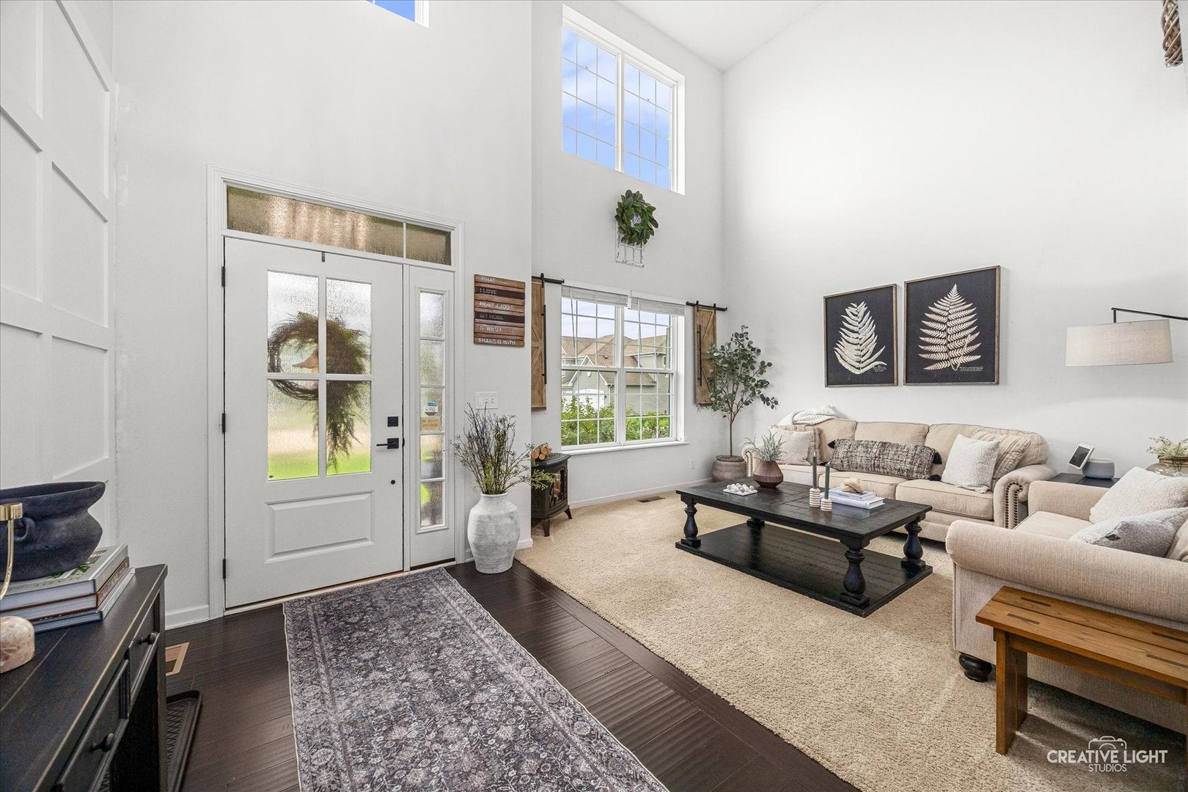
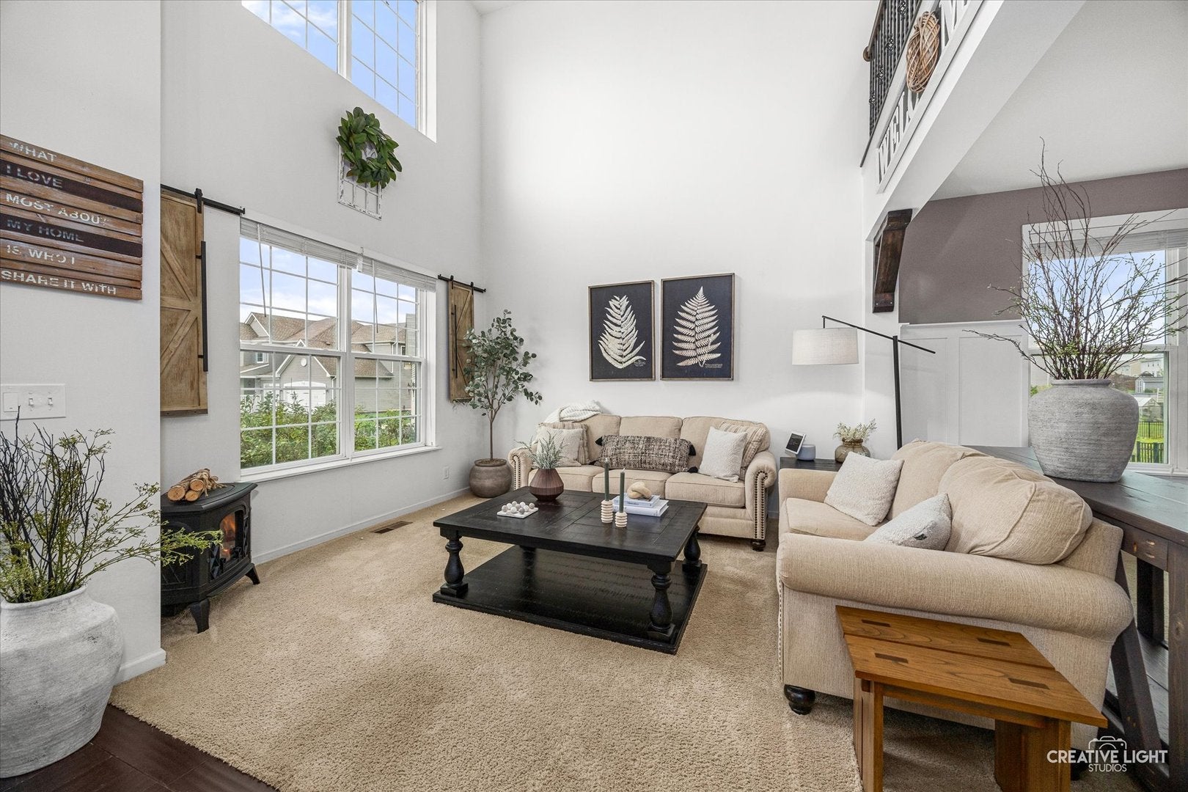
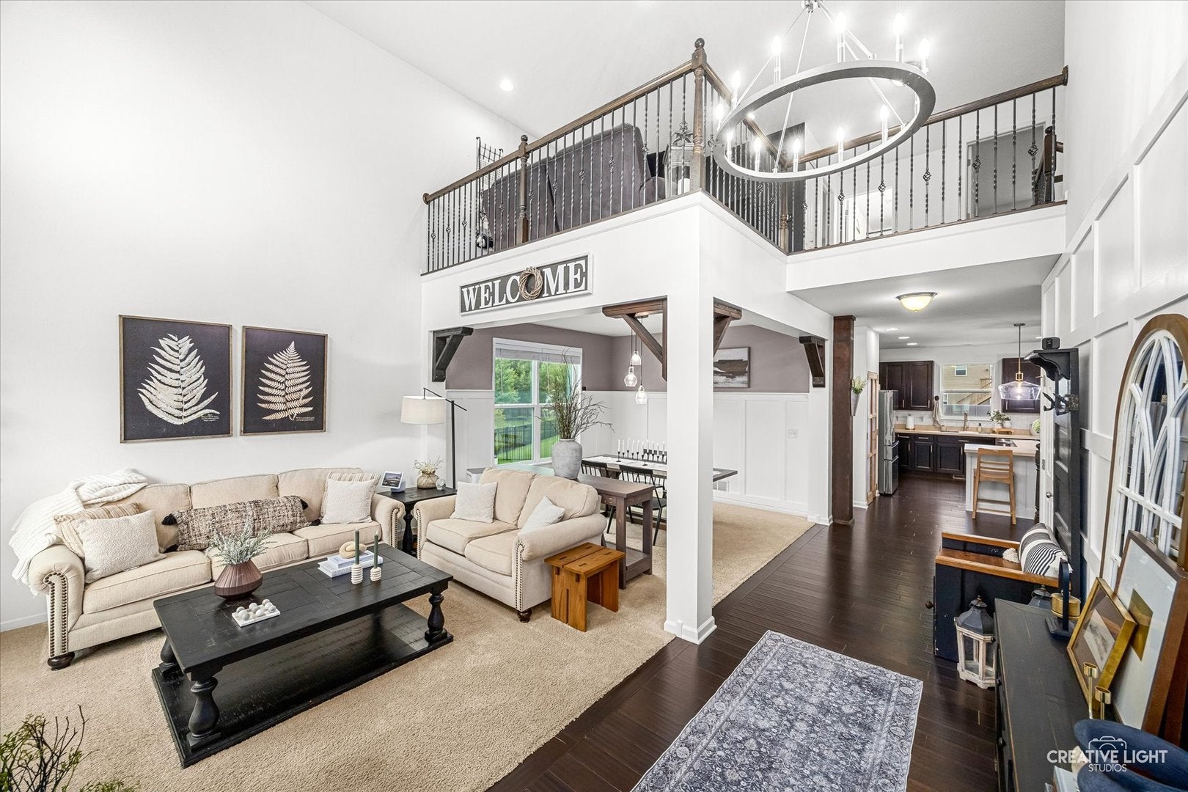
Enter an interest rate to see your estimated monthly payment.If you're looking for a home with the "wow" factor, this one has it all! This beautifully appointed four-bedroom, 21/2-bath home offers spacious living areas, stylish finishes, and an incredible backyard designed for entertaining. The inviting kitchen features a large center island, eat-in area, hardwood flooring, stainless steel appliances., subway-tile backsplash, and a dedicated coffee station. Pantry with custom cabinetry and shelving provides exceptional storage. The open-concept family room is filled with natural light and features a gas fireplace and a surround-sound speaker system, which stays with the home. A first floor flex room adds additional opportunities for office, hobbies or even an extra bedroom. For more formal occasions, enjoy the formal dining room and formal living room complemented by an impressive, vaulted ceiling. Upstairs, a versatile loft provides additional living or flex space. The spacious primary suite is a true retreat, featuring an electric fireplace and stylish board-and-batten wall detailing. The luxurious primary bath offers a separate shower and a relaxing soaker tub. Step outside and discover the backyard oasis, perfect for entertaining or relaxing. The oversized patio, pergola, gazebo, and hot tub create multiple spaces for outdoor enjoyment. The expansive yard is enclosed by an attractive iron-rod fence and also includes a storage shed. Completing the property is an oversized three-car garage, providing plenty of room for vehicles, storage, and more. With its generous living spaces, thoughtful upgrades, including a new high efficiency heating and air conditioning system, and exceptional outdoor amenities, this home offers the perfect combination of comfort, style, and entertaining space.
| 3 days ago | Listing updated with changes from the MLS | |
| 2 weeks ago | Status changed to Pending | |
| a month ago | Price changed to $530,000 | |
| 2 months ago | Listing first seen on site |

Based on information submitted to the MLS GRID as of 2026-10-24 08:51 PM UTC. All data is obtained from various sources and may not have been verified by broker or MLS GRID. Supplied Open House Information is subject to change without notice. All information should be independently reviewed and verified for accuracy. Properties may or may not be listed by the office/agent presenting the information.
Last checked: 2026-10-24 08:51 PM UTC
MRED DMCA Copyright Information Copyright © 2026 Midwest Real Estate Data LLC. All rights reserved.