O'Neil Property Group
Save
Ask
Tour
Hide
Share
$340,000
43 Days On Site

205 Yellow Pine Drive
Bolingbrook, IL 60440

For Sale|Single Family Residence|Active Under Contract
3
Beds
2
Total Baths
1
Full Bath
1
Partial Bath
1,760
SqFt
$193
/SqFt
1976
Built
County:
Will
Listing Courtesy of MRED as distributed by MLS Grid of 1 Percent Lists Homegrown Realty
205 Yellow Pine Drive205 Yellow Pine Drive205 Yellow Pine Drive205 Yellow Pine Drive
Save
Ask
Tour
Hide
Share

Mortgage Calculator

Monthly Payment (Est.)

Enter an interest rate to see your estimated monthly payment.
Calculator powered by Showcase IDX, a Constellation1 Company. Copyright ©2026 Information is deemed reliable but not guaranteed.

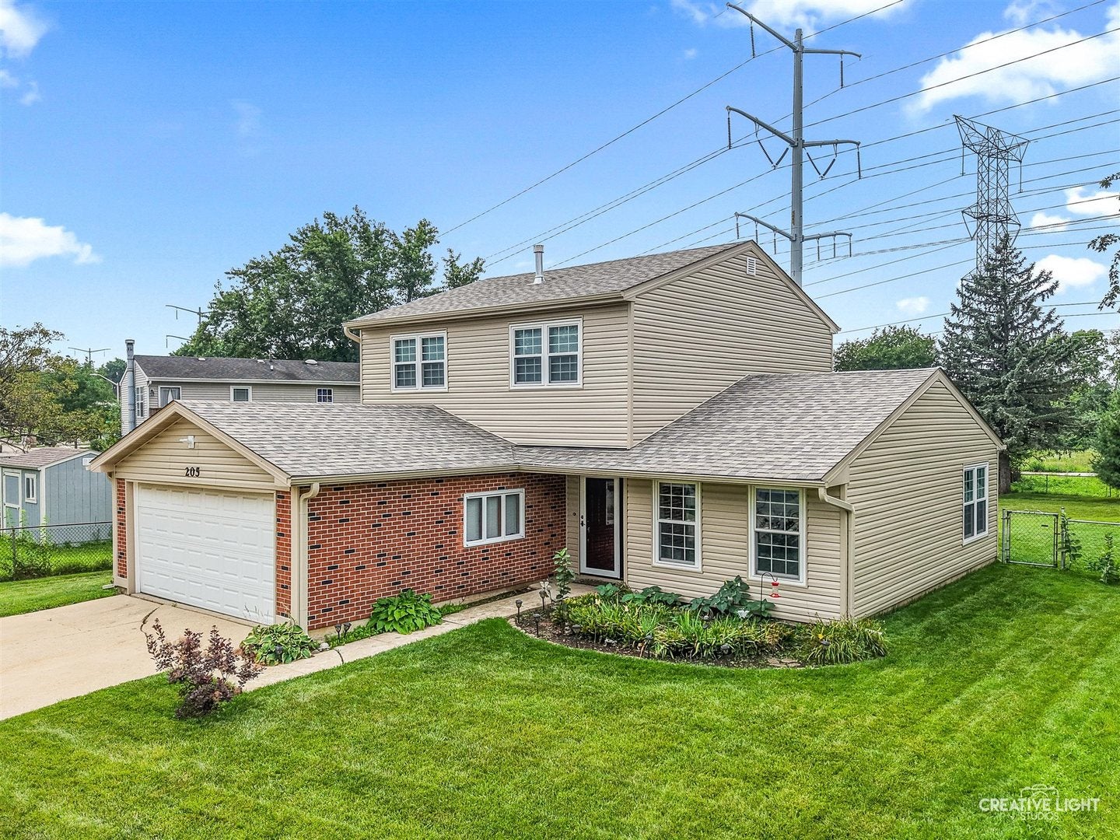
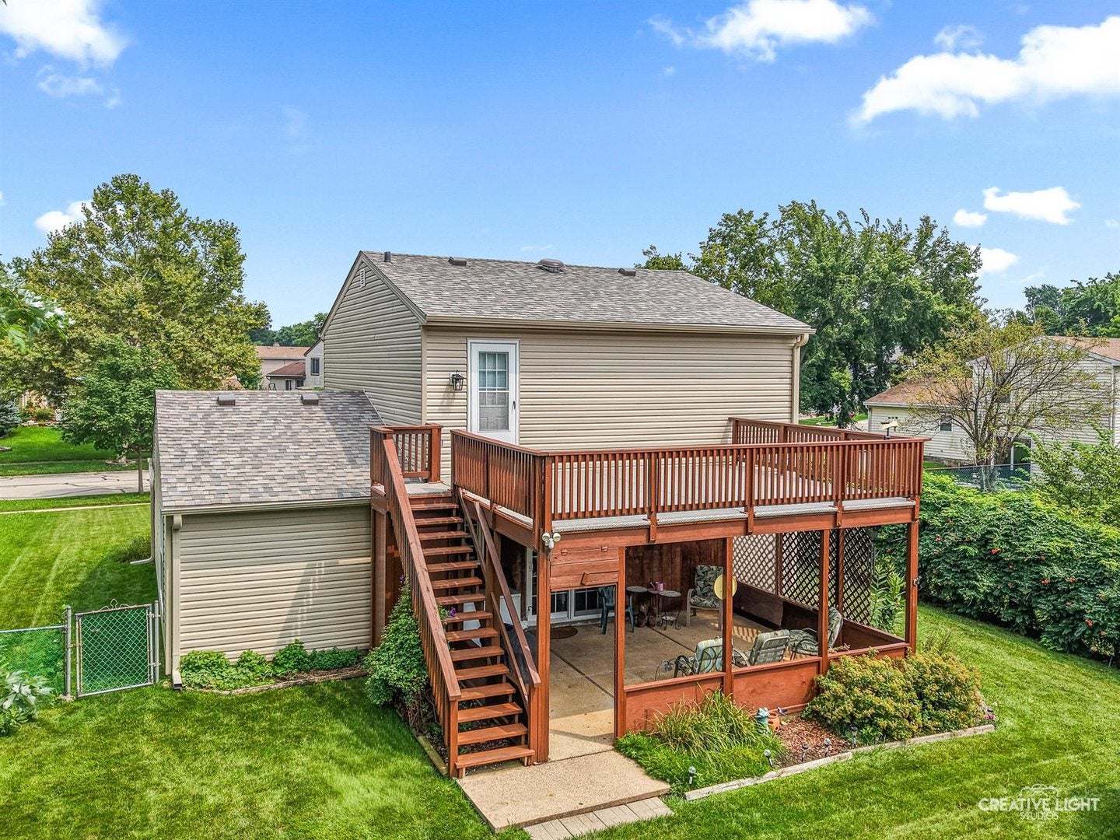
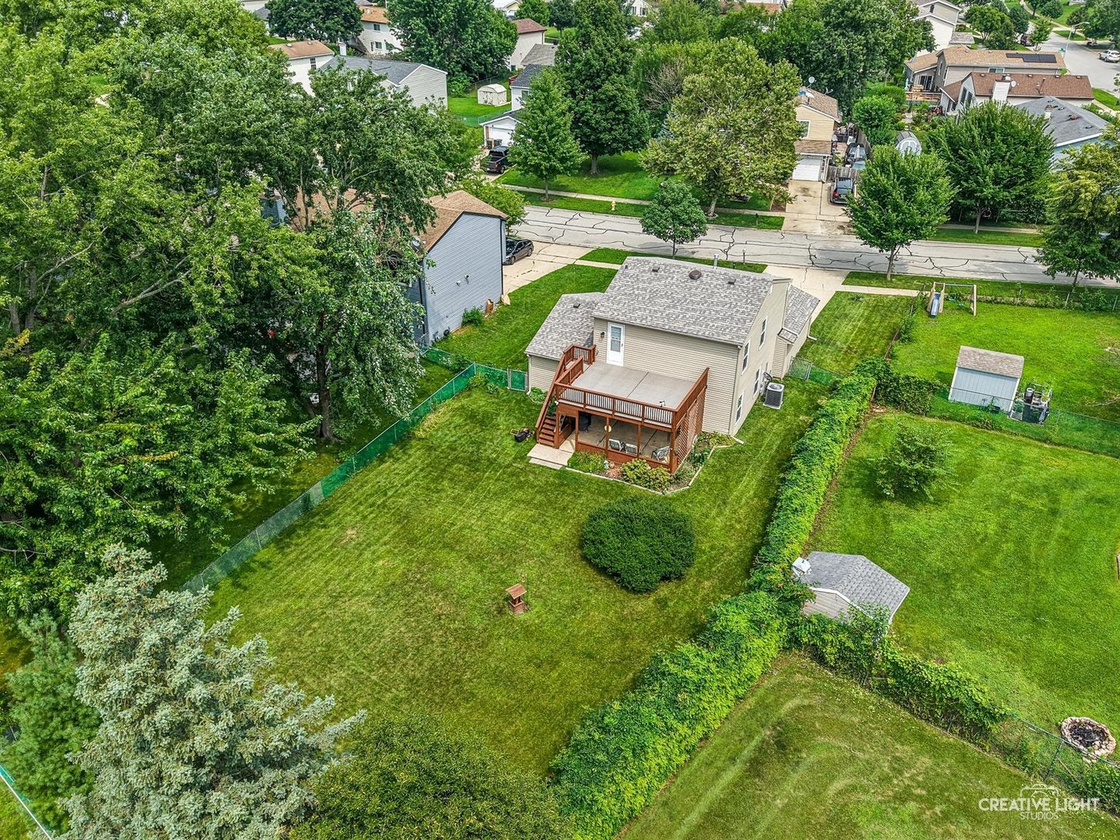
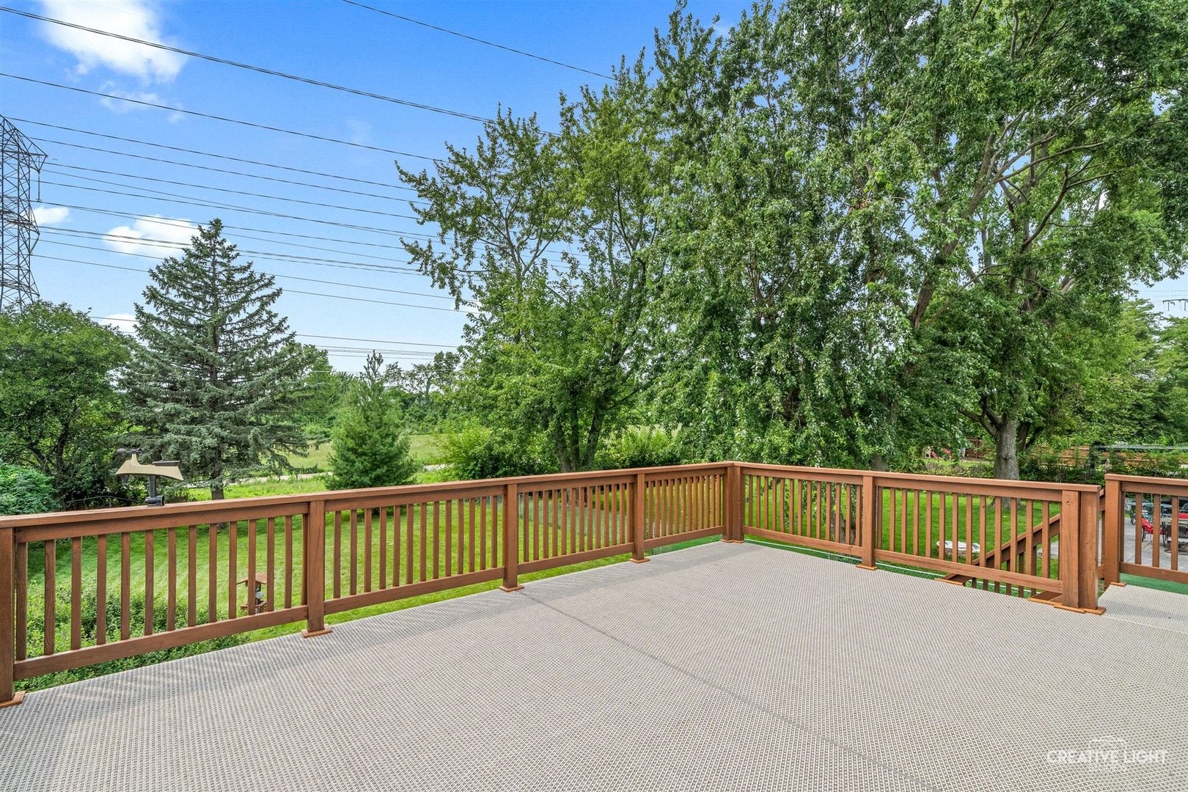
Welcome to 205 Yellow Pine Drive! This 3-bedroom, 1.5-bath home offers 1,760 square feet of living space and has been very well cared for over the years. Several of the big-ticket items have already been taken care of, including a brand-new roof, siding and gutters, a new furnace in 2025, AC in 2024, and a newer front door. The full bathroom was also remodeled approximately four years ago. The home is clean and move-in ready, while still giving the next owner plenty of opportunity to update the finishes over time and make it their own. Outside, you'll find a nice-sized backyard with no neighbors directly behind the home. The primary bedroom has its own deck overlooking the yard, which also creates a covered patio off the kitchen below. The patio includes a ceiling fan and gives you a great outdoor space to use even when the weather isn't perfect. Located in Bolingbrook's Indian Oaks neighborhood with convenient access to shopping, dining, parks, schools, transportation and major roadways. A solid, well-maintained home with many of the major updates already completed and plenty of opportunity to make it your own.

Save
Ask
Tour
Hide
Share
Listing Snapshot
Price 
$340,000
Days On Site 
43 Days
Bedrooms 
3
Inside Area (SqFt) 
1,760 sqft
Total Baths 
2
Full Baths 
1
Partial Baths 
1
Lot Size 
0.247 Acres
Year Built 
1976
MLS® Number 
12731044
Status 
Active Under Contract
Property Tax 
$8,114
HOA/Condo/Coop Fees 
N/A
Sq Ft Source 
Assessor
Friends & Family
Recent Activity
a month agoListing updated with changes from the MLS®
a month agoStatus changed to Active Under Contract
a month agoListing first seen on site
General Features
Acres 
0.247
Attached Garage 
Yes
Foundation 
Concrete Perimeter
Garage 
Yes
Garage Spaces 
2
Parking 
ConcreteAttachedDrivewayGarage
Parking Spaces 
6
Property Sub Type 
Single Family Residence
Sewer 
Public Sewer
Interior Features
Appliances 
RangeMicrowaveRefrigeratorDisposalRange Hood
Basement 
None
Cooling 
Central Air
Heating 
Natural GasForced Air
Bedroom 2 
Dimensions - 13X10Level - Second
Bedroom 3 
Dimensions - 11X10Level - Second
Bedroom 4 
Dining Room 
Dimensions - 10X11Level - Main
Family Room 
Dimensions - 16X12Level - Main
Kitchen 
Dimensions - 14X10Level - Main
Laundry 
Dimensions - 8X6Level - Main
Living Room 
Dimensions - 12X16Level - Main
Master Bedroom 
Dimensions - 14X12Level - Second
Save
Ask
Tour
Hide
Share
Exterior Features
Construction Details 
Vinyl Siding
Exterior 
Balcony
Fencing 
Fenced
Patio And Porch 
Deck
Roof 
Asphalt
Community Features
MLS Area 
Bolingbrook
School District 
Bolingbrook High School
Township 
DuPage
Schools
School District
Bolingbrook High School
Elementary School
Oak View Elementary School
Middle School
Brooks Middle School
High School
Bolingbrook High School
Listing Courtesy of MRED as distributed by MLS Grid of 1 Percent Lists Homegrown Realty


Based on information submitted to the MLS GRID as of 2026-09-24 06:28 PM UTC. All data is obtained from various sources and may not have been verified by broker or MLS GRID. Supplied Open House Information is subject to change without notice. All information should be independently reviewed and verified for accuracy. Properties may or may not be listed by the office/agent presenting the information.
Last checked: 2026-09-24 06:28 PM UTC
MRED DMCA Copyright Information Copyright © 2026 Midwest Real Estate Data LLC. All rights reserved.

Neighborhood & Commute
Source: Walkscore
Disclosure: Community information and market data powered by Constellation Data Labs. Information is deemed reliable but not guaranteed.
Save
Ask
Tour
Hide
Share