O'Neil Property Group
Save
Ask
Tour
Hide
Share
$419,900
57 Days On Site

12504 Pine Drive
Genoa, IL 60135

For Sale|Single Family Residence|Active
4
Beds
3
Total Baths
2
Full Baths
1
Partial Bath
2,110
SqFt
$199
/SqFt
1990
Built
Subdivision:
Pine Ridge
County:
DeKalb
Listing Courtesy of MRED as distributed by MLS Grid of Baird & Warner Fox Valley-Geneva
12504 Pine Drive12504 Pine Drive12504 Pine Drive12504 Pine Drive
Save
Ask
Tour
Hide
Share

Mortgage Calculator

Monthly Payment (Est.)

Enter an interest rate to see your estimated monthly payment.
Calculator powered by Showcase IDX, a Constellation1 Company. Copyright ©2026 Information is deemed reliable but not guaranteed.

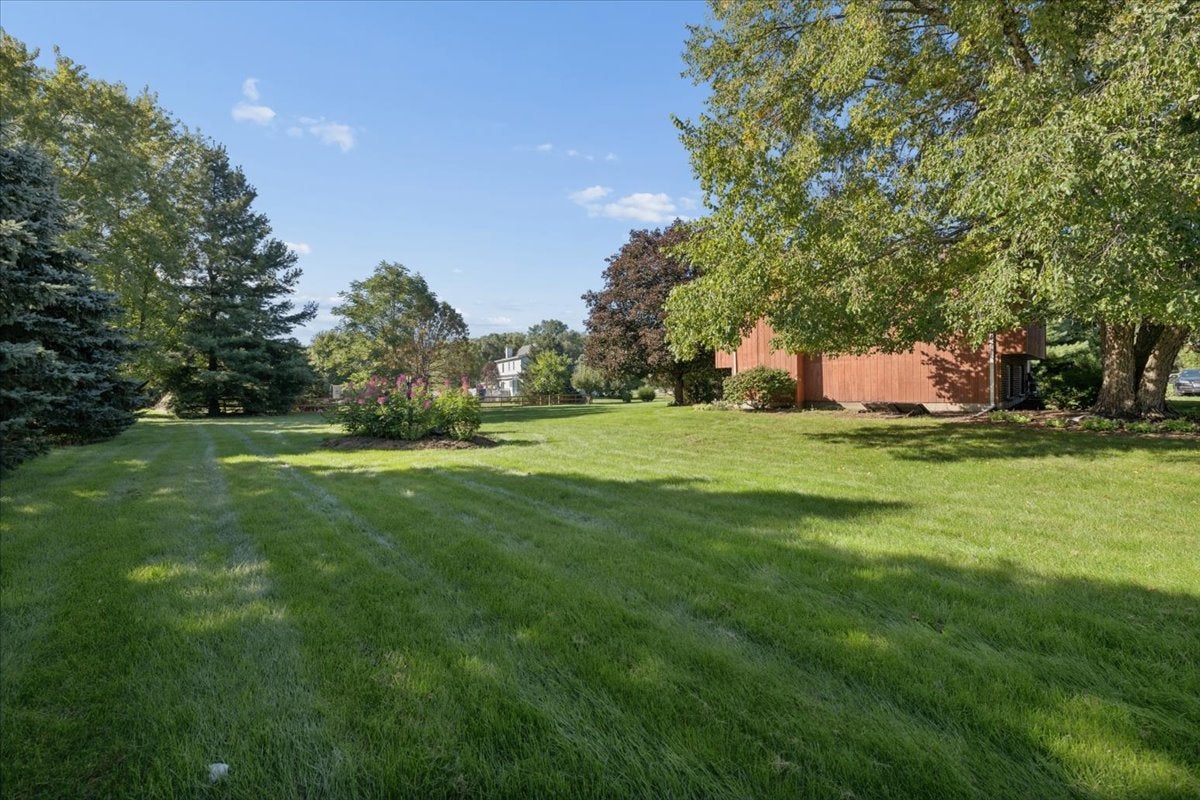
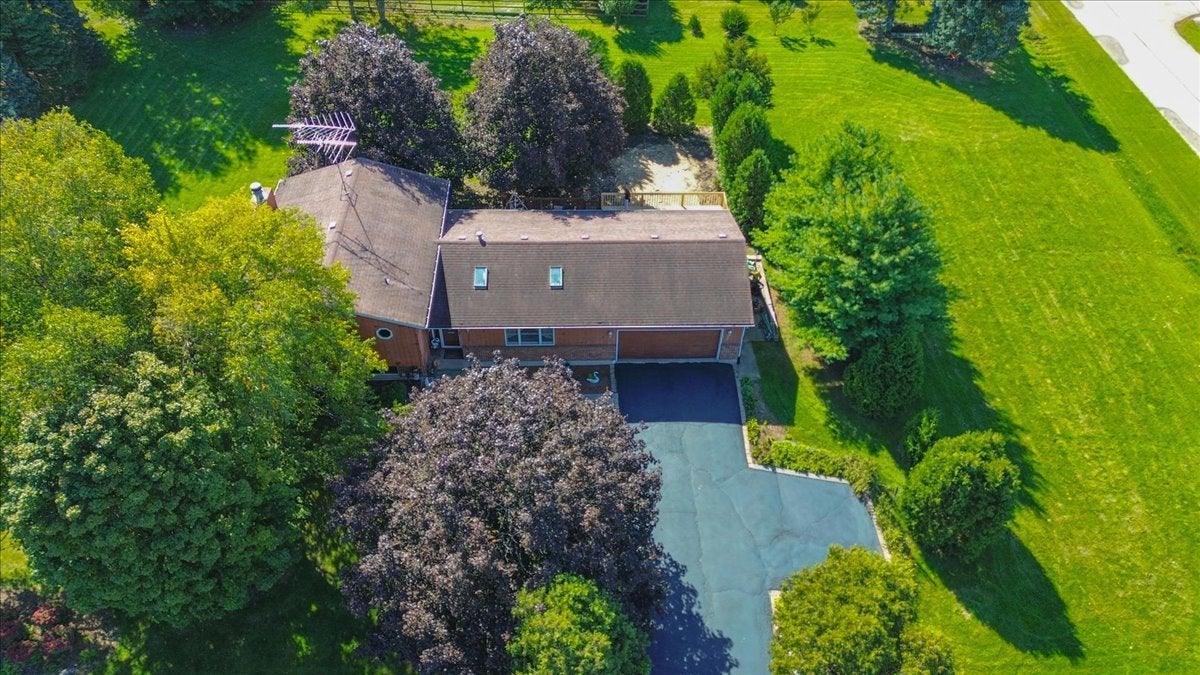
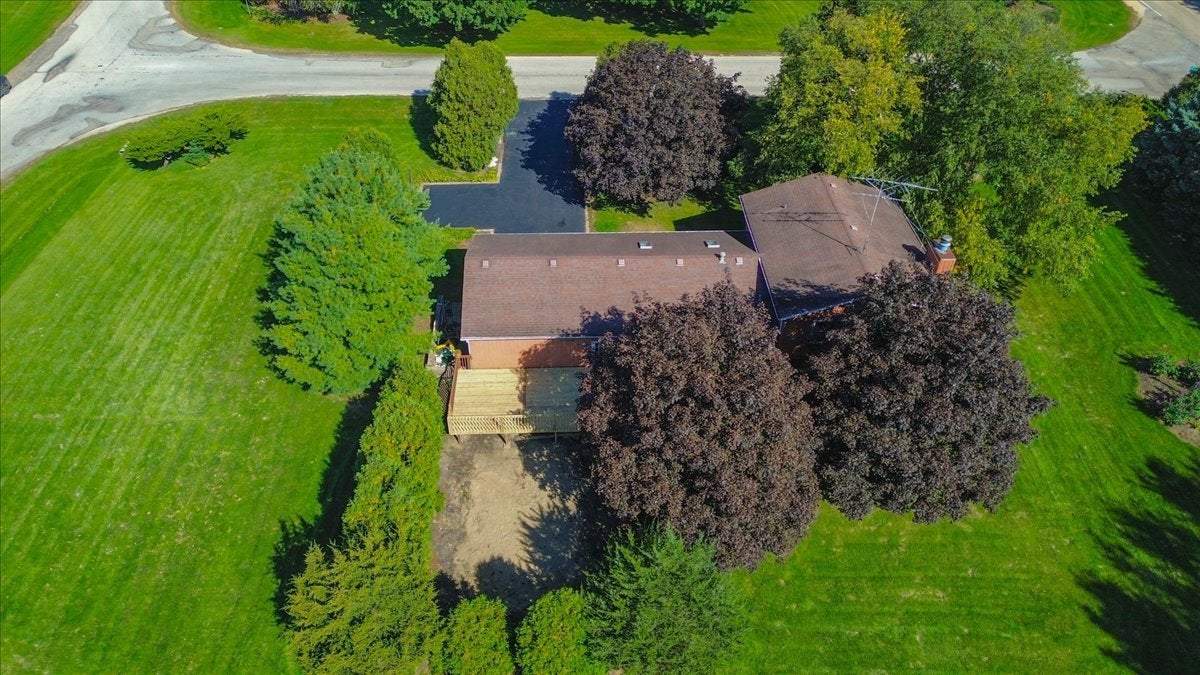
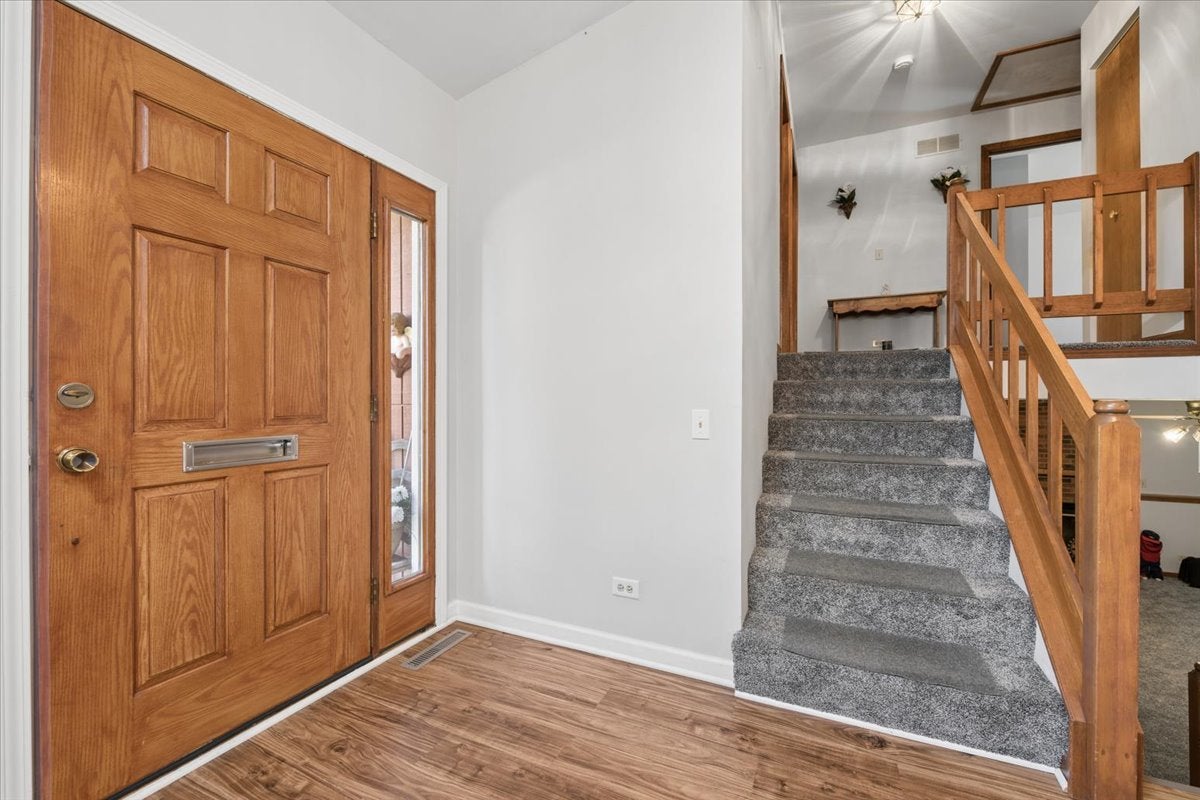
Lovely brick and cedar quad level home located in the popular Pineridge subdivision. Home sits on a beautiful 1 acre lot and is surrounded by mature trees. Enter into the foyer and you will notice the durable and low maintenance wood laminate flooring that flows seamlessly throughout the main level. The formal living room is light and bright with the large front windows and 2 skylights. The vaulted ceiling carries into the dining area that is conveniently located off the Kitchen. The kitchen provides ample counter space, breakfast bar, pantry cabinet with pull out drawers and desk area. Upstairs is the spacious primary bedroom with two closets and private en-suite. The 2 additional bedrooms share the full hall bath with newer counter height vanity and tub/shower combo with glass door. Head on down to the lower level and find a cozy family room with a window ledge and a wood burning fireplace. You will also find the fourth bedroom (or office), laundry area and 1/2 bath on this level. The unfinished 28x24 basement is perfect for storage or could be used as an exercise area, craft room, game room - whatever you need! Sliding glass doors off the dining room lead to the two wooden decks. Original deck is 16x13 and the additional deck is 22x13 - perfect for entertaining or just relaxing on and enjoying the tranquil views of the spacious backyard. Reverse Osmosis system and water softner are owned and included with property.. New Water heater - 2023 - New Furnace & A/C - 2020 - Carpet - 2022. Wood Laminate Flooring -2020. Oversized 2 car garage with 2 exterior exits and 2 electric car charging outlets.

Save
Ask
Tour
Hide
Share
Listing Snapshot
Price 
$419,900
Days On Site 
57 Days
Bedrooms 
4
Inside Area (SqFt) 
2,110 sqft
Total Baths 
3
Full Baths 
2
Partial Baths 
1
Lot Size 
1 Acre
Year Built 
1990
MLS® Number 
12731182
Status 
Active
Property Tax 
$4,026.46
HOA/Condo/Coop Fees 
N/A
Sq Ft Source 
Assessor
Friends & Family
Recent Activity
yesterdayListing updated with changes from the MLS®
yesterdayStatus changed to Active
2 months agoListing first seen on site
General Features
Acres 
1
Attached Garage 
Yes
Foundation 
Concrete Perimeter
Garage 
Yes
Garage Spaces 
2.5
Parking 
AsphaltGarage Door OpenerElectric Vehicle Charging Station(s)AttachedGarage
Parking Spaces 
2.5
Property Sub Type 
Single Family Residence
Sewer 
Septic Tank
SqFt Total 
2120
Water Source 
Well
Interior Features
Appliances 
Water SoftenerRangeDishwasherRefrigeratorWasherDryerWater PurifierElectric Oven
Basement 
Sump PumpUnfinishedPartial
Cooling 
Ceiling Fan(s)Central Air
Electric 
Circuit Breakers
Fireplace 
Yes
Fireplace Features 
Family RoomWood BurningGas Starter
Fireplaces 
1
Flooring 
Laminate
Heating 
Natural GasForced Air
Interior 
Entrance FoyerVaulted Ceiling(s)Wet Bar
Laundry Features 
In Bathroom
Window Features 
Skylight(s)
Bedroom 2 
Dimensions - 12X11Level - Second
Bedroom 3 
Dimensions - 12X11Level - Second
Bedroom 4 
Dimensions - 12X11Level - Lower
Dining Room 
Dimensions - 11X11Level - Main
Family Room 
Dimensions - 22X14Level - Lower
Foyer 
Dimensions - 11X5Level - Main
Kitchen 
Dimensions - 15X11Level - MainDescription - Eating Area-Breakfast Bar
Laundry 
Dimensions - 9X9Level - Lower
Living Room 
Dimensions - 19X14Level - Main
Master Bedroom 
Dimensions - 15X11Level - Second
Save
Ask
Tour
Hide
Share
Exterior Features
Construction Details 
BrickCedar
Lot Features 
Corner Lot
Patio And Porch 
Deck
Roof 
Asphalt
Windows/Doors 
Skylight(s)
Community Features
MLS Area 
Genoa
School District 
424
Township 
Genoa
Schools
School District
424
Elementary School
Unknown
Middle School
Unknown
High School
Unknown
Listing Courtesy of MRED as distributed by MLS Grid of Baird & Warner Fox Valley-Geneva


Based on information submitted to the MLS GRID as of 2026-10-09 12:05 AM UTC. All data is obtained from various sources and may not have been verified by broker or MLS GRID. Supplied Open House Information is subject to change without notice. All information should be independently reviewed and verified for accuracy. Properties may or may not be listed by the office/agent presenting the information.
Last checked: 2026-10-09 12:05 AM UTC
MRED DMCA Copyright Information Copyright © 2026 Midwest Real Estate Data LLC. All rights reserved.

Neighborhood & Commute
Source: Walkscore
Disclosure: Community information and market data powered by Constellation Data Labs. Information is deemed reliable but not guaranteed.
Save
Ask
Tour
Hide
Share